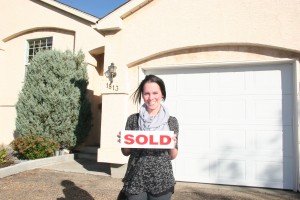
Downtown St. Albert Homes for Sale by Norm Cholak of RE/MAX River City Real Estate Edmonton. For further information or to view any of these Downtown St. Albert homes please call Norm at 780-991-1313 or email Norm at norm@normcholak.com
512 3 PERRON Street
St. Albert
T8N 5Z5
$242,900
Condo
beds: 2
baths: 2.0
1,435 sq. ft.
built: 1991
- Status:
- Active
- Prop. Type:
- Condo
- MLS® Num:
- E4500520
- Bedrooms:
- 2
- Bathrooms:
- 2
- Year Built:
- 1991
- Photos (40)
- Schedule / Email
- Send listing
- Mortgage calculator
- Print listing
Schedule a viewing:
- Property Type:
- Condo
- Dwelling Type:
- Apartment
- Home Style:
- Single Level Apartment
- Total Floor Area:
- 1,434.84 sq. ft.
- Price Per SqFt:
- $169.29
- Total area above grade.:
- 1,435 sq. ft.
- Taxes:
- Signup
- Elevator:
- Yes
- Stories Total:
- 5
- Levels:
- 1
- Floor Location:
- Top
- Floor Number:
- 5
- Balcony/Terrace:
- No
- Unit Exposure:
- Southeast
- Exposure / Faces:
- West
- Year built:
- 1991 (Age: 35)
- Bedrooms:
- 2 (Above Grd: 2)
- Bathrooms:
- 2.0 (Full:2/Half:0)
- Total Rooms Above Grade:
- 6
- Plan:
- 9123697
- Building Type:
- Lowrise Apartment
- Complex / Subdivision:
- Perron Place
- Construction:
- Wood, Brick, Stucco
- Foundation:
- Concrete Perimeter
- Basement:
- None, No Basement
- Basement Development:
- No Basement
- Roof:
- Metal
- Floor Finish:
- Carpet, Hardwood
- Heating:
- Hot Water, Natural Gas
- Fireplace Fuel:
- Gas
- Fireplace Type:
- Mantel
- Parking:
- Underground
- Parking Plan:
- 9123697
- Parking Plan Type:
- Titled
- Parking Unit:
- 167,168
- Garage:
- Yes
- Ensuite:
- Yes
- Closet Organizers, No Animal Home, Parking-Visitor, Social Rooms, Storage-In-Suite
- Downtown (St. Albert)
- Corner Lot, Fenced, Hillside, Landscaped, Low Maintenance Landscape, Public Transportation, Shopping Nearby, Sloping Lot
- Closet Organizers, No Animal Home, Parking-Visitor, Social Rooms, Storage-In-Suite
- Corner Lot, Fenced, Hillside, Landscaped, Low Maintenance Landscape, Public Transportation, Shopping Nearby, Sloping Lot
- ensuite bathroom
- Dishwasher-Built-In, Dryer, Hood Fan, Oven-Microwave, Refrigerator, Stove-Electric, Washer, Window Coverings
- Board Approval
- Private
- Floor
- Type
- Size
- Other
- Main
- Living Room
- Measurements not available
- -
- Main
- Dining Room
- Measurements not available
- -
- Main
- Kitchen
- Measurements not available
- -
- Main
- Master Bedroom
- Measurements not available
- -
- Main
- Bedroom 2
- Measurements not available
- -
- Main
- Laundry Room
- Measurements not available
- -
- Floor
- Ensuite
- Pieces
- Other
- Main
- No
- 4
- Main
- Yes
- 4
- Condo Fee:
- 861.0
- Condo Fee Includes:
- Amenities w/Condo, Exterior Maintenance, Heat, Insur. for Common Areas, Janitorial Common Areas, Landscape/Snow Removal, Professional Management, Reserve Fund Contribution, Utilities Common Areas, Water/Sewer, Land/Snow Removal Common
- Condo Fee Pay. Schedule:
- Monthly
- Reserve Fund Study:
- Yes
- Association Fee Frequency:
- Signup
- Association Fee Amount:
- Signup
- Seller Rights Reserved:
- No
- Property Management Phone:
- 780-701-4755
- Property Management Company:
- Condo Management Solutions
- Zone:
- Zone 24
- Zoning:
- Zone 24
- Title to Land:
- Fee Simple
- Road Access:
- Paved
- LINC Number:
- 0020971388
- Days On Website:
- 37 day(s)
-
 Wood-finish flooring throughout, a corner fireplace with a wood mantle, and a white-framed window with blinds
 -
Photo 2 of 40
-
Kitchen featuring custom cabinetry, stainless steel appliances, white countertops, a built-in wine rack, and mixed flooring
-
Photo 4 of 40
-
Photo 5 of 40
-
Photo 6 of 40
-
Photo 7 of 40
-
Photo 8 of 40
-
Photo 9 of 40
-
Photo 10 of 40
-
Photo 11 of 40
-
Wood-finish flooring throughout, corner fireplace with tile surround, wood mantel, and large window with blinds
-
Photo 13 of 40
-
Bay window with multiple windows, wood-finish flooring, and a chandelier
-
Photo 15 of 40
-
Photo 16 of 40
-
Photo 17 of 40
-
Photo 18 of 40
-
Photo 19 of 40
-
Photo 20 of 40
-
Photo 21 of 40
-
Photo 22 of 40
-
Photo 23 of 40
-
Photo 24 of 40
-
Photo 25 of 40
-
Photo 26 of 40
-
Photo 27 of 40
-
Photo 28 of 40
-
Photo 29 of 40
-
Photo 30 of 40
-
Photo 31 of 40
-
Photo 32 of 40
-
Photo 33 of 40
-
Photo 34 of 40
-
Photo 35 of 40
-
Photo 36 of 40
-
Photo 37 of 40
-
Photo 38 of 40
-
Photo 39 of 40
-
Photo 40 of 40
- Listings on market:
- 70
- Avg list price:
- $341,950
- Min list price:
- $119,900
- Max list price:
- $1,199,900
- Avg days in system:
- 30
- Min days in system:
- 1
- Max days in system:
- 213
- Avg price per sq.ft.:
- $257.35

- NORM CHOLAK
- RE/MAX River City
- 1 (780) 991-1313
- norm@normcholak.com
Ready to Buy in Downtown St. Albert? – CLICK HERE!!!
Ready to Sell in Downtown St. Albert? – CLICK HERE!!!
DOWNTOWN ST. ALBERT HOMES FOR SALE
For further information on any of these Downtown St. Albert Homes for Sale, call Norm Cholak at 780-991-1313 or email norm@normcholak.com. Norm is an expert and experienced Realtor in the Downtown area of St. Albert and can help you buy or sell your Downtown St. Albert Home today!
DOWNTOWN ST. ALBERT REAL ESTATE
St. Albert’s downtown is the heart of the city. A variety of condos are available in the downtown. You will be close to City Hall, the Library and the Perron Shopping District.
Every Saturday during the summer, go outside and buy your fresh produce and groceries at the local Farmers’ Market. Enjoy festivals throughout the year right on your doorstep.
There are schools within walking distance in Grandin , Braeside and Sturgeon Heights.
Neighbourhood Features:
- Perron District commercial district
- Community Hall
- St. Albert Place (City Hall, Library, Arden Theatre)
- 50+ Club
- St. Albert Curling Rink
- New Hope Community Church (Cornerstone Hall)