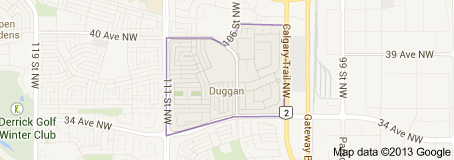
Duggan Edmonton Homes for Sale by Norm Cholak of RE/MAX River City Real Estate Edmonton. For further information or to view any of these Duggan Edmonton homes please call Norm at 780-991-1313 or email Norm at norm@normcholak.com
10924 35A Avenue NW
Edmonton
T6J 0A3
$574,900
Single Family
beds: 4
baths: 2.0
1,361 sq. ft.
built: 1968
- Status:
- Active
- Prop. Type:
- Single Family
- MLS® Num:
- E4508945
- Bedrooms:
- 4
- Bathrooms:
- 2
- Year Built:
- 1968
- Photos (61)
- Schedule / Email
- Send listing
- Mortgage calculator
- Print listing
Schedule a viewing:
- Property Type:
- Single Family
- Dwelling Type:
- Detached Single Family
- Home Style:
- Bungalow
- Total Floor Area:
- 1,360.89 sq. ft.
- Price Per SqFt:
- $422.44
- Total area above grade.:
- 1,361 sq. ft.
- Secondary Suite:
- No
- Separate Entrance:
- Yes
- Taxes:
- Signup
- Lot Area:
- 5,998.4 sq. ft.
- Grade Level Entry:
- Yes
- Levels:
- 2
- Exposure / Faces:
- South
- Year built:
- 1968 (Age: 58)
- Bedrooms:
- 4 (Above Grd: 3)
- Bathrooms:
- 2.0 (Full:2/Half:0)
- Total Rooms Above Grade:
- 6
- Plan:
- 4909NY
- Building Type:
- Detached Single Family
- Construction:
- Wood, Stone, Stucco
- Foundation:
- Concrete Perimeter
- Basement:
- Full, Finished
- Basement Development:
- Fully Finished
- Roof:
- Asphalt Shingles
- Floor Finish:
- Carpet, Vinyl Plank
- Heating:
- Forced Air-2, Natural Gas
- Parking:
- Double Garage Detached
- Enclosed Parking:
- 2
- Total Parking Spaces:
- 6
- Garage:
- Yes
- Ensuite:
- No
- Garage Dimensions:
- 24 x 24
- Off Street Parking, On Street Parking, Air Conditioner, Hot Water Tankless, Insulation-Upgraded, R.V. Storage, Vaulted Ceiling, Vinyl Windows
- Northwest
- Duggan
- Back Lane, Fenced, Landscaped, Playground Nearby, Public Transportation, Schools, Shopping Nearby
- Off Street Parking, On Street Parking, Air Conditioner, Hot Water Tankless, Insulation-Upgraded, R.V. Storage, Vaulted Ceiling, Vinyl Windows
- Back Lane, Fenced, Landscaped, Playground Nearby, Public Transportation, Schools, Shopping Nearby
- Dishwasher-Built-In, Dryer, Hood Fan, Refrigerator, Stove-Electric, Washer, Window Coverings, Wine/Beverage Cooler
- None Known
- Private
- Floor
- Type
- Size
- Other
- Main
- Living Room
- 19'4" × 12'8"
- -
- Main
- Dining Room
- 11'2" × 8'11"
- -
- Main
- Kitchen
- 17'8" × 13'1"
- -
- Main
- Master Bedroom
- 15'5" × 12'11"
- -
- Main
- Bedroom 2
- 1118'6" × 11'2"
- -
- Main
- Bedroom 3
- 11'4" × 7'10"
- -
- Basement
- Bedroom 4
- 12'7" × 10'5"
- -
- Basement
- Recreation Room
- 37'10¾" × 18'10¾"
- -
- Basement
- Storage Room
- 8'7" × 7'4"
- -
- Basement
- Laundry Room
- 8'7" × 5'6"
- -
- Basement
- Utility Room
- 9'6" × 4'10"
- -
- Floor
- Ensuite
- Pieces
- Other
- Main
- No
- 4
- Basement
- No
- 3
- Association Fee Frequency:
- Signup
- Association Fee Amount:
- Signup
- Application Fee Amount:
- 15.25
- Seller Rights Reserved:
- No
- Elem. School:
- Duggan Elementary School
- High School:
- Harry Ainlay High School
- Other School:
- St. Augustine Catholic Sch
- Zone:
- Zone 16
- Zoning:
- Zone 16
- Title to Land:
- Fee Simple
- Legal Lot:
- 44
- Road Access:
- Paved
- LINC Number:
- 0017292335
- Days On Website:
- 11 day(s)
-
 Photo 1 of 61
 -
Entryway featuring a white door with decorative glass inserts, wood-finish trim, and a smart lock system
-
White entry door with decorative glass insert
-
Light-toned wall-to-wall carpeting, stone-look accent wall, and wood-finish flooring
-
Exposed wood beam, light-toned wall-to-wall carpeting, window with a privacy blind, and a stacked stone accent wall with an integrated electric fireplace
-
Vaulted ceiling with exposed wood beam, large picture windows, light gray wall paint, and wall-mounted spherical light fixtures
-
Vaulted ceiling with exposed wood beam, built-in natural wood cabinetry, stone accent wall, recessed electric fireplace, and a contemporary chandelier
-
Vaulted ceiling with an exposed wood beam, large windows, and an arched entry
-
Entryway with light wood-finish flooring, a white paneled door with decorative glass inserts, and a flush-mount ceiling light fixture
-
Additional content
-
Kitchen with light wood cabinetry, recessed lighting, and stainless steel appliances
-
Recessed ceiling lighting, wood-finish flooring, wood trim, and neutral wall tones
-
U-shaped kitchen with light wood cabinetry, stone countertops, stainless steel appliances, a built-in wine refrigerator, and wood-finish flooring
-
Recessed lighting illuminates the kitchen and dining area with wood-finish flooring
-
Recessed lighting illuminates the dining area, featuring wood-finish flooring
-
Granite-finish countertops, light wood-finish cabinetry, stainless steel dishwasher, tile backsplash, and built-in wine storage
-
Light wood-finish cabinetry, stainless steel appliances, dark granite-style countertops, and a tiled backsplash
-
Additional content
-
Neutral wall paint with a contrasting accent wall, ceiling-mounted light fixture, and wood-finish doors
-
White walls with a blue lower half, framed window, and carpeted flooring
-
Wall-to-wall carpeting and wood-finish closet doors
-
Dual vanity with integrated sinks, granite-finish countertop, and brushed nickel fixtures
-
Bathtub with tiled surround featuring decorative mosaic accent band
-
Additional content
-
Plush carpeting, a ceiling-mounted light fixture, and a window with wood trim
-
Carpeted flooring, wood-finish bi-fold closet doors, wood-frame window, and ceiling-mounted light fixture
-
Neutral wall tones with wood-finish window trim and matching floating shelves
-
Light-colored wall paint with a horizontal window featuring a cellular shade, wood-toned window trim, and a wood-toned bi-fold closet door
-
Entry door with decorative glass insert, wood trim, and a built-in wall-mounted coat rack
-
Carpeted staircase with a wood handrail, recessed ceiling lighting, and a door with frosted glass panels
-
Wood-finish cabinetry with glass-front uppers and a light-toned countertop
-
Built-in cabinetry with glass-front uppers, open shelving, and a light-toned countertop
-
Recessed lighting, wood-finish trim, light-toned carpeting, and a built-in vanity with wood-finish cabinetry
-
Recessed lighting, light-toned carpeting, a stone-clad fireplace, and a large television alcove
-
Stone fireplace with hearth, recessed lighting, wood-trimmed window, and neutral carpeting
-
Spacious recreation area featuring a natural stone fireplace with a wood mantle, recessed lighting, and light-colored carpeting
-
Recessed lighting illuminates a spacious room featuring a neutral color palette and carpet flooring
-
Recessed lighting illuminates the carpeted floor
-
Recessed lighting illuminates the open area with light-toned carpeting
-
Recessed lighting illuminates the carpeted flooring and light-toned walls
-
Recessed lighting, wood-trim window, and neutral wall tones
-
Recessed ceiling lighting, light-toned carpeting, wood trim, and an adjacent bathroom with a wood vanity
-
Recessed window with wood-finish trim, white painted walls, and light-colored carpeting
-
Carpeted flooring with painted walls, a flush-mount ceiling light, and a built-in closet with sliding wood-finish doors
-
Recessed panel ceiling with track lighting
-
Glass-enclosed shower with a tiled surround, built-in corner bench, and mosaic tile accent
-
Bathroom featuring a granite-finish vanity, undermount sink, and tile backsplash
-
Laundry area with a washer and dryer, featuring overhead shelving
-
Storage
-
Tankless water heater, water softener system, Lennox furnace, and ductwork
-
Stucco exterior with a pitched roofline, side door access, and a concrete patio
-
Expansive concrete patio with a detached storage shed, lush green lawn, and a decorative lattice fence
-
Poured concrete patio with a metal storage shed and a decorative lattice fence
-
Expansive grassy yard with a concrete patio, detached garage, and a covered carport
-
Spacious backyard with a vibrant green lawn, concrete patio, and a utility shed
-
Expansive lawn area with a decorative privacy screen
-
Concrete driveway and patio area, featuring a temporary storage structure and a decorative lattice fence
-
Two-car garage with overhead doors and exterior wall lights
-
Two-car detached garage with stucco exterior and panel garage doors
-
White storm door entry with glass paneling, stucco exterior, and a wrought iron style fence
-
Additional content
- Listings on market:
- 103
- Avg list price:
- $585,900
- Min list price:
- $334,888
- Max list price:
- $6,500,000
- Avg days in system:
- 27
- Min days in system:
- 1
- Max days in system:
- 210
- Avg price per sq.ft.:
- $363.41

- NORM CHOLAK
- RE/MAX River City
- 1 (780) 991-1313
- norm@normcholak.com
Ready to Buy in Duggan Edmonton? – CLICK HERE!!!
Ready to Sell in Duggan Edmonton? – CLICK HERE!!!
DUGGAN EDMONTON HOMES FOR SALE
For further information on any of these Duggan Edmonton Homes for Sale, call Norm Cholak at 780-991-1313 or email norm@normcholak.com. Norm is an expert and experienced Realtor in the Duggan area of Edmonton and can help you buy or sell your Duggan Edmonton Home today!
DUGGAN EDMONTON REAL ESTATE
Duggan is a residential neighbourhood in south Edmonton, Alberta, Canada.
According to the 2001 federal census, the bulk of residential construction occurred during the 1960s and 1970s when two out of every three homes (67%) were constructed. Residential construction tapered off in the early 1980s when another 7.1% of residences were built. There was a sharp increase in construction in the neighbourhood during the late 1990s when a further 15.9% of residences were built.
According to the 2005 municipal census, the most common type of residence in the neighbourhood is the single-family dwelling, which accounts for approximately six out of ten (61%) of residences. Another three out of ten (28%) areapartments in low-rise buildings with fewer than five stories. Most of the remaining 11% are row houses. Approximately two out of three residences (64%) are owner-occupied, while the remaining one out of three (36%) are rented.
The population is relatively stable with just over half (52.6%) of the population having lived in the neighbourhood for five years or longer. Another 9.1% have lived in the neighbourhood for three to five years.
There are two schools in the neighbourhood. Duggan Elementary School is operated by the Edmonton Public School System while St. Augustine Catholic Elementary School is operated by Edmonton’s Catholic School System.
Residents have great access to Southgate Centre along 111 Street .
111 Street also give residents access to the new LRT stations at Southgate and Century Park.
The neighbourhood is bounded on the west by 111 Street, on the east by Calgary Trail, on the south by 34 Avenue, and on the north by 40 Avenue, 106 Street, and a line running half a block north of 40A Avenue.