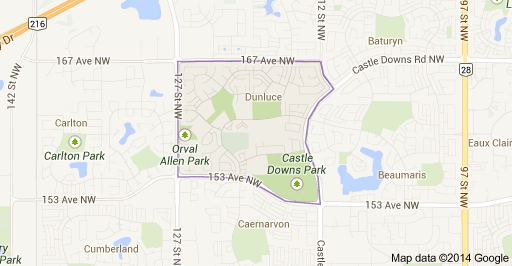
Dunluce Edmonton Homes for Sale by Norm Cholak of RE/MAX River City Real Estate Edmonton. For further information or to view any of these Dunluce Edmonton homes please call Norm at 780-991-1313 or email Norm at norm@normcholak.com
290 Lancaster Terrace NW
Edmonton
T5X 5T7
$169,000
Condo
beds: 3
baths: 2.0
1,055 sq. ft.
built: 1977
- Status:
- Active
- Prop. Type:
- Condo
- MLS® Num:
- E4502126
- Bedrooms:
- 3
- Bathrooms:
- 2
- Year Built:
- 1977
- Photos (40)
- Schedule / Email
- Send listing
- Mortgage calculator
- Print listing
Schedule a viewing:
- Property Type:
- Condo
- Dwelling Type:
- Townhouse
- Home Style:
- Bungalow
- Total Floor Area:
- 1,054.87 sq. ft.
- Price Per SqFt:
- $160.21
- Total area above grade.:
- 1,055 sq. ft.
- Secondary Suite:
- No
- Taxes:
- Signup
- Grade Level Entry:
- No
- Levels:
- 1
- Exposure / Faces:
- East
- Year built:
- 1977 (Age: 49)
- Bedrooms:
- 3 (Above Grd: 3)
- Bathrooms:
- 2.0 (Full:1/Half:1)
- Total Rooms Above Grade:
- 5
- Plan:
- 7821590
- Building Type:
- Townhouse
- Complex / Subdivision:
- Lancaster Terrace
- Construction:
- Wood, Vinyl
- Foundation:
- Concrete Perimeter
- Basement:
- None, No Basement
- Basement Development:
- No Basement
- Roof:
- Asphalt Shingles
- Floor Finish:
- Laminate Flooring, Linoleum
- Heating:
- Forced Air-1, Natural Gas
- Parking:
- Stall
- Parking Plan Type:
- Assigned
- Garage:
- No
- Ensuite:
- Yes
- See Remarks
- Northwest
- Dunluce
- Park/Reserve, Public Transportation, Recreation Use, Schools, Shopping Nearby
- See Remarks
- Park/Reserve, Public Transportation, Recreation Use, Schools, Shopping Nearby
- ensuite bathroom
- Dryer, Refrigerator, Stove-Electric, Washer
- None Known
- Private
- Floor
- Type
- Size
- Other
- Main
- Living Room
- Measurements not available
- -
- Main
- Kitchen
- Measurements not available
- -
- Floor
- Ensuite
- Pieces
- Other
- Main
- No
- 4
- Main
- Yes
- 2
- Condo Fee:
- 452.0
- Condo Fee Includes:
- Amenities w/Condo, Exterior Maintenance, Insur. for Common Areas, Landscape/Snow Removal, Professional Management, Land/Snow Removal Common
- Condo Fee Pay. Schedule:
- Monthly
- Association Fee Frequency:
- Signup
- Association Fee Amount:
- Signup
- Seller Rights Reserved:
- No
- Property Management Phone:
- 780-473-5474
- Property Management Company:
- Progressive Management
- Zone:
- Zone 27
- Zoning:
- Zone 27
- Title to Land:
- Fee Simple
- Road Access:
- Paved
- LINC Number:
- 0013723275
- Days On Website:
- 33 day(s)
-
 Modern residential property featuring a newly constructed white vinyl privacy fence with clean lines and contemporary styling
 -
Modern multi-level residence featuring clean-lined siding exterior, white vinyl privacy fencing, mature landscaping with established trees, manicured lawn, and contemporary architectural design with multiple window placements for natural light
-
Mature shade tree anchors this private backyard retreat, offering natural screening and dappled sunlight
-
Welcoming entry featuring a white-framed storm door with brass hardware and address numerals, set within horizontal siding in soft blue-gray tones
-
Welcoming entry foyer featuring a six-panel white painted door with brass hardware, neutral wall finishes, and wood-finish flooring
-
Hallway featuring light-colored carpet, a ceiling-mounted light fixture, and a white wall with a gray lower section
-
Kitchen featuring ample light wood cabinetry, stone-finish countertops, wood-finish flooring, and a white farmhouse sink
-
Kitchen featuring natural wood cabinetry, dark speckled countertops, and wood-finish flooring
-
Spacious utility room featuring two-tone wall treatment with contrasting dark lower paneling and crisp white upper walls, wood-finish flooring throughout, and direct access to organized storage closet
-
Kitchen featuring wood-finish cabinetry, stainless steel microwave, white electric range, and a white farmhouse-style sink
-
Bright kitchen and dining area featuring natural wood cabinetry with horizontal louvered doors, wood-finish flooring throughout, and a two-tone wall treatment with charcoal wainscoting
-
Spacious living room with neutral carpeting, large sliding glass doors opening to outdoor space, and a distinctive white textured stone fireplace feature wall with dark hearth detail
-
Spacious backyard oasis featuring a composite deck with clean lines, mature shade trees, and a white vinyl privacy fence
-
Private fenced backyard featuring a composite deck, gravel landscape base, and mature trees providing natural shade
-
Private wooden deck with sliding glass door access, light blue siding, and white perimeter fencing
-
Ground-level wood deck with light blue siding exterior
-
Stone-clad fireplace with a black firebox and hearth
-
Living area featuring a stone accent wall, fireplace with hearth, and neutral carpeting
-
Spacious room featuring light gray carpet flooring, a window with white trim, and a ceiling-mounted light fixture
-
Carpeted interior space featuring light gray walls and a textured ceiling
-
Carpeted room with a full closet featuring bi-fold doors
-
Room with textured ceiling, flush mount ceiling light fixture, gray painted wall, built-in closet with sliding doors, and light-colored carpet flooring
-
Bathroom featuring a white toilet, light-toned wood-finish vanity, integrated sink, and a wall-mounted mirror with brass-finish lighting
-
Bathroom vanity with integrated sink, laminate countertop, and wood-finish cabinetry
-
Bright interior room featuring a window with natural light, light-colored walls, and a ceiling-mounted light fixture
-
Interior room featuring light gray wall paint, gray carpeting, and a white ceiling
-
Bright corner bedroom with neutral wall finishes, neutral-tone carpeting, and natural light from a large window with curtain hardware
-
Room featuring neutral-toned carpeting, light wall paint, and a textured ceiling
-
Bathroom featuring a white bathtub with tiled surround, a white toilet, and a vanity with a dark wood-finish cabinet and integrated white sink
-
Elegant bathroom vanity featuring a dark wood-finish cabinet with multiple drawers, white porcelain sink, polished chrome faucet fixtures, and ample mirror with brass-finish lighting
-
Dedicated laundry room featuring side-by-side washer and dryer with white enamel finish, open shelving with chrome hardware for storage, and gray carpeted flooring
-
Dedicated laundry room featuring side-by-side washer and dryer with stainless steel finishes, open shelving for storage and supplies, and neutral carpeted flooring
-
Utility area featuring an HVAC system and exposed ductwork
-
Utility room featuring a furnace unit, water heater, and overhead ductwork
-
Utility room featuring a furnace, water heater, and overhead shelving
-
Underground parking space featuring concrete flooring and ceiling, industrial piping, and yellow support beams
-
Spacious parking structure with multiple vehicle spaces, reinforced yellow support columns, and polished concrete flooring throughout
-
Concrete parking garage featuring exposed concrete ceilings and support beams, illuminated overhead lighting, and ample space
-
Spacious backyard with mature shade tree, white vinyl privacy fencing, and lush lawn
-
Community mailboxes featuring individual compartments
- Listings on market:
- 107
- Avg list price:
- $225,000
- Min list price:
- $133,900
- Max list price:
- $409,900
- Avg days in system:
- 40
- Min days in system:
- 2
- Max days in system:
- 460
- Avg price per sq.ft.:
- $231.07

- NORM CHOLAK
- RE/MAX River City
- 1 (780) 991-1313
- norm@normcholak.com
Ready to Buy in Dunluce Edmonton? – CLICK HERE!!!
Ready to Sell in Dunluce Edmonton? – CLICK HERE!!!
DUNLUCE EDMONTON HOMES FOR SALE
For further information on any of these Dunluce Edmonton Homes for Sale, call Norm Cholak at 780-991-1313 or email norm@normcholak.com. Norm is an expert and experienced Realtor in the Dunluce area of Edmonton and can help you buy or sell your Dunluce Edmonton Home today!
DUNLUCE EDMONTON REAL ESTATE
Dunluce is a residential neighbourhood located in the Castledowns area of north Edmonton, Alberta, Canada. It is named for a castle in Northern Ireland. The Castledowns Recreation Centre is located at the south east corner of the neighbourhood.
According to the 2001 federal census, most of the residential construction in the neighbourhood occurred during the 1970s and early 1980s. Approximately half (49%) of the residences are single-family dwellings. Another 19% are rentedapartments, followed by row houses (18%), duplexes (10%) and mobile homes (5%). Almost two out of three (64%) are owner occupied with the remainder being rented.
There are two schools in the neighbourhood: Dunluce Elementary School operated by the Edmonton Public School System and St. Lucy Catholic Elementary School operated by the Edmonton Catholic School System.
The neighbourhood is bounded by 127 Street on the west, Castledowns Road on the east, 167 Avenue on the north, 112 Street on the north east, and 153 Avenue on the south.