Dunluce Edmonton Homes for Sale by Norm Cholak of RE/MAX River City Real Estate Edmonton. For further information or to view any of these Dunluce Edmonton homes please call Norm at 780-991-1313 or email Norm at norm@normcholak.com
41 LANCASTER Terrace NW
Edmonton
T5X 5S3
$178,000
Condo
beds: 2
baths: 1.0
947 sq. ft.
built: 1977
- Status:
- Active
- Prop. Type:
- Condo
- MLS® Num:
- E4503177
- Bedrooms:
- 2
- Bathrooms:
- 1
- Year Built:
- 1977
- Photos (47)
- Schedule / Email
- Send listing
- Mortgage calculator
- Print listing
Schedule a viewing:
- Property Type:
- Condo
- Dwelling Type:
- Townhouse
- Home Style:
- 2 Storey
- Total Floor Area:
- 947.23 sq. ft.
- Price Per SqFt:
- $187.92
- Total area above grade.:
- 947 sq. ft.
- Secondary Suite:
- No
- Taxes:
- Signup
- Lot Area:
- 1,952.68 sq. ft.
- Grade Level Entry:
- No
- Levels:
- 2
- Exposure / Faces:
- East
- Year built:
- 1977 (Age: 49)
- Bedrooms:
- 2 (Above Grd: 2)
- Bathrooms:
- 1.0 (Full:1/Half:0)
- Total Rooms Above Grade:
- 5
- Plan:
- 7821590
- Building Type:
- Townhouse
- Complex / Subdivision:
- Lancaster Terrace
- Construction:
- Wood, Stucco, Vinyl
- Foundation:
- Concrete Perimeter
- Basement:
- None, No Basement
- Basement Development:
- No Basement
- Roof:
- Asphalt Shingles
- Floor Finish:
- Ceramic Tile, Vinyl Plank
- Heating:
- Forced Air-1, Natural Gas
- Parking:
- See Remarks
- Enclosed Parking:
- 1
- Total Parking Spaces:
- 1
- Parking Plan Type:
- Assigned
- Parking Stall #:
- 4
- Garage:
- No
- Ensuite:
- No
- Off Street Parking
- Northwest
- Dunluce
- Backs Onto Park/Trees, Schools
- Off Street Parking
- Backs Onto Park/Trees, Schools
- Dishwasher-Built-In, Dryer, Hood Fan, Refrigerator, Stove-Electric, Washer
- Utility Right Of Way
- Private
- Floor
- Type
- Size
- Other
- Main
- Living Room
- Measurements not available
- -
- Main
- Dining Room
- Measurements not available
- -
- Main
- Kitchen
- Measurements not available
- -
- Upper Level(s)
- Master Bedroom
- Measurements not available
- -
- Upper Level(s)
- Bedroom 2
- Measurements not available
- -
- Floor
- Ensuite
- Pieces
- Other
- Upper Level(s)
- No
- 4
- Condo Fee:
- 383.35
- Condo Fee Includes:
- Exterior Maintenance, Insur. for Common Areas, Parking, Professional Management, Reserve Fund Contribution, Water/Sewer, Land/Snow Removal Common
- Condo Fee Pay. Schedule:
- Monthly
- Association Fee Frequency:
- Signup
- Association Fee Amount:
- Signup
- Seller Rights Reserved:
- No
- Property Management Phone:
- 780-473-5474
- Property Management Company:
- Progressive Property Mgmt.
- Zone:
- Zone 27
- Zoning:
- Zone 27
- Title to Land:
- Fee Simple
- Road Access:
- Gravel
- LINC Number:
- 0026325770
- Days On Website:
- 48 day(s)
-
 Multi-level exterior with light blue siding and stucco finishes
 -
White paneled entry door with exterior wall sconce
-
Kitchen featuring a stainless steel sink, contemporary faucet, white cabinetry, and light-toned countertops
-
Light-toned solid surface countertop with an integrated double basin sink and gooseneck faucet, stainless steel dishwasher, and white cabinetry with brushed nickel hardware
-
Integrated kitchen featuring white high-gloss cabinetry, stainless steel appliances, a double basin sink with a gooseneck faucet, and light-toned countertops
-
Stainless steel appliances, white cabinetry, integrated sink, and light-toned countertops
-
Kitchen featuring a dual basin sink with a gooseneck faucet, light-toned countertops, white cabinetry, and stainless steel appliances
-
Kitchen island with light-toned countertop, stainless steel double basin sink, and a high-arc faucet
-
Spacious interior with wood-finish flooring, recessed lighting, and a kitchen featuring a dual-basin sink with a gooseneck faucet
-
Light wood-finish flooring throughout, bright white walls, and a sliding glass door
-
Expansive room featuring wood-finish flooring, white walls, and a large window with a black curtain rod
-
Light-toned wood-finish flooring, white brick fireplace with dark mantel, dark stone hearth, arched wall niche with overhead lighting, and sliding glass door to an outdoor patio
-
Bathroom featuring a built-in vanity with an integrated sink, a large mirror, and a modern faucet
-
Full bathtub with a shower fixture, white tile surround with dark veining, and a frosted glass window
-
Modern vanity with an integrated sink, quartz countertop, and a large wall-mounted mirror
-
Bathtub with white tile surround, white vanity with integrated sink, contemporary faucet, and large wall-mounted mirror
-
Bathroom featuring large format floor tiling, a white vanity with integrated dual sinks, a built-in bathtub, and a window with frosted glass
-
Recessed lighting, wood-finish flooring, white brick fireplace, wood mantel, stainless steel refrigerator
-
Living area featuring wood-finish flooring, a white brick fireplace with a wood mantle, and an arched pass-through to the kitchen with recessed lighting
-
White brick fireplace with dark stone hearth, wood-finish mantel, and arched opening
-
Utility area with washer and dryer, adjacent to a room with wood-finish flooring
-
Additional content
-
Dedicated laundry area with a top-load washing machine and front-load dryer
-
Integrated laundry area with white appliances, wood-finish flooring, and bi-fold closet doors
-
Hallway laundry area featuring a built-in recessed alcove, wood-finish flooring, and a circular ceiling light fixture
-
Wood-finish flooring, white walls, and a large window providing ample natural light
-
Wood-finish flooring with white baseboards, a window with a dark curtain rod, and light-colored walls
-
Light gray wood-finish flooring, white walls, white bi-fold closet doors with round brass hardware, white trim, and a window with blinds
-
Sloped ceiling room featuring wood-finish flooring, white walls, and a recessed window
-
Bathtub with a shower, white and gray veined tile surround, chrome fixtures, and a white paneled door
-
Wood-finish flooring, white painted walls, and a large window with white trim
-
Wood-finish flooring, white walls, built-in closet, and a white interior door
-
Wood-finish flooring, white walls, built-in bi-fold closet, recessed lighting, and a single window
-
Recessed window with white trim, wood-finish flooring, and white interior doors
-
Recessed window with dark rod, wood-finish flooring, white walls, and a ceiling-mounted light fixture
-
Wood-finish flooring with crisp white baseboards
-
Additional content
-
Wood-finish flooring, white walls, and bi-fold closet doors
-
Light-toned wood-finish flooring, white walls, and a window with white trim
-
Staircase featuring wood-finish treads and risers, white wall paint, and white trim
-
Multi-level structure with textured stucco and horizontal siding
-
Siding exterior featuring a prominent chimney structure, multiple windows, and a white balcony railing
-
Light blue siding exterior with a white upper-level balcony railing
-
Multi-level exterior with light blue siding and stucco finishes
-
Multi-level exterior featuring light blue siding and textured stucco finishes
-
Stucco exterior with multiple windows, leading to an exterior covered walkway
-
Private balcony with solid surface flooring, featuring a white privacy fence and textured stucco exterior wall
- Listings on market:
- 111
- Avg list price:
- $225,000
- Min list price:
- $134,000
- Max list price:
- $599,000
- Avg days in system:
- 45
- Min days in system:
- 1
- Max days in system:
- 480
- Avg price per sq.ft.:
- $231.07

- NORM CHOLAK
- RE/MAX River City
- 1 (780) 991-1313
- norm@normcholak.com
Ready to Buy in Dunluce Edmonton? – CLICK HERE!!!
Ready to Sell in Dunluce Edmonton? – CLICK HERE!!!
DUNLUCE EDMONTON HOMES FOR SALE
For further information on any of these Dunluce Edmonton Homes for Sale, call Norm Cholak at 780-991-1313 or email norm@normcholak.com. Norm is an expert and experienced Realtor in the Dunluce area of Edmonton and can help you buy or sell your Dunluce Edmonton Home today!
DUNLUCE EDMONTON REAL ESTATE
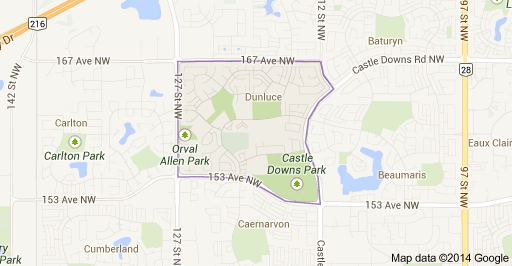
Dunluce is a residential neighbourhood located in the Castledowns area of north Edmonton, Alberta, Canada. It is named for a castle in Northern Ireland. The Castledowns Recreation Centre is located at the south east corner of the neighbourhood.
According to the 2001 federal census, most of the residential construction in the neighbourhood occurred during the 1970s and early 1980s. Approximately half (49%) of the residences are single-family dwellings. Another 19% are rentedapartments, followed by row houses (18%), duplexes (10%) and mobile homes (5%). Almost two out of three (64%) are owner occupied with the remainder being rented.
There are two schools in the neighbourhood: Dunluce Elementary School operated by the Edmonton Public School System and St. Lucy Catholic Elementary School operated by the Edmonton Catholic School System.
The neighbourhood is bounded by 127 Street on the west, Castledowns Road on the east, 167 Avenue on the north, 112 Street on the north east, and 153 Avenue on the south.