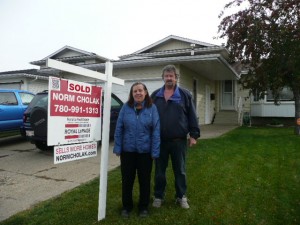
Durham Town Square Sherwood Park Homes for Sale by Norm Cholak of RE/MAX River City Real Estate Edmonton. For further information or to view any of these Durham Town Square Sherwood Park homes please call Norm at 780-991-1313 or email Norm at norm@normcholak.com
42 276 Cranford Drive
Sherwood Park
T8H 0C6
$634,900
Condo
beds: 2
baths: 3.0
1,392 sq. ft.
built: 2007
- Status:
- Active
- Prop. Type:
- Condo
- MLS® Num:
- E4505625
- Bedrooms:
- 2
- Bathrooms:
- 3
- Year Built:
- 2007
* Sold date and price are as reported on the RAE’s MLS® system
- Photos (56)
- Schedule / Email
- Send listing
- Mortgage calculator
- Print listing
Schedule a viewing:
Cancel any time.
Adult Living at Its Finest! Welcome to Crystal Estates, where effortless bungalow living combines comfort and elegance. Impressive curb appeal welcomes you into this beautifully maintained home, filled with natural light and an inviting sense of space. Hardwood floors lead into the open-concept main living area with vaulted ceilings perfect for entertaining. The gourmet kitchen has granite countertops, rich wood cabinetry, walk-in pantry and generous dining area. Open the doors and extend your living space onto the oversized deck with gas hook-up. The spacious primary bedroom features a luxurious 5-piece ensuite with double sinks and large walk-in closet. Main-floor laundry, 2-piece bath and bright den/office complete the level. Main floor is freshly painted and new carpet in the den/office and primary bedroom. The fully finished basement offers a welcoming family room, bar, flex room, full bath, bedroom and impressive storage/workshop area. An exceptional opportunity that will not last!
- Property Type:
- Condo
- Dwelling Type:
- Duplex
- Home Style:
- Bungalow
- Total Floor Area:
- 1,391.79 sq. ft.
- Price Per SqFt:
- $456.18
- Total area above grade.:
- 1,392 sq. ft.
- Secondary Suite:
- No
- Separate Entrance:
- No
- Taxes:
- Signup
- Grade Level Entry:
- No
- Levels:
- 2
- Exposure / Faces:
- South
- Year built:
- 2007 (Age: 19)
- Bedrooms:
- 2 (Above Grd: 1)
- Bathrooms:
- 3.0 (Full:2/Half:1)
- Total Rooms Above Grade:
- 4
- Plan:
- 0725749
- Building Type:
- Half Duplex
- Complex / Subdivision:
- Crystal Estates
- New Home on Old Lot:
- No
- Construction:
- Wood, Brick, Vinyl
- Foundation:
- Concrete Perimeter
- Basement:
- Full, Finished
- Basement Development:
- Fully Finished
- Roof:
- Asphalt Shingles
- Floor Finish:
- Carpet, Hardwood, Non-Ceramic Tile
- Heating:
- Forced Air-1, Natural Gas
- Fireplace:
- Yes
- Fireplace Fuel:
- Gas
- Fireplace Type:
- Double Sided
- Parking:
- Double Garage Attached
- Enclosed Parking:
- 2
- Total Parking Spaces:
- 4
- Parking Plan Type:
- N/A
- Garage:
- Yes
- Ensuite:
- Yes
- Garage Suite:
- No
- Garage Dimensions:
- 5.84 x 5.96
- Air Conditioner, Bar, Closet Organizers, Deck, Detectors Smoke, Front Porch, No Animal Home, No Smoking Home, Parking-Visitor, Vaulted Ceiling, Natural Gas BBQ Hookup
- Durham Town Square
- Golf Nearby, Landscaped, Shopping Nearby
- Air Conditioner, Bar, Closet Organizers, Deck, Detectors Smoke, Front Porch, No Animal Home, No Smoking Home, Parking-Visitor, Vaulted Ceiling, Natural Gas BBQ Hookup
- Golf Nearby, Landscaped, Shopping Nearby
- ensuite bathroom
- Air Conditioning-Central, Dishwasher-Built-In, Dryer, Garburator, Refrigerator, Stove-Electric, Vacuum Systems, Washer, Window Coverings, Wet Bar
- 55
- Adult Living
- Private
- Floor
- Type
- Size
- Other
- Main
- Living Room
- 20'10" × 18'
- -
- Main
- Dining Room
- 10'6" × 8'11"
- -
- Main
- Kitchen
- 12' × 10'5"
- -
- Main
- Den
- 11'6" × 10'4"
- -
- Main
- Master Bedroom
- 14'2" × 12'7"
- -
- Basement
- Bedroom 2
- 13' × 12'
- -
- Basement
- Recreation Room
- 26' × 19'8"
- -
- Basement
- Storage Room
- 28'10" × 26'7¼"
- -
- Floor
- Ensuite
- Pieces
- Other
- Main
- No
- 2
- Main
- Yes
- 5
- Basement
- No
- 4
- Condo Fee:
- 512.8
- Condo Fee Includes:
- Exterior Maintenance, Insur. for Common Areas, Landscape/Snow Removal, Professional Management, Reserve Fund Contribution
- Condo Fee Pay. Schedule:
- Monthly
- Association Fee Frequency:
- Signup
- Association Fee Amount:
- Signup
- Seller Rights Reserved:
- No
- Property Management Phone:
- 780-416-9098
- Property Management Company:
- Prince Properties
- Zone:
- Zone 25
- Zoning:
- Zone 25
- Title to Land:
- Fee Simple
- Road Access:
- Paved Driveway to House
- LINC Number:
- 0032488066
- Days On Website:
- 32 day(s)
-
 Photo 1 of 56
 -
Photo 2 of 56
-
Photo 3 of 56
-
Photo 4 of 56
-
Photo 5 of 56
-
Photo 6 of 56
-
Photo 7 of 56
-
Photo 8 of 56
-
Photo 9 of 56
-
Photo 10 of 56
-
Photo 11 of 56
-
Photo 12 of 56
-
Photo 13 of 56
-
Photo 14 of 56
-
Photo 15 of 56
-
Photo 16 of 56
-
Photo 17 of 56
-
Photo 18 of 56
-
Photo 19 of 56
-
Photo 20 of 56
-
Photo 21 of 56
-
Photo 22 of 56
-
Photo 23 of 56
-
Photo 24 of 56
-
Photo 25 of 56
-
Photo 26 of 56
-
Photo 27 of 56
-
Photo 28 of 56
-
Photo 29 of 56
-
Photo 30 of 56
-
Photo 31 of 56
-
Photo 32 of 56
-
Photo 33 of 56
-
Photo 34 of 56
-
Photo 35 of 56
-
Photo 36 of 56
-
Photo 37 of 56
-
Photo 38 of 56
-
Photo 39 of 56
-
Photo 40 of 56
-
Photo 41 of 56
-
Photo 42 of 56
-
Photo 43 of 56
-
Photo 44 of 56
-
Photo 45 of 56
-
Photo 46 of 56
-
Photo 47 of 56
-
Photo 48 of 56
-
Photo 49 of 56
-
Photo 50 of 56
-
Photo 51 of 56
-
Photo 52 of 56
-
Photo 53 of 56
-
Photo 54 of 56
-
Photo 55 of 56
-
Photo 56 of 56
Courtesy of Tracey Kalbfleisch of NOW Real Estate Group
Data was last updated September 26, 2026 at 11:30 PM (UTC)
Area Statistics
- Listings on market:
- 67
- Avg list price:
- $309,900
- Min list price:
- $172,900
- Max list price:
- $949,900
- Avg days in system:
- 30
- Min days in system:
- 2
- Max days in system:
- 186
- Avg price per sq.ft.:
- $282.77
These statistics are generated based on the current listing's property type
and located in
Sherwood Park. Average values are
derived using median calculations. This data is not produced by
The Association's MLS® System.

- NORM CHOLAK
- RE/MAX River City
- 1 (780) 991-1313
- norm@normcholak.com
powered by myRealPage.com
Ready to Buy in Durham Town Square Sherwood Park? – CLICK HERE!!!
Ready to Sell in Durham Town Square Sherwood Park? – CLICK HERE!!!
DURHAM TOWN SQUARE SHERWOOD PARK HOMES FOR SALE
For further information on any of these Durham Town Square Sherwood Park Homes for Sale, call Norm Cholak at 780-991-1313 or email norm@normcholak.com. Norm is an expert and experienced Realtor in the Durham Town Square area of Sherwood Park and can help you buy or sell your Durham Town Square Sherwood Park Home today!
DURHAM TOWN SQUARE SHERWOOD PARK REAL ESTATE