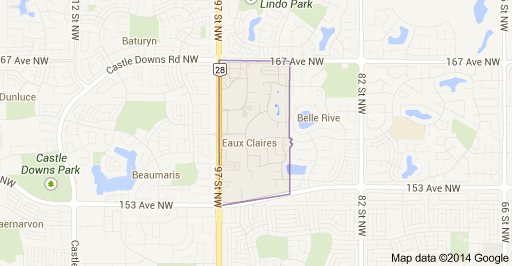
Eaux Claires Edmonton Homes for Sale by Norm Cholak of RE/MAX River City Real Estate Edmonton. For further information or to view any of these Eaux Claires Edmonton homes please call Norm at 780-991-1313 or email Norm at norm@normcholak.com
405 16303 95 Street NW
Edmonton
T5Z 3V1
$218,800
Condo
beds: 2
baths: 2.0
1,016 sq. ft.
built: 2002
- Status:
- Active
- Prop. Type:
- Condo
- MLS® Num:
- E4489734
- Bedrooms:
- 2
- Bathrooms:
- 2
- Year Built:
- 2002
- Photos (45)
- Schedule / Email
- Send listing
- Mortgage calculator
- Print listing
Schedule a viewing:
- Property Type:
- Condo
- Dwelling Type:
- Apartment
- Home Style:
- Single Level Apartment
- Total Floor Area:
- 1,016.01 sq. ft.
- Price Per SqFt:
- $215.35
- Total area above grade.:
- 1,016 sq. ft.
- Taxes:
- Signup
- Lot Area:
- 843.14 sq. ft.
- Elevator:
- Yes
- Stories Total:
- 4
- Levels:
- 1
- Floor Location:
- Top
- Floor Number:
- 4
- Balcony/Terrace:
- Yes
- Unit Exposure:
- Northwest
- Exposure / Faces:
- Northwest
- Year built:
- 2002 (Age: 24)
- Bedrooms:
- 2 (Above Grd: 2)
- Bathrooms:
- 2.0 (Full:2/Half:0)
- Total Rooms Above Grade:
- 6
- Plan:
- 0227784
- Building Type:
- Lowrise Apartment
- Complex / Subdivision:
- Promenade Eaux Claires
- Construction:
- Wood, Vinyl
- Foundation:
- Concrete Perimeter
- Basement:
- None, No Basement
- Basement Development:
- No Basement
- Roof:
- Asphalt Shingles
- Floor Finish:
- Carpet, Linoleum
- Heating:
- Fan Coil, Water
- Fireplace:
- Yes
- Fireplace Fuel:
- Gas
- Fireplace Type:
- Mantel
- Parking:
- Parkade, Tandem, Underground
- Enclosed Parking:
- 2
- Total Parking Spaces:
- 2
- Parking Plan:
- 0227784
- Parking Plan Type:
- Titled
- Parking Stall #:
- 163
- Parking Unit:
- 163
- Garage:
- No
- Ensuite:
- Yes
- Air Conditioner, Detectors Smoke, Exercise Room, Guest Suite, No Animal Home, No Smoking Home, Parking-Visitor, Party Room, Recreation Room/Centre, Secured Parking, Security Door, Vinyl Windows, Storage Cage, Natural Gas BBQ Hookup
- Northwest
- Eaux Claires
- Landscaped, Playground Nearby, Public Transportation, Schools, Shopping Nearby
- Exercise Room, Storage Cage, Air Conditioner, Detectors Smoke, Guest Suite, No Animal Home, No Smoking Home, Parking-Visitor, Party Room, Recreation Room/Centre, Secured Parking, Security Door, Vinyl Windows, Natural Gas BBQ Hookup
- Landscaped, Playground Nearby, Public Transportation, Schools, Shopping Nearby
- ensuite bathroom
- Window Coverings
- Dishwasher-Built-In, Dryer, Garage Control, Microwave Hood Fan, Refrigerator, Stove-Electric, Washer
- No pets allowed
- Private
- Floor
- Type
- Size
- Other
- Main
- Living Room
- 13'11" × 12'1"
- -
- Main
- Dining Room
- 14'4" × 11'2"
- -
- Main
- Kitchen
- 13'5" × 10'11"
- -
- Main
- Master Bedroom
- 14'4" × 11'
- -
- Main
- Bedroom 2
- 13'6" × 11'2"
- -
- Main
- Laundry Room
- 7'7" × 7'2"
- -
- Floor
- Ensuite
- Pieces
- Other
- Main
- Yes
- 4
- Main
- No
- 4
- -
- -
- 0
- -
- -
- 0
- -
- -
- 0
- -
- -
- 0
- -
- -
- 0
- -
- -
- 0
- -
- -
- 0
- -
- -
- 0
- -
- -
- 0
- -
- -
- 0
- Condo Fee:
- 573.66
- Condo Fee Includes:
- Amenities w/Condo, Caretaker, Exterior Maintenance, Heat, Insur. for Common Areas, Janitorial Common Areas, Landscape/Snow Removal, Parking, Professional Management, Recreation Facility, Reserve Fund Contribution, Utilities Common Areas, Water/Sewer, Land/Snow Removal Common
- Condo Fee Pay. Schedule:
- Monthly
- Association Fee Frequency:
- Signup
- Association Fee Amount:
- Signup
- Seller Rights Reserved:
- No
- Property Management Phone:
- 780-460-0444
- Property Management Company:
- KDM MANANGEMENT INC.
- School Bus:
- Yes
- Elem. School:
- Lago Lindo, St. Anne
- Middle School:
- Florence Hallock
- High School:
- St.Philip, Lorelei
- Other School:
- St. John Bosco, J.A.Fife
- Zone:
- Zone 28
- Zoning:
- Zone 28
- Title to Land:
- Fee Simple
- Road Access:
- Paved
- LINC Number:
- 0029716446
- Days On Website:
- 98 day(s)
-
 Multi-story residential building featuring a stone-clad entrance, multiple balconies with glass railings, light-colored siding, dark trim accents, and an asphalt parking area
 -
Vaulted ceiling entry foyer with tiled flooring and a carpeted runner
-
Elevator access in a common area featuring wall-mounted lighting, a display case, and mixed flooring with tile and patterned carpet
-
Painted door with gold-toned hardware, overhead wall sconce, and textured wall finish
-
Long interior corridor featuring wall-mounted lighting fixtures, textured walls with a two-tone paint scheme, and a patterned carpet runner
-
Open-concept living space featuring a dining area with an overhead pendant light, a kitchen with light-colored cabinetry and a breakfast bar, and a living room with a built-in fireplace
-
Open-concept living space featuring a dining area with pendant lighting, a kitchen with light wood cabinetry, a living room with a fireplace, and a glass sliding door
-
Dining area featuring a contemporary pendant light fixture
-
Dining area with pendant lighting and neutral-toned walls
-
Open-concept dining area with a contemporary suspended light fixture
-
Living area featuring a fireplace with a mantel, a recessed wall niche, and patio door access
-
Living area featuring neutral wall tones, textured ceiling, and light-colored carpet flooring
-
Living room featuring a fireplace with a white mantel, sliding glass door, light-colored carpet, and an accent wall
-
Open-concept living space featuring neutral-toned walls and carpet flooring
-
Open-concept living space featuring neutral wall tones and light-colored carpeting
-
Dining area with a modern drum pendant light fixture
-
Kitchen featuring stainless steel appliances, track lighting, and a breakfast bar with seating
-
Kitchen featuring light wood-finish cabinetry and dark countertops
-
Kitchen peninsula with a dark countertop and integrated cabinetry, stainless steel refrigerator, and recessed lighting
-
Kitchen featuring light-toned cabinetry, stainless steel appliances, dark countertops, and tile flooring
-
Bedroom featuring a wide window with sheer and patterned drapes, a textured ceiling, and light-colored flooring
-
Spacious bedroom featuring light lavender walls, plush carpet flooring, a large window with sheer and patterned curtains, and a ceiling-mounted light fixture
-
Carpeted room featuring light purple walls, a single window with blinds and floral curtains, and a ceiling-mounted light fixture
-
Floor-to-ceiling balcony doors with sheer and patterned curtain panels
-
Walk-through closet featuring mirrored sliding doors, wire shelving, and built-in wood-finish cabinetry
-
Walk-in closet featuring built-in shelving, multiple hanging rods, and direct access to an adjacent bathroom with a white shower curtain and toilet
-
Walk-through closet featuring built-in wire shelving and hanging rods
-
Bathroom vanity featuring a single basin sink, chrome faucet, and expansive mirror with overhead lighting
-
Carpeted living area featuring a built-in ceiling light fixture, neutral wall color, white trim, and white doors
-
Bathroom featuring a light wood-finish vanity with an integrated sink, a dark countertop, and a vanity mirror with overhead lighting
-
Bathroom featuring a single basin vanity with a laminate countertop, an integrated mirror spanning the wall, and a four-bulb vanity light fixture
-
Bedroom featuring light blue walls, a textured ceiling, neutral carpet flooring, and a closet with white sliding doors
-
Carpeted room featuring light blue walls and a textured ceiling
-
Dedicated laundry area featuring a washer and dryer, light gray walls, and tile flooring
-
Floor plan
-
Dedicated fitness room featuring a mirrored wall, recessed lighting, and a rubber mat flooring section
-
Fitness room featuring recessed lighting, a mirrored wall, and wood-finish flooring
-
Spacious common area featuring textured carpeting, a large window with blinds, and built-in wall sconces
-
Multi-story condominium building featuring a light-colored facade with dark trim
-
Multilevel residential building with multiple private balconies, surrounded by mature evergreen trees
-
Building entrance featuring stacked stone columns and facade, double glass entry doors, and a covered portico
-
Multi-story building featuring balconies, white exterior siding, and blue trim accents
-
The Eaux Claires Promenade complex features multi-story residential buildings with individual balconies, a prominent stone monument sign, and a paved entranceway
-
Dedicated parking space with concrete flooring
-
Underground parking garage featuring concrete flooring and structural columns
- Listings on market:
- 47
- Avg list price:
- $219,900
- Min list price:
- $138,800
- Max list price:
- $399,000
- Avg days in system:
- 44
- Min days in system:
- 2
- Max days in system:
- 177
- Avg price per sq.ft.:
- $220.64

- NORM CHOLAK
- RE/MAX River City
- 1 (780) 991-1313
- norm@normcholak.com
Ready to Buy in Eaux Claires Edmonton? – CLICK HERE!!!
Ready to Sell in Eaux Claires Edmonton? – CLICK HERE!!!
EAUX CLAIRES EDMONTON HOMES FOR SALE
For further information on any of these Eaux Claires Edmonton Homes for Sale, call Norm Cholak at 780-991-1313 or email norm@normcholak.com. Norm is an expert and experienced Realtor in the Eaux Claires area of Edmonton and can help you buy or sell your Eaux Claires Edmonton Home today!
EAUX CLAIRES EDMONTON REAL ESTATE
Eaux Claires is a residential neighbourhood located in north east Edmonton, Alberta, Canada. It is bounded on the north by 167 Avenue, on the west by 97 Street, and on the south by 153 Avenue. The east boundary runs along a line located between 89 Street and 90 Street. Travel north along 97 Street takes residents to CFB Edmonton while travel south along 97 Street takes residents past the Northern Alberta Institute of Technology and into the downtown core.
Housing in the neighbourhood is a mixture of single-family houses (55.7%), walk-up apartment style condominiums (32.6%), and duplexes (11.7%). The majority of residential dwelling units are owner-occupied.
Surrounding residential neighbourhoods are: Baturyn, Beaumaris, Belle Rive, Evansdale, Griesbach, Klarvatten, Lago Lindo, and Lorelei.