Eaux Claires Edmonton Homes for Sale by Norm Cholak of Royal Lepage Noralta Real Estate Edmonton. For further information or to view any of these Eaux Claires Edmonton homes please call Norm at 780-991-1313 or email Norm at norm@normcholak.com
1 9250 156 Avenue NW
Edmonton
T5Z 3N7
$410,000
Condo
beds: 3
baths: 4.0
1,334 sq. ft.
built: 2022
- Status:
- Active
- Prop. Type:
- Condo
- MLS® Num:
- E4513030
- Bedrooms:
- 3
- Bathrooms:
- 4
- Year Built:
- 2022
- Photos (7)
- Schedule / Email
- Send listing
- Mortgage calculator
- Print listing
Schedule a viewing:
- Property Type:
- Condo
- Dwelling Type:
- Townhouse
- Home Style:
- 2 Storey
- Total Floor Area:
- 1,333.77 sq. ft.
- Price Per SqFt:
- $307.4
- Total area above grade.:
- 1,334 sq. ft.
- Finished Area Below Grade:
- 282.77 sq. ft.
- Secondary Suite:
- No
- Separate Entrance:
- No
- Taxes:
- Signup
- Grade Level Entry:
- Yes
- Stories Total:
- 3
- Levels:
- 3
- Floor Number:
- 3
- Balcony/Terrace:
- Yes
- Unit Factor:
- 164
- Unit Exposure:
- North, South
- Exposure / Faces:
- North
- Year built:
- 2022 (Age: 4)
- Bedrooms:
- 3 (Above Grd: 3)
- Bathrooms:
- 4.0 (Full:2/Half:2)
- Total Rooms Above Grade:
- 8
- Plan:
- 2022147
- Building Type:
- Townhouse
- Complex / Subdivision:
- No Name
- Efficiency Rating:
- High - 92%+ Efficiency
- Construction:
- Wood, Stucco, Hardie Board Siding
- Foundation:
- Concrete Perimeter
- Basement:
- Full, Finished
- Basement Development:
- Fully Finished
- Roof:
- Asphalt Shingles
- Floor Finish:
- Vinyl Plank
- Heating:
- Forced Air-1, Natural Gas
- Fireplace:
- No
- Parking:
- Double Garage Attached
- Enclosed Parking:
- 2
- Total Parking Spaces:
- 2
- Garage:
- Yes
- Ensuite:
- Yes
- Garage Suite:
- No
- Garage Dimensions:
- 20x20(exterior)
- Garage Door Height:
- 7'
- Garage Door Width:
- 16'
- Garden Suite:
- No
- Warranty:
- Yes
- Carbon Monoxide Detectors, Deck, Detectors Smoke, Exterior Walls- 2"x6", Front Porch, Patio, Vinyl Windows, HRV System
- Northwest
- Eaux Claires
- Landscaped, Park/Reserve, Playground Nearby, Schools, Shopping Nearby
- Carbon Monoxide Detectors, Deck, Detectors Smoke, Exterior Walls- 2"x6", Front Porch, Patio, Vinyl Windows, HRV System
- Landscaped, Park/Reserve, Playground Nearby, Schools, Shopping Nearby
- ensuite bathroom
- This was a show home. The microwave, fridge, stove, and built in dishwasher are included.
- Alarm/Security System, Dishwasher-Built-In, Garage Control, Garage Opener, Humidifier-Power(Furnace), Microwave Hood Fan, Refrigerator, Stove-Electric
- None Known
- Agent/Seller has Interest,Condo Corporation Owned
- Floor
- Type
- Size
- Other
- Main
- Living Room
- 16' × 14'
- -
- Main
- Dining Room
- 11' × 9'
- -
- Main
- Kitchen
- 11' × 9'
- -
- Main
- Family Room
- Measurements not available
- -
- Basement
- Bonus Room
- 19' × 14'
- -
- Upper Level(s)
- Master Bedroom
- 12' × 10'
- -
- Upper Level(s)
- Bedroom 2
- 10' × 9'
- -
- Upper Level(s)
- Bedroom 3
- 10' × 10'
- -
- Upper Level(s)
- Laundry Room
- 6' × 2'
- -
- Floor
- Ensuite
- Pieces
- Other
- Basement
- No
- 2
- Main
- No
- 2
- Upper Level(s)
- Yes
- 3
- Upper Level(s)
- No
- 3
- Condo Fee:
- 180.0
- Condo Fee Includes:
- Insur. for Common Areas, Self Managed, Land/Snow Removal Common
- Condo Fee Pay. Schedule:
- Monthly
- Association Fee Frequency:
- Signup
- Association Fee Amount:
- Signup
- Seller Rights Reserved:
- No
- Property Management Phone:
- 416-937-2658
- Property Management Company:
- Board Treasurer - Narmin Amlan
- School Bus:
- Yes
- Zone:
- Zone 28
- Zoning:
- Zone 28
- Title to Land:
- Leasehold
- Road Access:
- Paved Driveway to House
- LINC Number:
- 0038712220
- Conforming Report Type:
- Real Property Report With Compliance
- Days On Website:
- 36 day(s)
-
 Multi-level exterior featuring horizontal lap siding, stone veneer accents, integrated balcony with metal railings, and concrete staircases with matching stone retaining walls
-
Photo 2 of 7
-
Kitchen featuring white shaker-style cabinetry, stainless steel appliances, speckled stone countertops, a subway-style tile backsplash, and wood-finish flooring
-
Wood-finish flooring, recessed lighting, and textured ceilings
-
Photo 5 of 7
-
Photo 6 of 7
-
Neutral-toned wood-finish flooring, crisp white walls, recessed ceiling lighting, and solid-core interior doors with satin nickel hardware
- Listings on market:
- 53
- Avg list price:
- $244,900
- Min list price:
- $127,900
- Max list price:
- $418,500
- Avg days in system:
- 41
- Min days in system:
- 1
- Max days in system:
- 222
- Avg price per sq.ft.:
- $223.05

- NORM CHOLAK
- RE/MAX River City
- 1 (780) 991-1313
- norm@normcholak.com
Ready to Buy in Eaux Claires Edmonton? – CLICK HERE!!!
Ready to Sell in Eaux Claires Edmonton? – CLICK HERE!!!
EAUX CLAIRES EDMONTON HOMES FOR SALE
For further information on any of these Eaux Claires Edmonton Homes for Sale, call Norm Cholak at 780-991-1313 or email norm@normcholak.com. Norm is an expert and experienced Realtor in the Eaux Claires area of Edmonton and can help you buy or sell your Eaux Claires Edmonton Home today!
EAUX CLAIRES EDMONTON REAL ESTATE
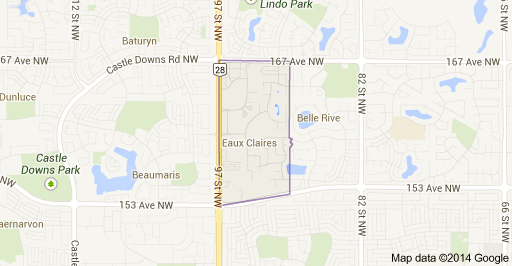
Eaux Claires is a residential neighbourhood located in north east Edmonton, Alberta, Canada. It is bounded on the north by 167 Avenue, on the west by 97 Street, and on the south by 153 Avenue. The east boundary runs along a line located between 89 Street and 90 Street. Travel north along 97 Street takes residents to CFB Edmonton while travel south along 97 Street takes residents past the Northern Alberta Institute of Technology and into the downtown core.
Housing in the neighbourhood is a mixture of single-family houses (55.7%), walk-up apartment style condominiums (32.6%), and duplexes (11.7%). The majority of residential dwelling units are owner-occupied.
Surrounding residential neighbourhoods are: Baturyn, Beaumaris, Belle Rive, Evansdale, Griesbach, Klarvatten, Lago Lindo, and Lorelei.