Eaux Claires Edmonton Homes for Sale by Norm Cholak of Royal Lepage Noralta Real Estate Edmonton. For further information or to view any of these Eaux Claires Edmonton homes please call Norm at 780-991-1313 or email Norm at norm@normcholak.com
15803 95 Street NW
Edmonton
T5Z 0G1
$819,000
Single Family
beds: 6
baths: 4.0
2,506 sq. ft.
built: 2009
- Status:
- Active
- Prop. Type:
- Single Family
- MLS® Num:
- E4513361
- Bedrooms:
- 6
- Bathrooms:
- 4
- Year Built:
- 2009
- Photos (73)
- Schedule / Email
- Send listing
- Mortgage calculator
- Print listing
Schedule a viewing:
- Property Type:
- Single Family
- Dwelling Type:
- Detached Single Family
- Home Style:
- 2 Storey
- Total Floor Area:
- 2,505.54 sq. ft.
- Price Per SqFt:
- $326.88
- Total area above grade.:
- 2,506 sq. ft.
- Secondary Suite:
- Yes
- 2nd Suite Permit By Seller:
- No
- Separate Entrance:
- Yes
- Taxes:
- Signup
- Lot Area:
- 4,877.77 sq. ft.
- Grade Level Entry:
- No
- Levels:
- 3
- Exposure / Faces:
- South
- Year built:
- 2009 (Age: 17)
- Bedrooms:
- 6 (Above Grd: 4)
- Bathrooms:
- 4.0 (Full:4/Half:0)
- Total Rooms Above Grade:
- 9
- Plan:
- 0828915
- Building Type:
- Detached Single Family
- Construction:
- Wood, Stucco
- Foundation:
- Concrete Perimeter
- Basement:
- Full, Finished
- Basement Development:
- Fully Finished
- Roof:
- Asphalt Shingles
- Floor Finish:
- Carpet, Ceramic Tile, Hardwood
- Heating:
- Forced Air-1, Natural Gas
- Fireplace:
- Yes
- Fireplace Fuel:
- Gas
- Fireplace Type:
- Direct Vent
- Parking:
- Triple Garage Attached
- Garage:
- Yes
- Ensuite:
- Yes
- Garage Dimensions:
- 10.28 x 5.78
- Air Conditioner, Ceiling 9 ft., Deck, Gazebo, No Animal Home, No Smoking Home, Vinyl Windows, See Remarks, Vacuum System-Roughed-In
- Northwest
- Eaux Claires
- Landscaped, Low Maintenance Landscape, Playground Nearby, Public Transportation, Schools, Shopping Nearby, See Remarks
- Air Conditioner, Ceiling 9 ft., Deck, Gazebo, No Animal Home, No Smoking Home, Vinyl Windows, See Remarks, Vacuum System-Roughed-In
- Landscaped, Low Maintenance Landscape, Playground Nearby, Public Transportation, Schools, Shopping Nearby, See Remarks
- ensuite bathroom
- Air Conditioning-Central, Dishwasher-Built-In, Dryer, Garage Opener, Hood Fan, Refrigerator, Washer, All Window Coverings, Dryer-Two, Refrigerators-Two, Stoves-Two, Washers-Two
- None Known
- Private
- Floor
- Type
- Size
- Other
- Main
- Living Room
- 17'2" × 12'10"
- -
- Main
- Dining Room
- 10'10" × 9'1"
- -
- Main
- Kitchen
- 14' × 11'5"
- -
- Main
- Family Room
- Measurements not available
- -
- Main
- Den
- 11'6" × 11'4"
- -
- Upper Level(s)
- Bonus Room
- 15'2" × 12'11"
- -
- Upper Level(s)
- Master Bedroom
- 17' × 13'6"
- -
- Upper Level(s)
- Bedroom 2
- 11'2" × 9'6"
- -
- Upper Level(s)
- Bedroom 3
- 11'2" × 10'
- -
- Upper Level(s)
- Bedroom 4
- 11'5" × 9'11"
- -
- Basement
- Bedroom
- 12'5" × 10'2"
- -
- Basement
- Bedroom
- 12'4" × 10'4"
- -
- Floor
- Ensuite
- Pieces
- Other
- Upper Level(s)
- Yes
- 4
- Upper Level(s)
- No
- 4
- Main
- No
- 4
- Basement
- No
- 4
- Elem. School:
- Florence Hallock School
- Middle School:
- Florence Hallock School
- High School:
- Queen Elizabeth School
- Zone:
- Zone 28
- Zoning:
- Zone 28
- Title to Land:
- Fee Simple
- Legal Lot:
- 21
- Road Access:
- Paved
- LINC Number:
- 0033563314
- Days On Website:
- 31 day(s)
-
 Multi-level exterior featuring light-toned textured siding, dark trim accents, an arched entryway, and a three-car garage with dark paneled doors
-
Two-story exterior featuring a textured stucco facade, a double-car garage with dark metal sectional doors, an arched entryway, and multi-pane windows
-
Double-door entry featuring decorative glass inserts, soaring ceilings, natural stone-finish flooring, wood-finish staircase treads, and an oversized rectangular window
-
Foyer featuring large-format tile flooring, a staircase with wood-finish treads, and a custom wrought-iron railing
-
Neutral-toned interior space featuring wood-finish flooring, a single sliding window with white casing, and high ceilings
-
Interior space featuring wood-finish flooring, white walls, and a multi-pane sliding window
-
Room featuring wood-finish flooring and double glass-paneled doors with etched detailing
-
Kitchen featuring stained wood cabinetry, stone countertops, stainless steel chimney-style range hood, hexagonal tile backsplash, and coffered ceiling
-
Kitchen featuring dark-stained wood cabinetry, stone countertops, stainless steel appliances, white ceramic tile backsplash, and large-format porcelain tile flooring
-
Kitchen featuring rich-toned wood cabinetry, stone countertops, a geometric tile backsplash, recessed lighting, and large-format tile flooring
-
Kitchen featuring stone-finish countertops, stainless steel undermount double-basin sink with matte black faucet, dark wood cabinetry, and recessed ceiling lighting
-
Coffered ceiling with recessed lighting, tile flooring, built-in wooden cabinetry, stone-finish countertops, and statement metal chandelier
-
Tray ceiling with crown molding, stone-finish tile flooring, decorative metal chandelier, and full-light glass-paneled exterior door
-
Coffered ceilings, hardwood flooring, built-in fireplace shelving, recessed lighting, and a multi-arm chandelier
-
Coffered ceiling with recessed lighting, fireplace with stone-finish surround, custom built-in shelving, wood-finish flooring, and large-format tile flooring
-
Coffered ceiling with a center-mounted ceiling fan, stone-surround fireplace, and white built-in shelving featuring wood-finish flooring and large picture window
-
Living room featuring wood-finish flooring, a stone-surround fireplace, custom white built-in shelving, crown molding, and a central ceiling fixture
-
Coffered ceiling with recessed lighting, wood-finish flooring, and crown molding
-
Coffered ceiling, polished stone-finish flooring, multi-light chandelier, and large windows with integrated glass door
-
Custom built-in shelving featuring white millwork, decorative mantel, stone-finish fireplace surround, and wood-finish flooring
-
Bathroom vanity featuring a stone-look countertop, undermount sink, matte black faucet, white cabinetry with black hardware, and an expansive wall-mounted mirror
-
Interior hallway featuring wood-finish flooring, metal spindle railing with a wooden newel post, an arched window, crown molding, and a multi-tiered chandelier
-
Vaulted ceiling featuring a central lighted ceiling fan, wood-finish flooring, and a bay window assembly with an arched transom
-
Vaulted ceiling, wood-finish flooring, and bay window featuring an arched transom window
-
Interior space featuring vaulted ceilings, wood-finish flooring, a central ceiling fan with integrated lighting, and decorative columns framing an alcove with stone-tile surround
-
Spacious room featuring wood-finish flooring, decorative architectural columns, a ceiling fan with integrated lighting, and multi-pane windows
-
Vaulted ceilings, wood-finish flooring, bay windows with an arched transom, and a central ceiling fan with integrated light fixture
-
Bathroom featuring white cabinetry, stone-finish countertops, walk-in shower with glass enclosure, large wall-mounted mirror, and tile flooring
-
Walk-in closet featuring white tiered shelving, integrated hanging rods, and stone-finish tile flooring
-
Jetted soaking tub with tile surround, arched window detailing, wood-finish flooring, and architectural column support
-
Hallway featuring wood-finish flooring, crown molding, and a metal stair railing with decorative balusters, illuminated by a multi-arm chandelier
-
White vanity cabinetry with stone-finish countertop, undermount sink, matte black faucet, full-width mirror, and shower enclosure with tile surround
-
Room featuring wood-finish flooring, a single-pane sliding window with muntin detailing, and a central ceiling-mounted light fixture
-
Room featuring wood-finish flooring, two sets of white bi-fold closet doors, and a double-pane window with grid detailing
-
Wood-finish flooring, white panel interior doors, and double-door closets with chrome hardware
-
Interior room featuring dark-tone wood-finish flooring, white walls, a horizontal sliding window, and a wall-mounted multi-hook rack
-
Room featuring wood-finish flooring, white walls, paneled interior doors, and matte black door hardware
-
Room featuring wood-finish flooring, built-in recessed shelving, a central ceiling fan with integrated lighting, and a large window
-
Wood-finish flooring, custom built-in recessed shelving, crown molding, and a ceiling fan with integrated lighting
-
Room featuring wood-finish flooring, crown molding, and a central built-in media niche with integrated shelving
-
Room featuring wood-finish flooring, crown molding, arched doorways, and a central ceiling fan with integrated lighting
-
Interior space featuring wood-finish flooring, crown molding, a ceiling fan with integrated lighting, and multi-pane window
-
Room featuring wood-finish flooring, white paneled interior doors, and checkerboard-patterned wall surfacing
-
Staircase featuring wood-finish treads, white risers, a white handrail, and a white six-panel door
-
Interior space featuring recessed lighting, carpeted flooring, a paneled closet door, and a staircase with a wall-mounted handrail
-
Neutral-toned carpeting, recessed ceiling lighting, and a horizontal slider window
-
Neutral-toned carpeting, recessed ceiling lighting, and a slider window
-
Kitchen featuring white cabinetry, quartz countertops, wood-finish flooring, recessed lighting, and stainless steel appliances
-
Kitchen featuring white shaker-style cabinetry, quartz countertops with a stone-pattern backsplash, stainless steel appliances, wood-finish flooring, and floating black shelving
-
Kitchen featuring white flat-panel cabinetry, light stone-finish countertops, stainless steel appliances, matte black hardware, and wood-finish flooring
-
White cabinetry featuring dark hardware, stainless steel freestanding range, light-toned wood-finish flooring, recessed lighting, and floating shelving
-
Interior space featuring gray carpeting, white walls, a dual-panel closet, and a high-set horizontal window
-
Neutral-toned wall-to-wall carpeting, crisp white walls, and a recessed slider window with a structural egress well
-
Interior room featuring gray carpeting, white walls, six-panel closet doors, and a solid six-panel door with matte black hardware
-
Bathroom featuring a vanity with a white countertop, matte black faucet and hardware, a round black-framed mirror, and wood-finish flooring
-
Covered outdoor patio featuring a metal gazebo structure, grooved composite decking, a white railing system, and exterior light-textured stucco wall finishes
-
Elevated deck featuring a covered gazebo structure, textured stucco exterior, and painted wood railing
-
Elevated deck featuring composite decking, matching railings, and a permanent metal-frame gazebo
-
Side yard featuring a textured stucco exterior, full-height vinyl fencing, and a combination of stone-mulch bedding and manicured lawn
-
Stamped concrete patio with a raised wood deck, metal-frame gazebo, and perimeter vinyl fencing
-
Rear exterior featuring a stucco facade, tiered wooden deck, permanent hardscaped patio, and synthetic lawn
-
Rear yard featuring stamped concrete patio, synthetic turf area, and perimeter white vinyl privacy fencing
-
Rear exterior featuring a raised wooden deck with stairs, a metal-framed gazebo, and a patterned concrete patio
-
Two-story stucco exterior featuring an arched entryway, decorative stone pilasters, multiple arched windows, and an attached multi-car garage
-
Two-story exterior featuring a textured stucco finish, an arched covered entryway, and an attached three-car garage with dark paneled doors
-
Multi-level residential exterior featuring a three-car garage, dark shingle roofing, concrete driveway, and white vinyl perimeter fencing
-
Aerial perspective of a multi-story residence featuring a two-car garage, asphalt shingle roof, concrete driveway, and a white perimeter privacy fence
-
Corner lot property featuring a stucco exterior, asphalt shingle roof, attached two-car garage, and a fenced yard with a concrete patio
-
Stucco exterior featuring a dark-toned asphalt shingle roof, rear paver patio, and white vinyl perimeter fencing
-
Aerial perspective of an established residential community featuring paved street infrastructure, multi-lot development, and proximity to expansive open green space
-
Aerial perspective of a residential neighborhood featuring paved streets, single-family dwellings, and proximity to suburban infrastructure
-
Aerial perspective of residential neighborhood featuring multi-story detached homes, paved cul-de-sacs, white perimeter fencing, and open space
-
Aerial perspective of a residential lot bordered by open green space
- Listings on market:
- 127
- Avg list price:
- $544,900
- Min list price:
- $329,980
- Max list price:
- $2,350,000
- Avg days in system:
- 46
- Min days in system:
- 1
- Max days in system:
- 238
- Avg price per sq.ft.:
- $309.53

- NORM CHOLAK
- RE/MAX River City
- 1 (780) 991-1313
- norm@normcholak.com
Ready to Buy in Eaux Claires Edmonton? – CLICK HERE!!!
Ready to Sell in Eaux Claires Edmonton? – CLICK HERE!!!
EAUX CLAIRES EDMONTON HOMES FOR SALE
For further information on any of these Eaux Claires Edmonton Homes for Sale, call Norm Cholak at 780-991-1313 or email norm@normcholak.com. Norm is an expert and experienced Realtor in the Eaux Claires area of Edmonton and can help you buy or sell your Eaux Claires Edmonton Home today!
EAUX CLAIRES EDMONTON REAL ESTATE
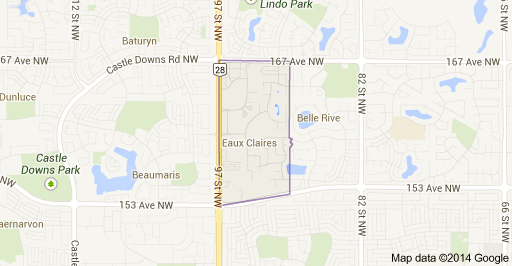
Eaux Claires is a residential neighbourhood located in north east Edmonton, Alberta, Canada. It is bounded on the north by 167 Avenue, on the west by 97 Street, and on the south by 153 Avenue. The east boundary runs along a line located between 89 Street and 90 Street. Travel north along 97 Street takes residents to CFB Edmonton while travel south along 97 Street takes residents past the Northern Alberta Institute of Technology and into the downtown core.
Housing in the neighbourhood is a mixture of single-family houses (55.7%), walk-up apartment style condominiums (32.6%), and duplexes (11.7%). The majority of residential dwelling units are owner-occupied.
Surrounding residential neighbourhoods are: Baturyn, Beaumaris, Belle Rive, Evansdale, Griesbach, Klarvatten, Lago Lindo, and Lorelei.