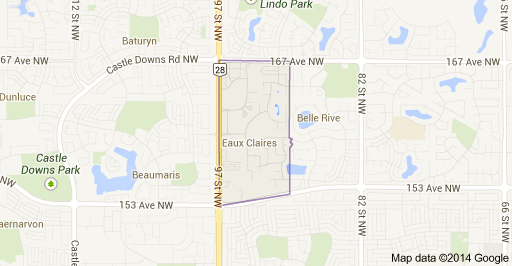
Eaux Claires Edmonton Homes for Sale by Norm Cholak of Royal Lepage Noralta Real Estate Edmonton. For further information or to view any of these Eaux Claires Edmonton homes please call Norm at 780-991-1313 or email Norm at norm@normcholak.com
49 9515 160 Avenue NW
Edmonton
T5Z 3T6
$250,000
Condo
beds: 2
baths: 3.0
1,340 sq. ft.
built: 2014
- Status:
- Active
- Prop. Type:
- Condo
- MLS® Num:
- E4515599
- Bedrooms:
- 2
- Bathrooms:
- 3
- Year Built:
- 2014
- Photos (32)
- Schedule / Email
- Send listing
- Mortgage calculator
- Print listing
Schedule a viewing:
- Property Type:
- Condo
- Dwelling Type:
- Townhouse
- Home Style:
- 2 Storey
- Total Floor Area:
- 1,340.12 sq. ft.
- Price Per SqFt:
- $186.55
- Total area above main level.:
- 555 sq. ft.
- Total area main level.:
- 555.31 sq. ft.
- Total area below main level.:
- 229.81 sq. ft.
- Total area above grade.:
- 1,340 sq. ft.
- Secondary Suite:
- No
- Separate Entrance:
- No
- Taxes:
- Signup
- Lot Area:
- 1,462.6 sq. ft.
- Grade Level Entry:
- No
- Levels:
- 3
- Unit Factor:
- 65
- Exposure / Faces:
- North
- Year built:
- 2014 (Age: 12)
- Bedrooms:
- 2 (Above Grd: 2)
- Bathrooms:
- 3.0 (Full:2/Half:1)
- Total Rooms Above Grade:
- 5
- Plan:
- 1425343
- Building Type:
- Townhouse
- Complex / Subdivision:
- Radiance Condos
- Construction:
- Wood, Stone, Vinyl
- Foundation:
- Concrete Perimeter
- Basement:
- None, No Basement
- Basement Development:
- No Basement
- Roof:
- Asphalt Shingles
- Floor Finish:
- Carpet, Vinyl Plank
- Heating:
- Forced Air-1, Natural Gas
- Parking:
- Single Garage Attached
- Garage:
- Yes
- Ensuite:
- Yes
- Hot Water Electric, Parking-Visitor, Smart/Program. Thermostat
- Northwest
- Eaux Claires
- Landscaped, Playground Nearby, Public Transportation, Schools, Shopping Nearby
- Hot Water Electric, Parking-Visitor, Smart/Program. Thermostat
- Landscaped, Playground Nearby, Public Transportation, Schools, Shopping Nearby
- ensuite bathroom
- Dishwasher-Built-In, Dryer, Refrigerator, Stove-Electric, Washer, All Window Coverings
- Easement Reg. On Title, Restrictive Covenant-Bldg, Utility Right Of Way, Caveat on Title
- Private
- Floor
- Type
- Size
- Other
- Main
- Living Room
- 15'4" × 13'6"
- -
- Main
- Dining Room
- 10'6" × 10'
- -
- Main
- Kitchen
- 13'5" × 11'5"
- -
- Lower Level(s)
- Den
- 9'7" × 9'5"
- -
- Upper Level(s)
- Master Bedroom
- 12'1" × 11'2"
- -
- Upper Level(s)
- Bedroom 2
- 11'2" × 11'1"
- -
- Floor
- Ensuite
- Pieces
- Other
- Lower Level(s)
- No
- 2
- Upper Level(s)
- No
- 3
- Upper Level(s)
- Yes
- 3
- Condo Fee:
- 174.0
- Condo Fee Includes:
- Amenities w/Condo, Exterior Maintenance, Insur. for Common Areas, Professional Management, Reserve Fund Contribution, Utilities Common Areas, Land/Snow Removal Common
- Condo Fee Pay. Schedule:
- Monthly
- Association Fee Frequency:
- Signup
- Association Fee Amount:
- Signup
- Seller Rights Reserved:
- No
- Property Management Phone:
- 780-801-5440
- Property Management Company:
- Mission Management Inc.
- Zone:
- Zone 28
- Zoning:
- Zone 28
- Title to Land:
- Fee Simple
- Road Access:
- Paved
- LINC Number:
- 0036589670
- Days On Website:
- 12 day(s)
-
 Multi-level exterior featuring horizontal lap siding, stone veneer accents, multi-pane windows, and black metal fencing
-
Exterior facade featuring horizontal lap siding, stacked stone masonry, a covered porch entrance with timber-frame support posts, and double-hung windows
-
Multi-level exterior featuring stone veneer accents, wood-finish siding, covered entryways with timber supports, and concrete walkways through landscaped grounds
-
Floor plan
-
Entryway featuring dark tile flooring, a six-lite glass pane exterior door, and dual flush-mount ceiling light fixtures
-
Neutral interior space featuring carpeted flooring, a recessed ceiling alcove, and a window with horizontal slat blinds
-
Neutral-toned room featuring wall-to-wall carpeting and a window with horizontal blinds
-
White pedestal sink with a chrome faucet, oval wall-mounted mirror, and tile flooring
-
Staircase with plush carpeting and a white wall-mounted handrail, featuring neutral-toned tile flooring, white paneled interior doors, and overhead ceiling lighting
-
Kitchen featuring dark cabinetry, stone-finish countertops, subway tile backsplash, wood-finish flooring, and pendant lighting
-
Neutral-toned interior space featuring wood-finish flooring, a large window with fitted blinds, and a flush-mount ceiling light fixture
-
Neutral wall color, wood-finish flooring, and a large window with horizontal blinds and ceiling-mounted drapery hardware
-
Interior space featuring wood-finish flooring, a staircase with carpeted treads and white handrail, and pendant lighting over a kitchen island
-
Open-concept interior featuring wood-finish flooring, a kitchen with dark cabinetry and a central island, multi-light pendant fixtures, and a staircase with carpeted treads
-
Kitchen featuring dark cabinetry, stone-finish countertops, white subway tile backsplash, track lighting, and wood-finish flooring
-
Kitchen featuring dark cabinetry, stone-finish countertops, wood-finish flooring, integrated track lighting, and a suite of black appliances
-
Kitchen featuring dark cabinetry, stone-finish countertops, subway tile backsplash, track and pendant lighting, and wood-finish flooring
-
Kitchen featuring dark cabinetry, stone-finish countertops, white subway tile backsplash, pendant lighting, and wood-finish flooring
-
Neutral-toned interior featuring multi-panel solid-core doors, brushed nickel hardware, and neutral wall-to-wall carpeting
-
Neutral-toned room featuring carpeted flooring, a window with horizontal blinds, a ceiling-mounted light fixture, and a closet with sliding doors
-
Neutral-toned interior room with wall-to-wall carpeting, window with slatted blinds, and flush-mount ceiling light fixture
-
Neutral-toned interior room featuring wall-to-wall carpeting, two-panel interior doors, and overhead lighting
-
Bathroom featuring a dark wood-finish vanity, stone-surfaced countertop, integrated oval sink, full-width wall mirror, and a tub-shower combination with tile surround
-
Neutral wall paint, carpeting, flush-mount ceiling lighting, and interior doors
-
Room featuring neutral-toned walls, carpeting, a large window, a ceiling-mounted light fixture, and a closet with mirrored sliding doors
-
Neutral wall tones, carpeted flooring, and a window with horizontal blinds
-
Vanity featuring dark cabinetry, stone-finish countertop, integrated sink with chrome faucet, large wall-mounted mirror, and overhead lighting
-
Shower enclosure featuring white surround panels, a chrome-finish door frame, and brown rectangular wall tiling, accompanied by a polished chrome towel bar
-
Stacked laundry unit housed in a dedicated closet featuring a neutral-toned room with carpeted flooring and a window with horizontal blinds
-
Attached garage featuring a concrete floor, sectional overhead door, and six-panel interior door
-
Multi-story exterior featuring horizontal siding, asphalt shingles, and private attached garages with white sectional doors
-
Multi-level exterior featuring horizontal lap siding, stone veneer accents, multi-pane windows, and black metal fencing
- Listings on market:
- 53
- Avg list price:
- $244,900
- Min list price:
- $127,900
- Max list price:
- $418,500
- Avg days in system:
- 41
- Min days in system:
- 1
- Max days in system:
- 222
- Avg price per sq.ft.:
- $223.05

- NORM CHOLAK
- RE/MAX River City
- 1 (780) 991-1313
- norm@normcholak.com
Ready to Buy in Eaux Claires Edmonton? – CLICK HERE!!!
Ready to Sell in Eaux Claires Edmonton? – CLICK HERE!!!
EAUX CLAIRES EDMONTON HOMES FOR SALE
For further information on any of these Eaux Claires Edmonton Homes for Sale, call Norm Cholak at 780-991-1313 or email norm@normcholak.com. Norm is an expert and experienced Realtor in the Eaux Claires area of Edmonton and can help you buy or sell your Eaux Claires Edmonton Home today!
EAUX CLAIRES EDMONTON REAL ESTATE
Eaux Claires is a residential neighbourhood located in north east Edmonton, Alberta, Canada. It is bounded on the north by 167 Avenue, on the west by 97 Street, and on the south by 153 Avenue. The east boundary runs along a line located between 89 Street and 90 Street. Travel north along 97 Street takes residents to CFB Edmonton while travel south along 97 Street takes residents past the Northern Alberta Institute of Technology and into the downtown core.
Housing in the neighbourhood is a mixture of single-family houses (55.7%), walk-up apartment style condominiums (32.6%), and duplexes (11.7%). The majority of residential dwelling units are owner-occupied.
Surrounding residential neighbourhoods are: Baturyn, Beaumaris, Belle Rive, Evansdale, Griesbach, Klarvatten, Lago Lindo, and Lorelei.