Ekota Edmonton Homes for Sale by Norm Cholak of RE/MAX River City Real Estate Edmonton. For further information or to view any of these Ekota Edmonton homes please call Norm at 780-991-1313 or email Norm at norm@normcholak.com
6907 19 Avenue NW
Edmonton
T6K 2G7
$549,500
Single Family
beds: 4
baths: 3.0
1,653 sq. ft.
built: 1975
- Status:
- Active
- Prop. Type:
- Single Family
- MLS® Num:
- E4483243
- Bedrooms:
- 4
- Bathrooms:
- 3
- Year Built:
- 1975
- Photos (54)
- Schedule / Email
- Send listing
- Mortgage calculator
- Print listing
Schedule a viewing:
- Property Type:
- Single Family
- Dwelling Type:
- Detached Single Family
- Home Style:
- Bungalow
- Total Floor Area:
- 1,653.35 sq. ft.
- Price Per SqFt:
- $332.36
- Total area above grade.:
- 1,653 sq. ft.
- Secondary Suite:
- No
- Taxes:
- Signup
- Grade Level Entry:
- No
- Levels:
- 2
- Exposure / Faces:
- Northwest
- Year built:
- 1975 (Age: 51)
- Bedrooms:
- 4 (Above Grd: 3)
- Bathrooms:
- 3.0 (Full:3/Half:0)
- Total Rooms Above Grade:
- 7
- Plan:
- 5262TR
- Building Type:
- Detached Single Family
- Construction:
- Wood, Brick, Metal
- Foundation:
- Concrete Perimeter
- Basement:
- Full, Finished
- Basement Development:
- Fully Finished
- Roof:
- Asphalt Shingles
- Floor Finish:
- Vinyl Plank
- Heating:
- Forced Air-1, Natural Gas
- Parking:
- Double Garage Attached
- Garage:
- Yes
- Ensuite:
- Yes
- Detectors Smoke, No Animal Home, No Smoking Home, Vinyl Windows
- Northwest
- Ekota
- Cul-De-Sac, Fenced, Landscaped, Playground Nearby, Public Transportation, Schools, Shopping Nearby
- Detectors Smoke, No Animal Home, No Smoking Home, Vinyl Windows
- Cul-De-Sac, Fenced, Landscaped, Playground Nearby, Public Transportation, Schools, Shopping Nearby
- ensuite bathroom
- Garage Control, Garage Opener, Hood Fan, Window Coverings
- None Known
- Private
- Floor
- Type
- Size
- Other
- Main
- Living Room
- 14'6" × 9'10"
- -
- Main
- Dining Room
- 10'10" × 10'10"
- -
- Main
- Kitchen
- 9'4" × 9'
- -
- Main
- Family Room
- 15'5" × 15'4"
- -
- Basement
- Den
- 10' × 7'10"
- -
- Main
- Master Bedroom
- 13'6" × 13'
- -
- Main
- Bedroom 2
- 11'1" × 9'
- -
- Main
- Bedroom 3
- 10'4" × 10'
- -
- Basement
- Bedroom 4
- 12'11" × 9'10"
- -
- Basement
- Second Living Room
- 26'7¼" × 20'6"
- -
- Basement
- Utility Room
- 16'4¾" × 7'8"
- -
- Basement
- Second Family Room
- 14'2" × 13'8"
- -
- Floor
- Ensuite
- Pieces
- Other
- Main
- Yes
- 3
- Main
- No
- 4
- Basement
- No
- 3
- Zone:
- Zone 29
- Zoning:
- Zone 29
- Title to Land:
- Fee Simple
- Legal Lot:
- 27
- Road Access:
- Paved Driveway to House
- LINC Number:
- 0013672290
- Days On Website:
- 101 day(s)
-
 The property features a brick and siding exterior with a prominent garage and a bay window
 -
The property features a concrete driveway leading to an integrated garage
-
The property features a concrete walkway leading to the entrance, a bay window, and a combination of brick and siding on its exterior
-
The property features light-colored horizontal siding and a window with white trim
-
Entryway featuring a paneled door with black hardware, an adjacent sidelite, light-colored walls, and a ceiling light fixture
-
This spacious room features light wood-style flooring and a large bay window, providing ample natural light and views of the surrounding neighborhood
-
This inviting living area features light-colored plank flooring, neutral wall paint, and a large bay window, providing ample natural light
-
This inviting living space features light-colored flooring, neutral gray walls, and white baseboards
-
The interior features light gray walls and light-colored flooring, creating a bright and airy atmosphere
-
The expansive living area features light-toned flooring, neutral wall paint, and a multi-level design
-
This spacious room features light-colored flooring, neutral wall paint, and a modern ceiling light fixture
-
Spacious living area featuring light-toned flooring, neutral walls, and ample natural light from large windows
-
This bright room features light-colored flooring and neutral-toned walls, creating an inviting atmosphere
-
Living area featuring light-colored flooring, a brick fireplace with a hearth, and a vaulted ceiling
-
The living area features a vaulted ceiling with exposed beams, light-toned flooring, and a brick fireplace
-
The living area features vaulted ceilings, light-toned flooring, and a brick fireplace with a hearth
-
Spacious living area featuring light-toned flooring, vaulted ceilings, and an exposed brick fireplace
-
Living area featuring a prominent brick fireplace, light-colored flooring, and a vaulted ceiling
-
The kitchen features white cabinetry with black hardware, a light-colored countertop, and a matching backsplash
-
The kitchen features white cabinetry with black hardware, dark countertops, and a white marble-patterned backsplash
-
The kitchen features white cabinetry with dark hardware, a stainless steel range hood, stone countertops, and a white and grey patterned tile backsplash
-
Kitchen featuring white cabinetry, a double basin stainless steel sink, a modern faucet, and a tiled backsplash
-
The kitchen features sleek white cabinetry, a double basin sink, and a countertop with an integrated backsplash
-
The property features a hallway with light-toned flooring, neutral wall paint, and white trim
-
This room features light-colored laminate flooring, neutral-toned walls, and a window providing natural light
-
This room features light-colored flooring, a window offering views of trees and sky, and a white bi-fold closet
-
This room features light-colored flooring, neutral-toned walls, and a recessed ceiling light fixture
-
The bathroom features a vanity with a rectangular undermount sink, a gray countertop, and a lighted oval mirror
-
This room features light-colored flooring, a window offering natural light and views of trees and sky, and a contemporary ceiling light fixture
-
This room features light-colored flooring, neutral-toned walls, and white trim
-
This room features light-colored flooring, a window with white trim, and a ceiling light fixture
-
Room featuring light-colored flooring, neutral-toned walls, a window, and a closet with bi-fold doors
-
Bathroom featuring a white bathtub and shower with a tile surround, a vanity with a dark countertop and white cabinets, a rectangular undermount sink, and a modern mirror with integrated lighting
-
The entry features light-toned flooring and a white front door
-
Staircase featuring light-toned wooden steps, white risers, and a white handrail, set against neutral-colored walls
-
Spacious room with light-toned plank flooring, neutral wall paint, and recessed lighting
-
Expansive room featuring light-toned flooring, recessed lighting, and neutral-colored walls
-
Spacious finished basement featuring light-colored flooring, recessed lighting, and a window
-
This room features light-colored flooring, neutral-toned walls, and a drop ceiling with recessed lighting
-
This room features light-toned flooring, a neutral wall color, and a dark wood bifold closet door
-
Expansive room featuring light-colored flooring, neutral-toned walls, and a white grid ceiling with recessed lighting
-
Expansive room featuring light-colored flooring, neutral-toned walls, and a drop ceiling with integrated lighting
-
Bathroom with a contemporary vanity, an oval mirror, and light-colored flooring
-
The bathroom features a modern vanity with a rectangular sink and a stone countertop, a wall-mounted mirror with overhead lighting, a toilet, and a glass-enclosed shower
-
The utility room includes a water heater, furnace, and built-in shelving
-
The property features wood-look flooring and white walls throughout
-
This room features a window, recessed lighting, and wood-look flooring
-
Utility room featuring a utility sink, open shelving, and exposed wooden ceiling beams
-
The property features a brick chimney, exterior siding, and a patio area with brick paving
-
The property features a fenced yard with a combination of grass and exposed earth
-
The property features a brick chimney, a patio area with steps, and a sliding glass door
-
The property features a spacious yard with a wooden fence and a visible brick chimney
-
The property features a fenced yard with a lawn area and a paved patio
-
Spacious garage featuring concrete flooring, white walls, and overhead lighting
- Listings on market:
- 166
- Avg list price:
- $467,000
- Min list price:
- $35,000
- Max list price:
- $1,049,900
- Avg days in system:
- 30
- Min days in system:
- 1
- Max days in system:
- 157
- Avg price per sq.ft.:
- $354.22

- NORM CHOLAK
- RE/MAX River City
- 1 (780) 991-1313
- norm@normcholak.com
Ready to Buy in Ekota Edmonton? – CLICK HERE!!!
Ready to Sell in Ekota Edmonton? – CLICK HERE!!!
Ekota Edmonton Homes for Sale
For further information on any of these Ekota Edmonton Homes for Sale, call Norm Cholak at 780-991-1313 or email norm@normcholak.com. Norm is an expert and experienced Realtor in the Ekota area of Edmonton and can help you buy or sell your Ekota Edmonton Home today!
Ekota Edmonton Real Estate
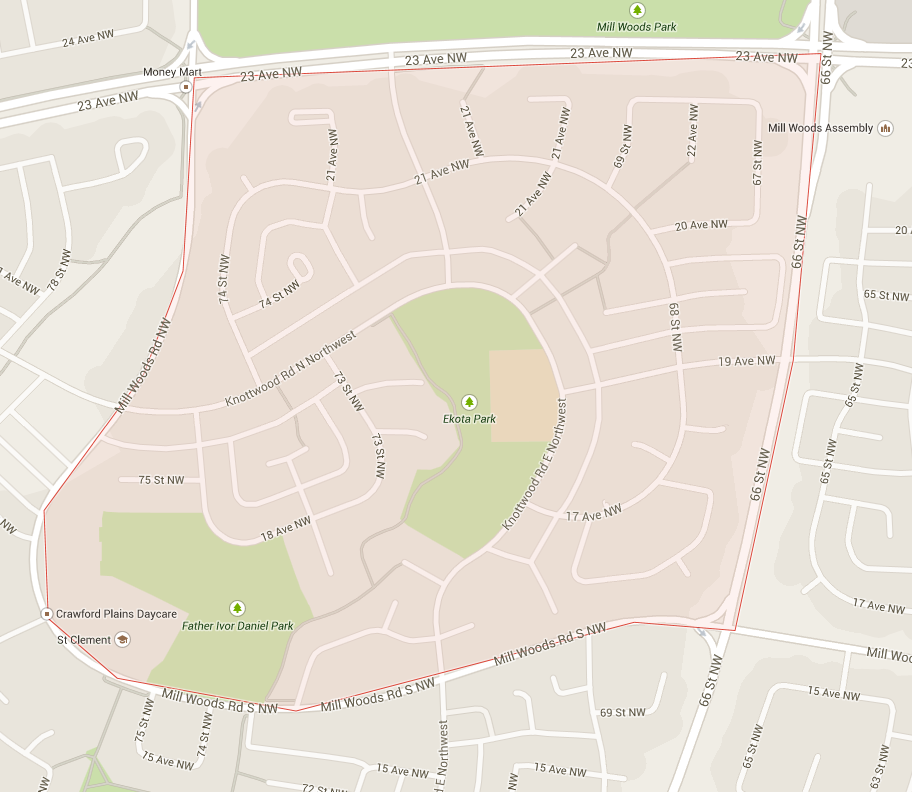
Ekota is a neighbourhood located in Edmonton, Alberta, Canada. It is located in Knottwood, in Mill Woods. The neighbourhood is bordered on the north by 23 Avenue, on the east by 66 Street, and on the south and west by Mill Woods Road South. There are two schools in the neighbourhood. Pupils in the Edmonton Public School System attend Ekota Elementary School, while pupils in the Edmonton Catholic School System attend St. Clement Catholic School. Residents have good access to shopping with the Mill Woods Town Centre shopping centre located to the north east in the neighbourhood of Mill Woods Town Centre. Just to the north of Mill Woods Town Centre, in the neighbourhood of Tawa, is the Grey Nuns Community Hospital and the Edmonton Police Service’s South Division Headquarters. Together, Mill Woods Town Centre and Tawa form the commercial and service core of the entire Mill Woods area. Immediately to the north of the neighbourhood is Mill Woods Park. The Mill Woods Recreation Centre is located in Mill Woods Park.