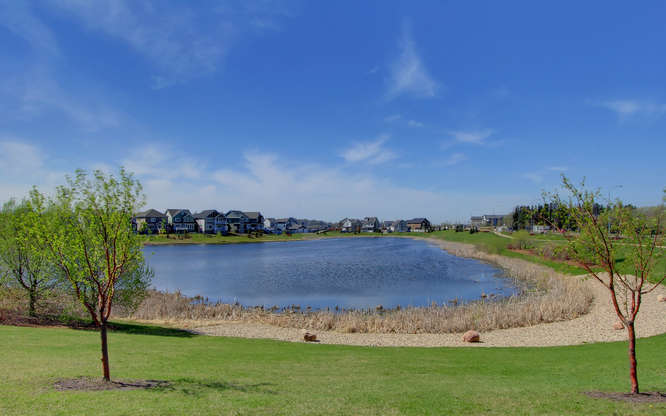
Ellerslie Edmonton Homes for Sale by Norm Cholak of RE/MAX River City Real Estate Edmonton. For further information or to view any of these Ellerslie Edmonton homes please call Norm at 780-991-1313 or email Norm at norm@normcholak.com
314 245 Edwards Drive SW
Edmonton
T6X 1J9
$184,900
Condo
beds: 2
baths: 2.0
828 sq. ft.
built: 2004
- Status:
- Active
- Prop. Type:
- Condo
- MLS® Num:
- E4500618
- Bedrooms:
- 2
- Bathrooms:
- 2
- Year Built:
- 2004
- Photos (23)
- Schedule / Email
- Send listing
- Mortgage calculator
- Print listing
Schedule a viewing:
- Property Type:
- Condo
- Dwelling Type:
- Apartment
- Home Style:
- Single Level Apartment
- Total Floor Area:
- 828.29 sq. ft.
- Price Per SqFt:
- $223.23
- Total area above grade.:
- 828 sq. ft.
- Taxes:
- Signup
- Elevator:
- Yes
- Stories Total:
- 4
- Levels:
- 1
- Floor Location:
- Other
- Floor Number:
- 3
- Balcony/Terrace:
- Yes
- Unit Factor:
- 96
- Unit Exposure:
- North
- Exposure / Faces:
- West
- Year built:
- 2004 (Age: 22)
- Bedrooms:
- 2 (Above Grd: 2)
- Bathrooms:
- 2.0 (Full:2/Half:0)
- Total Rooms Above Grade:
- 5
- Plan:
- 0422863
- Building Type:
- Lowrise Apartment
- Complex / Subdivision:
- Park Place (Ellerslie)
- Construction:
- Wood, Vinyl
- Foundation:
- Concrete Perimeter
- Basement:
- None, No Basement
- Basement Development:
- No Basement
- Roof:
- Asphalt Shingles
- Floor Finish:
- Carpet, Laminate Flooring
- Heating:
- Baseboard, Water
- Parking:
- Stall
- Parking Plan Type:
- Assigned
- Garage:
- No
- Ensuite:
- Yes
- On Street Parking, Deck, Detectors Smoke, No Smoking Home, Vinyl Windows
- Southwest
- Ellerslie
- Airport Nearby, Picnic Area, Playground Nearby, Public Transportation, Schools, Shopping Nearby, Ski Hill Nearby
- On Street Parking, Deck, Detectors Smoke, No Smoking Home, Vinyl Windows
- Airport Nearby, Picnic Area, Playground Nearby, Public Transportation, Schools, Shopping Nearby, Ski Hill Nearby
- ensuite bathroom
- Dishwasher-Built-In, Dryer, Microwave Hood Fan, Refrigerator, Stove-Electric, Washer
- Utility Right Of Way, Caveat on Title
- Private
- Floor
- Type
- Size
- Other
- Main
- Living Room
- 11'10" × 11'7"
- -
- Main
- Dining Room
- 9'8" × 9'2"
- -
- Main
- Kitchen
- 10'7" × 8'8"
- -
- Main
- Master Bedroom
- 14'5" × 10'11"
- -
- Main
- Bedroom 2
- 12'8" × 9'11"
- -
- Floor
- Ensuite
- Pieces
- Other
- Main
- Yes
- 4
- Main
- No
- 4
- Condo Fee:
- 438.44
- Condo Fee Includes:
- Exterior Maintenance, Heat, Insur. for Common Areas, Janitorial Common Areas, Landscape/Snow Removal, Parking, Professional Management, Reserve Fund Contribution
- Condo Fee Pay. Schedule:
- Monthly
- Association Fee Frequency:
- Signup
- Association Fee Amount:
- Signup
- Seller Rights Reserved:
- No
- Property Management Phone:
- 780-266-2778
- Property Management Company:
- Bridgegate Property Management
- Elem. School:
- Sakaw School
- Middle School:
- Kisêwâtisiwin School
- High School:
- J. Percy Page School
- Other School:
- Father Michael Mireau
- Zone:
- Zone 53
- Zoning:
- Zone 53
- Title to Land:
- Fee Simple
- Road Access:
- Paved
- LINC Number:
- 0030496228
- Days On Website:
- 37 day(s)
-
 Spacious living area featuring wood-finish flooring, light-toned walls, and a sliding glass door providing access to an outdoor balcony
 -
Open-concept living space featuring wood-finish flooring, a kitchen island with seating, white cabinetry, stainless steel appliances, and a glass sliding door opening to a balcony
-
Carpeted bedroom featuring a window, light-colored walls, and a feature wall in a muted tone
-
Private balcony featuring a textured floor, white metal railing, and a neutral-toned support column
-
Entryway featuring wood-finish flooring, a white paneled door, and two white closet doors
-
Open-concept living space featuring wood-finish flooring throughout, a modern kitchen with white cabinetry and stainless steel appliances, a dining area, and a living area with balcony access
-
Open-concept living space featuring wood-finish flooring, light-toned walls, and a sliding glass door opening to an outdoor balcony
-
Open-concept living space featuring wood-finish flooring, a sliding glass door leading to a balcony, track lighting, and a kitchen island with a wood countertop
-
Kitchen featuring white cabinetry, black appliances, a textured tile backsplash, a central island with a wood-finish countertop, and wood-finish flooring
-
Open-concept kitchen featuring white cabinetry, black appliances, a tile backsplash, and a breakfast bar with wood-finish countertop
-
Open living area featuring wood-finish flooring and a sliding glass door to a balcony
-
Open-concept living space featuring wood-finish flooring throughout
-
Bedroom featuring an upholstered headboard, a neutral color palette, and wall-to-wall carpeting
-
Spacious room featuring neutral carpeting, a large window, a ceiling-mounted light fixture, white trim, and a doorway opening to an area with wood-finish flooring
-
Walk-in closet featuring built-in wire shelving and plush carpet flooring, with direct access to a bathroom featuring dark rectangular floor tiles and a vanity with a light wood-finish countertop
-
Bathroom featuring a built-in vanity with white cabinetry and an integrated sink, a large wall-mounted mirror, a two-piece toilet, dark tile flooring, and a shower with dark tile surround
-
Bathroom featuring a white tub/shower combination with a handheld showerhead, dark gray rectangular wall tiles, and complementary dark gray floor tiles
-
Bedroom featuring a large window, neutral carpeting, light-colored walls, and a contrasting accent wall
-
Light-toned wall paint throughout, carpet flooring, a built-in closet with a wire rack, and a classic interior door with a silver doorknob
-
Dedicated laundry area with stacked appliances, overhead cabinetry, and a granite-finish countertop
-
Multi-story condominium building featuring a neutral-toned exterior, multiple private balconies, and a stone facade entry
-
Balcony with textured flooring and white metal railing, offering tree-lined surroundings
-
Paved walking path traversing a landscaped green space with mature trees and shrubs
- Listings on market:
- 132
- Avg list price:
- $261,250
- Min list price:
- $149,000
- Max list price:
- $399,999
- Avg days in system:
- 43
- Min days in system:
- 1
- Max days in system:
- 253
- Avg price per sq.ft.:
- $245.05

- NORM CHOLAK
- RE/MAX River City
- 1 (780) 991-1313
- norm@normcholak.com
Ready to Buy in Ellerslie Edmonton? – CLICK HERE!!!
Ready to Sell in Ellerslie Edmonton? – CLICK HERE!!!
ELLERSLIE EDMONTON HOMES FOR SALE
For further information on any of these Ellerslie Edmonton Homes for Sale, call Norm Cholak at 780-991-1313 or email norm@normcholak.com. Norm is an expert and experienced Realtor in the Ellerslie area of Edmonton and can help you buy or sell your Ellerslie Edmonton Home today!
ELLERSLIE EDMONTON REAL ESTATE
Ellerslie is a residential neighbourhood in southeast Edmonton, Alberta, Canada.
The Ellerslie neighbourhood includes the Wernerville country residential area, which is designated a special study area within the Ellerslie Area Structure Plan and is recognized as a locality by Statistics Canada.
The Ellerslie neighbourhood is bounded on the south by Ellerslie Road, on the north by the Anthony Henday Drive corridor, on the east by 66 Street, and on the west by 91 Street. Wernerville comprises the easternmost portion of the neighbourhood. Immediately north of the Anthony Henday Drive is the Mill Woods area of Edmonton and the neighbourhoods of Satoo and Menisa.
The most common type of residence in the neighbourhood is the single family dwelling. According to the 2005 municipal census, two out of every three residences (66%) were single-family dwellings. Row houses make up another one in five (20%) of residences followed by apartment style condominiums which make up 12% of all residences. The remaining 2% or residences were duplexes. Substantially all residences in Ellerslie are owner occupied.