Ellerslie Edmonton Homes for Sale by Norm Cholak of Royal Lepage Noralta Real Estate Edmonton. For further information or to view any of these Ellerslie Edmonton homes please call Norm at 780-991-1313 or email Norm at norm@normcholak.com
8127 7 Avenue SW
Edmonton
T6X 1L9
$359,000
Single Family
beds: 2
baths: 3.0
1,226 sq. ft.
built: 2005
- Status:
- Active
- Prop. Type:
- Single Family
- MLS® Num:
- E4508004
- Bedrooms:
- 2
- Bathrooms:
- 3
- Year Built:
- 2005
- Photos (48)
- Schedule / Email
- Send listing
- Mortgage calculator
- Print listing
Schedule a viewing:
- Property Type:
- Single Family
- Dwelling Type:
- Duplex
- Home Style:
- 2 Storey
- Total Floor Area:
- 1,226.45 sq. ft.
- Price Per SqFt:
- $292.71
- Total area above grade.:
- 1,226 sq. ft.
- Secondary Suite:
- No
- Separate Entrance:
- No
- Taxes:
- Signup
- Lot Area:
- 3,982.65 sq. ft.
- Grade Level Entry:
- No
- Levels:
- 3
- Exposure / Faces:
- West
- Year built:
- 2005 (Age: 21)
- Bedrooms:
- 2 (Above Grd: 2)
- Bathrooms:
- 3.0 (Full:2/Half:1)
- Total Rooms Above Grade:
- 5
- Plan:
- 0423893
- Building Type:
- Half Duplex
- Construction:
- Wood, Vinyl
- Foundation:
- Concrete Perimeter
- Basement:
- Full, Finished
- Basement Development:
- Fully Finished
- Roof:
- Asphalt Shingles
- Floor Finish:
- Carpet, Ceramic Tile, Laminate Flooring
- Heating:
- Forced Air-1, Natural Gas
- Fireplace:
- Yes
- Fireplace Fuel:
- Gas
- Fireplace Type:
- Corner
- Parking:
- Double Garage Attached
- Garage:
- Yes
- Ensuite:
- No
- Deck, No Smoking Home
- Southwest
- Ellerslie
- Fully Fenced, Flat Site, Landscaped, Low Maintenance Landscape, Playground Nearby, Shopping Nearby
- Deck, No Smoking Home
- Flat Site, Landscaped, Low Maintenance Landscape, Playground Nearby, Shopping Nearby, Fully Fenced
- Dryer, Refrigerator, Stove-Electric, Washer
- None Known
- Private
- Floor
- Type
- Size
- Other
- Main
- Living Room
- 13'11" × 9'1"
- -
- Main
- Dining Room
- 10'2" × 8'7"
- -
- Main
- Kitchen
- 10'7" × 10'2"
- -
- Basement
- Family Room
- 18'2" × 12'5"
- -
- Upper Level(s)
- Master Bedroom
- 13'10" × 12'8"
- -
- Upper Level(s)
- Bedroom 2
- 14'7" × 13'1"
- -
- Floor
- Ensuite
- Pieces
- Other
- Main
- No
- 2
- Upper Level(s)
- No
- 4
- Basement
- No
- 3
- Zone:
- Zone 53
- Zoning:
- Zone 53
- Title to Land:
- Fee Simple
- Legal Lot:
- 36B
- Road Access:
- Paved
- LINC Number:
- 0030554457
- Days On Website:
- 68 day(s)
-
 White siding exterior with grey trim, attached garage, and concrete driveway
-
Exterior featuring light-toned siding, attached garage, concrete driveway, and covered front entry
-
Light-toned siding exterior with dark trim accents, a single-car garage, and a covered front porch with white railings
-
Covered entry featuring white siding and multiple pane windows
-
White cabinetry, dark countertops, built-in microwave, stainless steel range, and track lighting
-
Kitchen featuring white cabinetry, stainless steel appliances, dark countertops, a tile backsplash, and dark wood-finish flooring
-
Kitchen featuring white cabinetry, dark speckled countertops, a dark tile backsplash, a double basin stainless steel sink, and wood-finish flooring
-
Kitchen featuring white cabinetry, dark countertops, and a central island with bar seating
-
Open concept living area with wood-finish flooring
-
Open-concept living space featuring wood-finish flooring, a tiled fireplace, and a kitchen island with seating
-
Corner fireplace with tile surround, dark wood-finish flooring, recessed ceiling lighting, and a large window with blinds
-
Kitchen island with a dark countertop, white cabinetry with brass hardware, wood-finish flooring, sliding glass door, and a fireplace with a mantel
-
Powder room with a white toilet, single vanity with light-colored cabinetry, and dark countertop
-
Living space featuring wood-finish flooring, a built-in fireplace, and expansive windows
-
Wood-finish flooring with a ceiling-mounted light fixture
-
Additional content
-
Spacious room with dark wood-finish flooring, light-colored walls, and a walk-in closet
-
Vanity with an integrated sink, polished chrome faucet, and dark-toned countertop
-
Recessed lighting, wood-finish flooring, and window treatments
-
Window with blinds and drapes, light gray wall paint, and white trim
-
Gray wood-finish flooring
-
Wood-finish flooring
-
Wood-finish flooring, white vanity with paneled doors, built-in sink, gray countertop, and overhead vanity lighting
-
Staircase featuring carpeted treads, a wall-mounted handrail, and a built-in wall shelf
-
Carpeted staircase with white handrails and two windows providing natural light
-
Recessed lighting illuminating the room, wood-finish flooring, light gray wall paint, and a decorative ceiling
-
Recessed lighting, wood-finish flooring, and white trim
-
Recessed lighting, wood-finish flooring, built-in cabinetry, and a drop ceiling with square panels
-
Light wood-tone vanity with integrated sink, coordinating wall-mounted cabinetry, tile flooring, and a glass-enclosed shower
-
Walk-in shower with frosted glass enclosure, white ceramic tile flooring, light wood-finish cabinetry, and a white toilet
-
Laundry area featuring a front-loading washer and dryer, wood-finish flooring, and built-in shelving
-
Additional content
-
Expansive fenced yard featuring a storage shed, a fire pit, and mature perimeter trees
-
Fenced backyard featuring a storage shed with double doors and window details
-
Expansive grassy yard with a wooden fence boundary, featuring a rear deck with white railings and sliding glass doors
-
Rear exterior featuring a ground-level deck with white railing, sliding glass door, and upper-level windows
-
Rear wood-finish deck with white railings, featuring a sliding glass door and privacy fencing
-
Private fenced backyard featuring a raised deck with white railings and a sliding glass door entry
-
Expansive outdoor area featuring a sand-based play structure, covered gazebo with picnic tables, paved walking paths, and mature trees
-
Sand-covered play area featuring a swing set, multi-level play structure, and covered seating area
-
Community playground featuring multiple play structures, a covered picnic area with built-in tables, and expansive sand areas
-
Splash pad with aquatic-themed features, adjacent to a playground with swings and slides, surrounded by mature trees
-
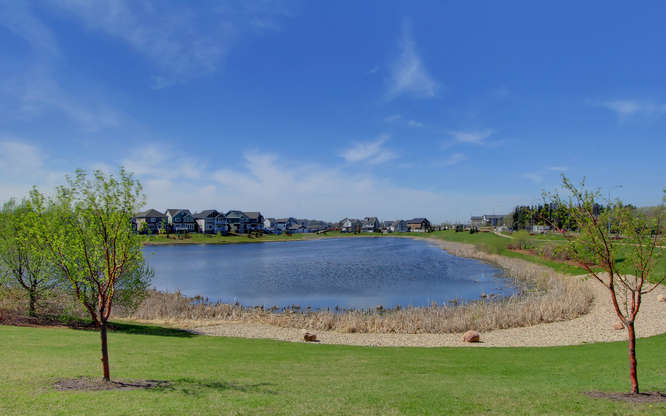
Gravel pathways traversing a large, open green space with varied topography, bordered by mature trees and residential structures in the distance
-
Expansive parkland featuring walking paths, mature trees, open grassy areas, and a visible play structure
-
Expansive green space featuring two soccer goals and mature trees
-
Additional content
-
Additional content
-
Additional content
- Listings on market:
- 284
- Avg list price:
- $566,895
- Min list price:
- $299,998
- Max list price:
- $7,290,000
- Avg days in system:
- 44
- Min days in system:
- 1
- Max days in system:
- 386
- Avg price per sq.ft.:
- $297.66

- NORM CHOLAK
- RE/MAX River City
- 1 (780) 991-1313
- norm@normcholak.com
Ready to Buy in Ellerslie Edmonton? – CLICK HERE!!!
Ready to Sell in Ellerslie Edmonton? – CLICK HERE!!!
ELLERSLIE EDMONTON HOMES FOR SALE
For further information on any of these Ellerslie Edmonton Homes for Sale, call Norm Cholak at 780-991-1313 or email norm@normcholak.com. Norm is an expert and experienced Realtor in the Ellerslie area of Edmonton and can help you buy or sell your Ellerslie Edmonton Home today!
ELLERSLIE EDMONTON REAL ESTATE
Ellerslie is a residential neighbourhood in southeast Edmonton, Alberta, Canada.
The Ellerslie neighbourhood includes the Wernerville country residential area, which is designated a special study area within the Ellerslie Area Structure Plan and is recognized as a locality by Statistics Canada.
The Ellerslie neighbourhood is bounded on the south by Ellerslie Road, on the north by the Anthony Henday Drive corridor, on the east by 66 Street, and on the west by 91 Street. Wernerville comprises the easternmost portion of the neighbourhood. Immediately north of the Anthony Henday Drive is the Mill Woods area of Edmonton and the neighbourhoods of Satoo and Menisa.
The most common type of residence in the neighbourhood is the single family dwelling. According to the 2005 municipal census, two out of every three residences (66%) were single-family dwellings. Row houses make up another one in five (20%) of residences followed by apartment style condominiums which make up 12% of all residences. The remaining 2% or residences were duplexes. Substantially all residences in Ellerslie are owner occupied.