Elmwood Park Edmonton Homes for Sale by Norm Cholak of RE/MAX River City Real Estate Edmonton. For further information or to view any of these Elmwood Park Edmonton homes please call Norm at 780-991-1313 or email Norm at norm@normcholak.com
12424 77 Street NW
Edmonton
T5B 2H5
$300,000
Single Family
beds: 3
baths: 1.0
1,171 sq. ft.
built: 1960
- Status:
- Active
- Prop. Type:
- Single Family
- MLS® Num:
- E4507589
- Bedrooms:
- 3
- Bathrooms:
- 1
- Year Built:
- 1960
- Photos (40)
- Schedule / Email
- Send listing
- Mortgage calculator
- Print listing
Schedule a viewing:
- Property Type:
- Single Family
- Dwelling Type:
- Detached Single Family
- Home Style:
- Bungalow
- Total Floor Area:
- 1,170.91 sq. ft.
- Price Per SqFt:
- $256.21
- Total area above grade.:
- 1,171 sq. ft.
- Secondary Suite:
- No
- Taxes:
- Signup
- Lot Area:
- 7,502.01 sq. ft.
- Grade Level Entry:
- No
- Levels:
- 2
- Exposure / Faces:
- East
- Year built:
- 1960 (Age: 66)
- Bedrooms:
- 3 (Above Grd: 3)
- Bathrooms:
- 1.0 (Full:1/Half:0)
- Total Rooms Above Grade:
- 7
- Plan:
- 8111ET
- Building Type:
- Detached Single Family
- Construction:
- Wood, Stucco
- Foundation:
- Concrete Perimeter
- Basement:
- Full, Partially Finished
- Basement Development:
- Partly Finished
- Roof:
- Asphalt Shingles
- Floor Finish:
- Carpet, Hardwood, Linoleum
- Heating:
- Forced Air-1, Natural Gas
- Parking:
- Single Garage Detached
- Garage:
- Yes
- Ensuite:
- No
- See Remarks
- Northwest
- Elmwood Park
- Back Lane, Fenced, Schools, Shopping Nearby, Treed Lot, See Remarks
- See Remarks
- Back Lane, Fenced, Schools, Shopping Nearby, Treed Lot, See Remarks
- Dryer, Hood Fan, Refrigerator, Stove-Electric, Washer
- None Known
- Private
- Floor
- Type
- Size
- Other
- Main
- Living Room
- 18'7¼" × 12'5"
- -
- Main
- Dining Room
- 9'7" × 8'4"
- -
- Main
- Kitchen
- 12'4" × 9'1"
- -
- Basement
- Family Room
- 38'4¾" × 14'2"
- -
- Main
- Master Bedroom
- 15'7" × 11'5"
- -
- Main
- Bedroom 2
- 13'2" × 8'8"
- -
- Main
- Bedroom 3
- 9'10" × 9'7"
- -
- Main
- Breakfast Nook
- 8'4" × 6'4"
- -
- Basement
- Utility Room
- 15'5" × 14'7"
- -
- Basement
- Laundry Room
- 10'11" × 9'7"
- -
- Basement
- Storage Room
- 14'6" × 8'4"
- -
- Floor
- Ensuite
- Pieces
- Other
- Main
- No
- 4
- Association Fee Frequency:
- Signup
- Association Fee Amount:
- Signup
- Application Fee Amount:
- 15.29
- Seller Rights Reserved:
- No
- Elem. School:
- Delton School
- Middle School:
- Killarney School
- High School:
- Archbishop O'Leary School
- Other School:
- J H Picard School
- Zone:
- Zone 05
- Zoning:
- Zone 05
- Title to Land:
- Fee Simple
- Legal Lot:
- 3
- Road Access:
- Paved
- LINC Number:
- 0015746241
- Days On Website:
- 7 day(s)
-
 Single-story residence featuring light gray siding, a pitched roof, and a front entry with handrails
 -
Light gray siding exterior with a concrete pathway and steps
-
Expansive front yard with mature trees, a defined concrete walkway, and a light-colored siding exterior
-
Single-story residence featuring light-colored siding, a mature front yard tree, a concrete walkway, and a partial wood fence
-
Gray exterior siding with white trim
-
Hardwood flooring, white walls, large window with natural light, wood-finish room divider, wood entry door with privacy glass
-
Wood slat room divider, light wood-finish flooring, recessed alcove with wood shelf, ceiling-mounted light fixture, tiled flooring
-
Hardwood flooring, large window, white walls, and a textured ceiling
-
Hardwood flooring, expansive window, built-in shelving, architectural wall divider
-
Hardwood-finish flooring, recessed lighting, and a crystal chandelier
-
Brown cabinetry with black hardware, white countertops, window over the sink, white range, and tiled flooring
-
U-shaped kitchen layout with extensive cabinetry, a stainless steel sink, and a four-burner electric range
-
L-shaped counter space with a stainless steel sink and white appliances
-
Kitchen featuring a double basin stainless steel sink, laminate countertops, wood-finish cabinetry, and a window with outdoor scenery
-
Kitchen featuring wood-finish cabinetry, white countertops, vinyl flooring, and a rectangular ceiling light fixture
-
Recessed ceiling lighting, durable tile flooring, smooth white walls, and a wood-finish interior door
-
Hardwood flooring, central window, and ceiling-mounted chandelier
-
Hardwood flooring, expansive window, built-in wooden cabinetry, white walls, and a decorative ceiling fixture
-
Hardwood flooring, recessed window, flush-mount ceiling light fixture, neutral wall paint
-
Hardwood flooring, recessed lighting, and a bi-fold closet with wood-finish doors
-
Carpeted flooring, white painted walls, window with white trim, and a ceiling-mounted light fixture
-
Light-toned carpeting and neutral wall paint
-
Neutral wall finishes with a ceiling-mounted light fixture and carpet flooring
-
Carpeted flooring, white painted walls, wood-finish sliding closet doors, wood-finish interior door
-
Vanity with integrated sink, three-panel mirrored medicine cabinet, tiled tub/shower combination, and window with privacy treatment
-
Utility space with exposed ceiling beams, concrete flooring, and a water heater
-
Finished basement featuring wood-panel walls, square tile flooring, and recessed ceiling lighting
-
Expansive room with wood-panel walls, square ceiling light fixtures, and a drop ceiling
-
Wood-paneled walls and a drop ceiling
-
Wood-paneled walls and ceiling tiles
-
Laundry area featuring wood paneling, a utility sink, and tile flooring
-
Laundry area featuring wood paneling, a utility sink, and built-in shelving
-
Additional content
-
Exposed wood ceiling joists and concrete flooring
-
Expansive grassy yard area with a concrete pathway and mature trees
-
Expansive green lawn framed by mature trees and a wood-panel fence
-
Expansive lawn area with mature trees, stucco exterior, multiple windows, rear entry door, and concrete patio
-
Spacious grounds anchored by mature trees and lush lawn, with a detached storage shed featuring a gable roof and direct pathway access
-
Expansive rear yard featuring green lawn, established perimeter foliage, and a rear exterior door
-
Detached garage with an overhead door, adjacent to a concrete pad, surrounded by mature trees
- Listings on market:
- 108
- Avg list price:
- $294,500
- Min list price:
- $138,800
- Max list price:
- $1,550,000
- Avg days in system:
- 41
- Min days in system:
- 1
- Max days in system:
- 879
- Avg price per sq.ft.:
- $290.55

- NORM CHOLAK
- RE/MAX River City
- 1 (780) 991-1313
- norm@normcholak.com
Ready to Buy in Elmwood Park Edmonton? – CLICK HERE!!!
Ready to Sell in Elmwood Park Edmonton? – CLICK HERE!!!
ELMWOOD PARK EDMONTON HOMES FOR SALE
For further information on any of these Elmwood Park Edmonton Homes for Sale, call Norm Cholak at 780-991-1313 or email norm@normcholak.com. Norm is an expert and experienced Realtor in the Elmwood Park area of Edmonton and can help you buy or sell your Elmwood Park Edmonton Home today!
ELMWOOD PARK EDMONTON REAL ESTATE
Elmwood Park is a neighbourhood in north central Edmonton, Alberta, Canada.
Most of the residential construction in the neighbourhood occurred between the end of World War II and 1970. During this time, roughly two out of every three residences (65.5%) were constructed.
Just over half the residences in the neighbourhood (55%) are single-family dwellings. A further one in three (35%) are apartments in low-rise buildings with fewer than five stories. Most of the remaining residences are duplexes.
The population of Elmwood Park is highly mobile with the majority of residences (58.1%) being rented. According to the 2005 municipal census, 15.5% of residents had moved during the previous year. A further 22.3% had moved within the previous three years, but had lived at the same address for at least one year.
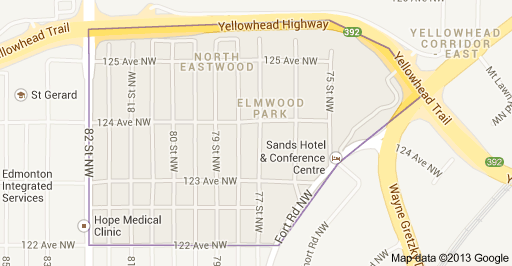
It is bounded on the north by the Yellowhead Corridor, to the west by 82 Street, on the south by 122 Avenue, and on the east by Fort Road.