Elmwood Park Edmonton Homes for Sale by Norm Cholak of RE/MAX River City Real Estate Edmonton. For further information or to view any of these Elmwood Park Edmonton homes please call Norm at 780-991-1313 or email Norm at norm@normcholak.com
12309 80 Street NW
Edmonton
T5B 2P5
$399,000
Single Family
beds: 2
baths: 2.0
1,063 sq. ft.
built: 1946
- Status:
- Active
- Prop. Type:
- Single Family
- MLS® Num:
- E4508788
- Bedrooms:
- 2
- Bathrooms:
- 2
- Year Built:
- 1946
- Photos (35)
- Schedule / Email
- Send listing
- Mortgage calculator
- Print listing
Schedule a viewing:
- Property Type:
- Single Family
- Dwelling Type:
- Detached Single Family
- Home Style:
- Bungalow
- Total Floor Area:
- 1,062.51 sq. ft.
- Price Per SqFt:
- $375.53
- Total area above grade.:
- 1,063 sq. ft.
- Secondary Suite:
- No
- Taxes:
- Signup
- Lot Area:
- 9,756.84 sq. ft.
- Grade Level Entry:
- No
- Levels:
- 2
- Exposure / Faces:
- West
- Year built:
- 1946 (Age: 80)
- Bedrooms:
- 2 (Above Grd: 2)
- Bathrooms:
- 2.0 (Full:2/Half:0)
- Total Rooms Above Grade:
- 5
- Plan:
- 8111ET
- Building Type:
- Detached Single Family
- Construction:
- Wood, Stucco
- Foundation:
- Concrete Perimeter
- Basement:
- Full, Finished
- Basement Development:
- Fully Finished
- Roof:
- Asphalt Shingles
- Floor Finish:
- See Remarks
- Heating:
- Forced Air-1, Natural Gas
- Parking:
- Double Garage Detached, Single Garage Detached
- Garage:
- Yes
- Ensuite:
- No
- Patio, See Remarks
- Northwest
- Elmwood Park
- Corner Lot, Fenced, Playground Nearby, Schools, Shopping Nearby, See Remarks
- Patio, See Remarks
- Corner Lot, Fenced, Playground Nearby, Schools, Shopping Nearby, See Remarks
- Freezer, Hood Fan, Refrigerator, Stove-Gas
- None Known
- Private
- Floor
- Type
- Size
- Other
- Main
- Living Room
- Measurements not available
- -
- Main
- Dining Room
- Measurements not available
- -
- Main
- Kitchen
- Measurements not available
- -
- Basement
- Family Room
- Measurements not available
- -
- Floor
- Ensuite
- Pieces
- Other
- Main
- No
- 3
- Basement
- No
- 3
- Zone:
- Zone 05
- Zoning:
- Zone 05
- Title to Land:
- Fee Simple
- Legal Lot:
- 8
- Road Access:
- Paved
- LINC Number:
- 0015744568
- Days On Website:
- 22 day(s)
-
 Corner lot property featuring mature trees, a red shingle roof, a light-toned exterior, and a well-maintained lawn
 -
Gabled roofline, stucco exterior, and red-toned entry steps
-
Additional content
-
Additional content
-
Residential property with a red-shingled roof and light-colored siding, situated on a corner lot
-
Two separate detached garages with pitched roofs, concrete driveways, and a private perimeter fence
-
White paneled walls, wood-finish flooring, and a paneled entry door
-
Recessed closet with a built-in shelving unit and clothing rod
-
Hallway with wood-finish flooring, beadboard wall paneling, and an overhead flush-mount light fixture
-
Living room featuring wood-finish flooring, a stone-clad fireplace with a mantel, a ceiling fan, and multiple windows with valances
-
Living area with wood-finish flooring, a large picture window, a ceiling fan, and built-in shelving
-
Hardwood-style flooring throughout
-
Stone fireplace with a hearth, wood-finish flooring, and a large cased opening
-
Kitchen featuring white cabinetry, white countertops, stainless steel range, and wood-finish flooring
-
Additional content
-
Kitchen featuring white cabinetry, light countertops, wood-finish flooring, and dual windows
-
Kitchen featuring white cabinetry, subway tile backsplash, and wood-finish flooring
-
White cabinetry with dark hardware, dual windows, a white tile backsplash, wood-finish flooring, and light-toned countertops
-
White cabinetry with black hardware, white tile backsplash, light-colored countertops, stainless steel range, and wood-finish flooring
-
Well-appointed kitchen featuring white cabinetry with black hardware, light-colored countertops, and hardwood-finish flooring
-
Kitchen featuring wood-finish flooring, white cabinetry, a built-in dishwasher, and ample counter space
-
Full bathroom featuring a single vanity with an integrated sink, blue tile wainscoting, and a window with privacy glass
-
Compact bathroom with a shower-tub combination, a single vanity with a white countertop, and a window with frosted glass
-
Textured blue walls with a single window
-
Textured ceiling with a ceiling fan light fixture
-
Additional content
-
Red brick accent wall with two white doors
-
Carpeted flooring throughout, dropped ceiling panels, and wood paneling accents
-
Paneled walls, drop ceiling, carpeted flooring, built-in shelving, and exposed brick-finish wall
-
Additional content
-
Additional content
-
Built-in white shelving, drop ceiling, wood-finish flooring, and a checkered floor section
-
Wood-finish flooring, white ceiling panels, and pink paneling
-
Additional content
-
Covered outdoor patio with exposed wood beam ceiling and concrete flooring
- Listings on market:
- 107
- Avg list price:
- $290,000
- Min list price:
- $135,900
- Max list price:
- $1,479,900
- Avg days in system:
- 39
- Min days in system:
- 3
- Max days in system:
- 902
- Avg price per sq.ft.:
- $291.42

- NORM CHOLAK
- RE/MAX River City
- 1 (780) 991-1313
- norm@normcholak.com
Ready to Buy in Elmwood Park Edmonton? – CLICK HERE!!!
Ready to Sell in Elmwood Park Edmonton? – CLICK HERE!!!
ELMWOOD PARK EDMONTON HOMES FOR SALE
For further information on any of these Elmwood Park Edmonton Homes for Sale, call Norm Cholak at 780-991-1313 or email norm@normcholak.com. Norm is an expert and experienced Realtor in the Elmwood Park area of Edmonton and can help you buy or sell your Elmwood Park Edmonton Home today!
ELMWOOD PARK EDMONTON REAL ESTATE
Elmwood Park is a neighbourhood in north central Edmonton, Alberta, Canada.
Most of the residential construction in the neighbourhood occurred between the end of World War II and 1970. During this time, roughly two out of every three residences (65.5%) were constructed.
Just over half the residences in the neighbourhood (55%) are single-family dwellings. A further one in three (35%) are apartments in low-rise buildings with fewer than five stories. Most of the remaining residences are duplexes.
The population of Elmwood Park is highly mobile with the majority of residences (58.1%) being rented. According to the 2005 municipal census, 15.5% of residents had moved during the previous year. A further 22.3% had moved within the previous three years, but had lived at the same address for at least one year.
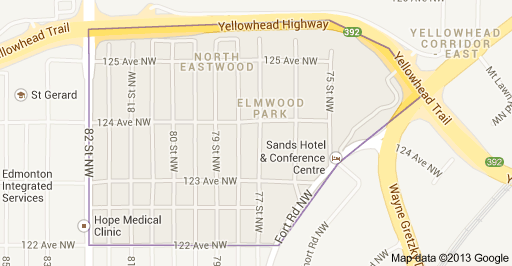
It is bounded on the north by the Yellowhead Corridor, to the west by 82 Street, on the south by 122 Avenue, and on the east by Fort Road.