Elsinore Edmonton Homes for Sale by Norm Cholak of RE/MAX River City Real Estate Edmonton. For further information or to view any of these Elsinore Edmonton homes please call Norm at 780-991-1313 or email Norm at norm@normcholak.com
30 ELSINORE Place NW
Edmonton
T5X 0M6
$639,900
Single Family
beds: 3
baths: 3.0
1,901 sq. ft.
built: 2026
- Status:
- Active
- Prop. Type:
- Single Family
- MLS® Num:
- E4497985
- Bedrooms:
- 3
- Bathrooms:
- 3
- Year Built:
- 2026
- Photos (44)
- Schedule / Email
- Send listing
- Mortgage calculator
- Print listing
Schedule a viewing:
- Property Type:
- Single Family
- Dwelling Type:
- Detached Single Family
- Home Style:
- 2 Storey
- Total Floor Area:
- 1,901.46 sq. ft.
- Price Per SqFt:
- $336.53
- Total area above grade.:
- 1,901 sq. ft.
- Secondary Suite:
- No
- Separate Entrance:
- Yes
- Taxes:
- Signup
- Lot Area:
- 4,226.45 sq. ft.
- Grade Level Entry:
- No
- Levels:
- 2
- Exposure / Faces:
- South
- Year built:
- 2026 (Age: 0)
- Bedrooms:
- 3 (Above Grd: 3)
- Bathrooms:
- 3.0 (Full:2/Half:1)
- Total Rooms Above Grade:
- 8
- Plan:
- 1621304
- Building Type:
- Detached Single Family
- Construction:
- Wood, Asphalt, Stone, Vinyl
- Foundation:
- Concrete Perimeter
- Basement:
- Full, Unfinished
- Basement Development:
- Unfinished
- Roof:
- Asphalt Shingles
- Floor Finish:
- Carpet, Ceramic Tile, Vinyl Plank
- Heating:
- Forced Air-1, Natural Gas
- Fireplace:
- Yes
- Fireplace Fuel:
- Gas
- Fireplace Type:
- Direct Vent
- Parking:
- Double Garage Attached
- Garage:
- Yes
- Ensuite:
- Yes
- Warranty:
- Yes
- Deck, Exterior Walls- 2"x6", Front Porch, No Animal Home, No Smoking Home, HRV System, 9 ft. Basement Ceiling
- Northwest
- Elsinore
- Flat Site, Golf Nearby, Playground Nearby, Public Transportation, Shopping Nearby
- Deck, Exterior Walls- 2"x6", Front Porch, No Animal Home, No Smoking Home, HRV System, 9 ft. Basement Ceiling
- Flat Site, Golf Nearby, Playground Nearby, Public Transportation, Shopping Nearby
- ensuite bathroom
- None
- None Known
- Private
- Floor
- Type
- Size
- Other
- Main
- Living Room
- Measurements not available
- -
- Main
- Dining Room
- Measurements not available
- -
- Main
- Kitchen
- Measurements not available
- -
- Main
- Family Room
- Measurements not available
- -
- Floor
- Ensuite
- Pieces
- Other
- Main
- No
- 2
- Upper Level(s)
- No
- 4
- Upper Level(s)
- Yes
- 5
- Zone:
- Zone 27
- Zoning:
- Zone 27
- Title to Land:
- Fee Simple
- Legal Lot:
- 117
- Road Access:
- Paved Driveway to House
- LINC Number:
- 0037126075
- Days On Website:
- 80 day(s)
-
 Photo 1 of 44
 -
Entryway featuring light wood-finish flooring, white walls, and a white door with a frosted glass panel
-
Modern interior hallway featuring wood-finish flooring, a contemporary staircase with dark metal balusters, and a sliding barn door with black hardware
-
Open foyer featuring a light wood-finish staircase with black metal balusters and carpeted treads
-
Entryway featuring wood-finish flooring, white walls, and a built-in mudroom bench
-
Foyer featuring light wood-finish flooring, white walls, and built-in shelving
-
White built-in shelving offering extensive storage, complemented by light wood-finish flooring
-
Open-concept living area featuring a kitchen island with a gold-tone faucet, wood-finish flooring, a modern fireplace with a marble-patterned surround, recessed lighting, and large windows
-
Kitchen
-
Modern kitchen featuring a central island with an undermount sink, white countertops, and wood-finish cabinetry
-
Open-concept kitchen and living area featuring a large center island with a sink, white quartz countertops, wood-finish flooring, a modern linear fireplace with a marble-look surround, and recessed lighting throughout
-
Open-concept main living area featuring wood-finish flooring throughout, a modern kitchen island with a quartz countertop, recessed lighting, a contemporary fireplace with a stone surround, and a glass-paneled door leading to an outdoor deck
-
Bright interior space featuring a large three-panel window, wood-finish flooring, and crisp white walls
-
Living space featuring wood-finish flooring, recessed lighting, and a modern fireplace with a marble-look surround and wood mantel
-
Spacious living area featuring light wood-finish flooring, recessed lighting, and a modern linear fireplace with a white marble-look surround and a wood mantel
-
Open-concept living space featuring wood-finish flooring, recessed lighting, and large windows
-
Modern staircase featuring wood-finish handrails and black metal balusters
-
Pedestal sink with a matte black faucet, white toilet, and wood-finish flooring
-
Carpeted hallway featuring a vaulted ceiling, recessed lighting, and a window providing natural illumination
-
Modern bathroom featuring a wood-finish vanity with a white countertop and matte black hardware
-
Contemporary bathroom featuring a wood-finish vanity with a white countertop and integrated sink, matte black faucet, and a wall-mounted light fixture
-
Carpeted room with a multi-pane window and a black ceiling fan
-
Spacious carpeted room featuring a ceiling fan with integrated lighting, dual white panel doors with matte black hardware, and an en-suite bathroom with marble-look tile flooring
-
Spacious walk-in closet featuring white built-in shelving, multiple hanging rods, and light gray carpet flooring
-
Bathroom featuring a built-in tub with tile surround, a toilet, and a vanity with a white countertop and wood-finish cabinetry
-
Bathroom featuring large-format marble-look tile flooring, matching wall tile in the shower surround, a built-in soaking tub with matte black fixtures, and a glass-enclosed shower with a rainfall showerhead
-
Laundry area featuring light wood-finish cabinetry, white countertops, and light tile flooring
-
Room featuring neutral-toned carpeting and white walls with matching baseboards
-
Neutral-toned carpet flooring complements the white walls and trim
-
Spacious room featuring vaulted ceilings, recessed lighting, neutral carpeting, and a large window with multiple panes
-
Entryway featuring a white paneled door with glass transom, black hardware, and a circular flush-mount ceiling light
-
Unfinished basement featuring concrete flooring, exposed wood framing, insulated walls, visible ductwork, and a carpeted staircase
-
Unfinished basement with concrete flooring, framed and insulated walls, exposed ceiling joists, and visible ductwork
-
Unfinished basement with concrete flooring and exposed ceiling joists
-
Utility room featuring a water heater, exposed ceiling joists, white drywall, concrete flooring, and visible ductwork
-
Spacious garage featuring a concrete floor, white walls, and an automatic garage door with frosted windows
-
Spacious garage with concrete flooring, painted white walls, and a wood staircase providing interior access
-
Spacious outdoor deck featuring wood-finish flooring and black metal railings
-
Expansive wooden deck featuring black metal railings and direct access to the interior via a glass-paneled door
-
Rear exterior featuring white horizontal siding and a dark roofline
-
Two-story residence with white vinyl siding, a dark trim roofline, and a wooden deck featuring black railings
-
Contemporary two-story residence featuring white horizontal siding and dark gray trim
-
Contemporary two-story residence featuring white siding and dark trim
-
Neutral wall finishes with a modern door featuring matte black hardware, recessed lighting, and soft carpet flooring
- Listings on market:
- 177
- Avg list price:
- $504,900
- Min list price:
- $190,000
- Max list price:
- $1,675,000
- Avg days in system:
- 33
- Min days in system:
- 1
- Max days in system:
- 326
- Avg price per sq.ft.:
- $310.13

- NORM CHOLAK
- RE/MAX River City
- 1 (780) 991-1313
- norm@normcholak.com
Ready to Buy in Elsinore Edmonton? – CLICK HERE!!!
Ready to Sell in Elsinore Edmonton? – CLICK HERE!!!
ELSINORE EDMONTON HOMES FOR SALE
For further information on any of these Elsinore Edmonton Homes for Sale, call Norm Cholak at 780-991-1313 or email norm@normcholak.com. Norm is an expert and experienced Realtor in the Elsinore area of Edmonton and can help you buy or sell your Elsinore Edmonton Home today!
ELSINORE EDMONTON REAL ESTATE
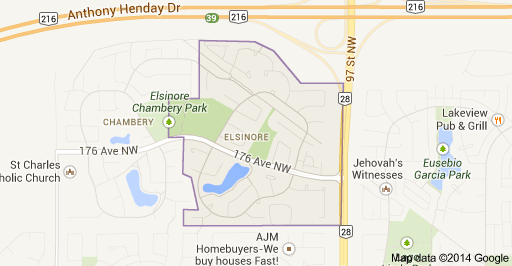
Elsinore is a neighbourhood near the north end of the city of Edmonton, Alberta, Canada. It is one of the neighbourhoods within the Edmonton district of Castledowns. To the north lies largely rural, undeveloped land within the Edmonton city limits. Also located a short distance north of the neighbourhood is Canadian Forces Base Edmonton.
The eastern boundary of the neighbourhood runs along 97 Street. This main artery extends all the way to downtown Edmonton to the south, and passes within a few city blocks of the Northern Alberta Institute of Technology (NAIT) about half way between Elsinore and downtown. Canadian Forces Base Edmonton is located a short distance to the north of the city, with easy access along 97 Street.
Substantially all residences in the neighbourhood were built after 1985.
According to the 2005 municipal census, 82% of the residences are single-family dwellings. The remaining 18% are duplexes. Substantially all residences in the neighbourhood are owner-occupied.
Roughly 40% of the residents have lived in the neighbourhood for five years or less.