Elsinore Edmonton Homes for Sale by Norm Cholak of RE/MAX River City Real Estate Edmonton. For further information or to view any of these Elsinore Edmonton homes please call Norm at 780-991-1313 or email Norm at norm@normcholak.com
9826 180 Avenue NW
Edmonton
T5X 6A1
$429,900
Single Family
beds: 4
baths: 4.0
1,625 sq. ft.
built: 2001
- Status:
- Active
- Prop. Type:
- Single Family
- MLS® Num:
- E4508471
- Bedrooms:
- 4
- Bathrooms:
- 4
- Year Built:
- 2001
- Photos (37)
- Schedule / Email
- Send listing
- Mortgage calculator
- Print listing
Schedule a viewing:
- Property Type:
- Single Family
- Dwelling Type:
- Detached Single Family
- Home Style:
- 2 Storey
- Total Floor Area:
- 1,625.26 sq. ft.
- Price Per SqFt:
- $264.51
- Total area above grade.:
- 1,625 sq. ft.
- Secondary Suite:
- No
- Taxes:
- Signup
- Lot Area:
- 4,895.64 sq. ft.
- Grade Level Entry:
- Yes
- Levels:
- 3
- Exposure / Faces:
- South
- Year built:
- 2001 (Age: 25)
- Bedrooms:
- 4 (Above Grd: 3)
- Bathrooms:
- 4.0 (Full:3/Half:1)
- Total Rooms Above Grade:
- 3
- Plan:
- 9723471
- Building Type:
- Detached Single Family
- Construction:
- Wood, Vinyl
- Foundation:
- Concrete Perimeter
- Basement:
- Full, Finished
- Basement Development:
- Fully Finished
- Roof:
- Asphalt Shingles
- Floor Finish:
- Carpet, Laminate Flooring, Vinyl Plank
- Heating:
- Forced Air-1, Natural Gas
- Parking:
- Double Garage Attached
- Garage:
- Yes
- Ensuite:
- Yes
- Gazebo, Hot Tub, See Remarks
- Northwest
- Elsinore
- Cul-De-Sac, Fenced, Schools, Shopping Nearby
- See Remarks, Gazebo, Hot Tub
- Cul-De-Sac, Fenced, Schools, Shopping Nearby
- ensuite bathroom
- Dishwasher-Built-In, Dryer, Refrigerator, Stove-Electric, Washer, Microwave Hood Fan, Storage Shed, Hot Tub
- None Known
- Private
- Floor
- Type
- Size
- Other
- Upper Level(s)
- Master Bedroom
- 14'7" × 13'5"
- -
- Upper Level(s)
- Bedroom 2
- 10'11" × 10'6"
- -
- Upper Level(s)
- Bedroom 3
- 11'11" × 9'4"
- -
- Floor
- Ensuite
- Pieces
- Other
- Main
- No
- 2
- Upper Level(s)
- Yes
- 4
- Upper Level(s)
- No
- 4
- Basement
- No
- 3
- Zone:
- Zone 27
- Zoning:
- Zone 27
- Title to Land:
- Fee Simple
- Legal Lot:
- 11
- Road Access:
- Paved Driveway to House
- LINC Number:
- 0027208875
- Days On Website:
- 15 day(s)
-
 Two-story exterior with white siding, dark shutters, an attached two-car garage, an extended concrete driveway, and a covered entry
 -
Expansive backyard with a manicured lawn, established trees, and a fire pit
-
Aerial perspective showcasing a residential area with a prominent park, winding pathways, and a large body of water
-
Open-concept kitchen with white cabinetry, stainless steel appliances, and a tiled backsplash
-
Corner-set fireplace with a mantle, wood-finish flooring, and a large window
-
White cabinetry, stainless steel appliances, mosaic tile backsplash, dark wood-finish flooring, and recessed ceiling lighting
-
Wood-finish flooring throughout, complemented by a corner fireplace with tile surround and mantel
-
White cabinetry with brushed nickel hardware, stainless steel appliances, dark countertops, and a mosaic tile backsplash
-
Open-concept living area with wood-finish flooring, a large window, white cabinetry, stainless steel appliances, and a tiled backsplash
-
White fireplace with a tile surround
-
Vanity with an integrated sink, dark wood-finish cabinetry, and a neutral countertop
-
Wood-finish flooring, ceiling fan with integrated lighting, window with blinds, panel door with brass-finish hardware, built-in shelving unit
-
Vanity with a white countertop and dark wood-finish cabinetry, a framed mirror, and a three-light fixture
-
Closet featuring organized wire shelving, multiple hanging rods, wood-finish flooring, and light-toned walls
-
Walk-in closet with wood-finish flooring, white wire shelving, and built-in white shelving
-
Full-width mirror, single vanity with a laminate countertop, dark wood-finish cabinetry, and a bathtub with a tiled shower surround
-
White bathtub with chrome fixtures and tiled surround
-
Wood-finish flooring, white panel bi-fold closet doors, and a window with natural light
-
Additional content
-
Carpeted staircase with neutral wall color, white trim, wall-mounted shelving, and a wall sconce
-
Recessed lighting, wall-to-wall carpeting, and a drop ceiling
-
Recessed lighting, drop ceiling, wall-mounted shelving, neutral wall paint, and carpet flooring
-
Bathroom featuring a glass-enclosed shower, white vanity with integrated sink, toilet, and a wall-mounted mirror
-
Carpeted stairs with white handrail, two paneled doors with gold-tone hardware, textured ceiling, and neutral wall paint
-
Private fenced yard featuring a storage shed and mature trees
-
Expansive fenced backyard featuring a storage shed and mature trees
-
Expansive backyard featuring a manicured lawn, a built-in fire pit, and a privacy fence
-
Expansive grassy yard featuring a concrete block fire pit and a raised deck with a gazebo
-
Fenced backyard featuring a fire pit, hot tub, and shaded patio area
-
Additional content
-
Additional content
-
Two-story residence featuring light-colored siding, an attached two-car garage, and a concrete driveway
-
Two-story residence featuring light-colored siding, a covered front entry with white railings, and an attached two-car garage
-
Concrete patio featuring a permanent gazebo with a translucent roof, a wood privacy fence, and vinyl siding
-
Two-story residence featuring light-toned siding, dark shingle roofing, and a two-car attached garage
-
Expansive community featuring residential properties, a large educational facility, a dedicated parking area, and extensive green spaces with recreational fields
-
Expansive parkland with paved pathways, mature trees, and open green spaces, surrounded by residential properties
- Listings on market:
- 177
- Avg list price:
- $504,900
- Min list price:
- $190,000
- Max list price:
- $1,675,000
- Avg days in system:
- 33
- Min days in system:
- 1
- Max days in system:
- 326
- Avg price per sq.ft.:
- $310.13

- NORM CHOLAK
- RE/MAX River City
- 1 (780) 991-1313
- norm@normcholak.com
Ready to Buy in Elsinore Edmonton? – CLICK HERE!!!
Ready to Sell in Elsinore Edmonton? – CLICK HERE!!!
ELSINORE EDMONTON HOMES FOR SALE
For further information on any of these Elsinore Edmonton Homes for Sale, call Norm Cholak at 780-991-1313 or email norm@normcholak.com. Norm is an expert and experienced Realtor in the Elsinore area of Edmonton and can help you buy or sell your Elsinore Edmonton Home today!
ELSINORE EDMONTON REAL ESTATE
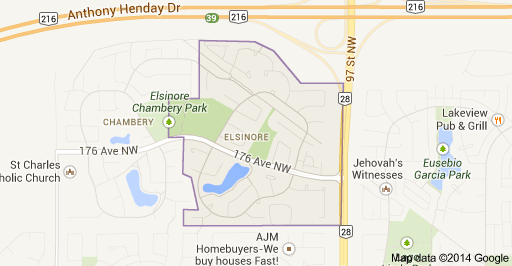
Elsinore is a neighbourhood near the north end of the city of Edmonton, Alberta, Canada. It is one of the neighbourhoods within the Edmonton district of Castledowns. To the north lies largely rural, undeveloped land within the Edmonton city limits. Also located a short distance north of the neighbourhood is Canadian Forces Base Edmonton.
The eastern boundary of the neighbourhood runs along 97 Street. This main artery extends all the way to downtown Edmonton to the south, and passes within a few city blocks of the Northern Alberta Institute of Technology (NAIT) about half way between Elsinore and downtown. Canadian Forces Base Edmonton is located a short distance to the north of the city, with easy access along 97 Street.
Substantially all residences in the neighbourhood were built after 1985.
According to the 2005 municipal census, 82% of the residences are single-family dwellings. The remaining 18% are duplexes. Substantially all residences in the neighbourhood are owner-occupied.
Roughly 40% of the residents have lived in the neighbourhood for five years or less.