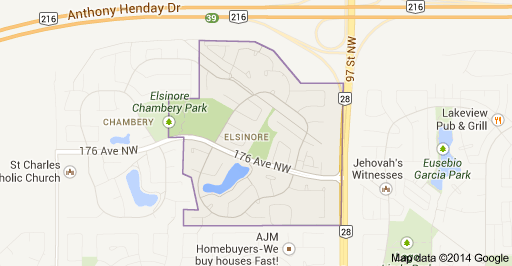
Elsinore Edmonton Homes for Sale by Norm Cholak of Royal Lepage Noralta Real Estate Edmonton. For further information or to view any of these Elsinore Edmonton homes please call Norm at 780-991-1313 or email Norm at norm@normcholak.com
9964 178 Avenue NW
Edmonton
T5X 5X2
$525,000
Single Family
beds: 5
baths: 3.0
1,223 sq. ft.
built: 1996
- Status:
- Active
- Prop. Type:
- Single Family
- MLS® Num:
- E4513794
- Bedrooms:
- 5
- Bathrooms:
- 3
- Year Built:
- 1996
- Photos (68)
- Schedule / Email
- Send listing
- Mortgage calculator
- Print listing
Schedule a viewing:
- Property Type:
- Single Family
- Dwelling Type:
- Detached Single Family
- Home Style:
- Bi-Level
- Total Floor Area:
- 1,223.01 sq. ft.
- Price Per SqFt:
- $429.27
- Total area above grade.:
- 1,223 sq. ft.
- Finished Area Below Grade:
- 1,109.01 sq. ft.
- Secondary Suite:
- No
- Separate Entrance:
- No
- Taxes:
- Signup
- Grade Level Entry:
- No
- Levels:
- 2
- Exposure / Faces:
- South
- Year built:
- 1996 (Age: 30)
- Bedrooms:
- 5 (Above Grd: 3)
- Bathrooms:
- 3.0 (Full:2/Half:1)
- Total Rooms Above Grade:
- 6
- Plan:
- 9123302
- Building Type:
- Detached Single Family
- Construction:
- Wood, Brick, Vinyl
- Foundation:
- Concrete Perimeter
- Basement:
- Full, Finished
- Basement Development:
- Fully Finished
- Roof:
- Asphalt Shingles
- Floor Finish:
- Ceramic Tile, Vinyl Plank
- Heating:
- Forced Air-1, Natural Gas
- Fireplace:
- Yes
- Fireplace Fuel:
- Gas
- Fireplace Type:
- Direct Vent
- Parking:
- Double Garage Attached, Over Sized
- Garage:
- Yes
- Ensuite:
- Yes
- Deck, Hot Water Natural Gas
- Northwest
- Elsinore
- Cul-De-Sac, Fully Fenced, Landscaped, No Back Lane, Playground Nearby, Public Transportation, Schools, Shopping Nearby
- Deck, Hot Water Natural Gas
- Cul-De-Sac, Fully Fenced, Landscaped, No Back Lane, Playground Nearby, Public Transportation, Schools, Shopping Nearby
- ensuite bathroom
- Dishwasher-Built-In, Dryer, Fan-Ceiling, Garage Control, Garage Opener, Garburator, Hood Fan, Oven-Microwave, Stove-Gas, Washer, All Window Coverings
- None Known
- Agent/Seller has Interest
- Floor
- Type
- Size
- Other
- Main
- Living Room
- 52'6" × 52'6"
- -
- Main
- Dining Room
- 39'4¾" × 39'4¾"
- -
- Main
- Kitchen
- 39'4¾" × 39'4¾"
- -
- Main
- Master Bedroom
- 42'7¼" × 36'1¼"
- -
- Main
- Bedroom 2
- 39'4¾" × 29'6"
- -
- Main
- Bedroom 3
- 42'7¼" × 36'1¼"
- -
- Basement
- Bedroom 4
- 45'10¾" × 39'4¾"
- -
- Basement
- Bedroom
- 36'1¼" × 36'1¼"
- -
- Basement
- Second Family Room
- 75'5" × 49'2"
- -
- Floor
- Ensuite
- Pieces
- Other
- Main
- Yes
- 2
- Main
- No
- 4
- Basement
- No
- 4
- Zone:
- Zone 27
- Zoning:
- Zone 27
- Title to Land:
- Fee Simple
- Legal Lot:
- 8A
- Road Access:
- No Road Access
- LINC Number:
- 0020549334
- Days On Website:
- 27 day(s)
-
 Exterior facade featuring horizontal siding, brick masonry base, multi-gabled roofline, and arched window detailing
-
Two-story exterior featuring a gabled roof, mixed siding with brick accents, arched window detailing, and an attached two-car garage
-
Single-family residence featuring a wood deck, fenced backyard, and mature evergreen trees
-
Elevated rear exterior featuring a wood deck with stairs, stone paver patio, privacy fencing, and mature conifer landscaping
-
Aerial perspective of a residential property featuring an asphalt-shingle roof, a concrete driveway, a wood deck, and a fenced rear lot with mature trees
-
Aerial perspective of an expansive neighborhood green space featuring paved walking paths, mature evergreen and deciduous trees, a central stone-lined garden bed, and integrated benches
-
Aerial perspective of a central pond surrounded by a paved perimeter walking path and landscaped green space with mature trees
-
Aerial perspective of a multi-structure facility featuring an expansive parking lot, solar panel array, and surrounding green space
-
Aerial perspective of a residential property situated in a cul-de-sac featuring mature landscaping and proximity to paved walking paths and green space
-
Single-story exterior featuring horizontal siding, a gabled roofline, brick masonry accents, and a two-car garage
-
Exterior entry featuring horizontal siding, a covered concrete stoop, an arched transom window, and an attached exterior light fixture
-
Exterior featuring light-colored horizontal siding, elevated wood deck with railing, staircase, and stone paver patio
-
Exterior elevation featuring horizontal siding, a raised wood deck with staircase, and a ground-level paver stone patio situated within a fenced backyard
-
Exterior deck featuring wood planking, vertical wood balusters, light-colored horizontal siding, and an attached glass-panel door
-
Elevated wood deck featuring vertical wood balustrades, mature coniferous landscaping, and a post-mounted exterior light fixture
-
Backyard featuring a wood deck with stairs, stone paver patio area, mature trees, and perimeter fencing
-
Living area featuring wood-finish flooring, vaulted ceilings, neutral paint, recessed lighting, and a prominent arched window
-
Vaulted ceilings, wood-finish flooring, multi-light metal chandelier, and a glass-paneled exterior door
-
Neutral-toned interior space featuring wood-finish flooring, a single window with white trim, and a dome-style ceiling light fixture
-
Neutral-toned interior space featuring wood-finish flooring, a horizontal sliding window, and a ceiling-mounted light fixture
-
Neutral-toned interior featuring wood-finish flooring, sliding mirrored closet doors, and dual-pane windows with horizontal blinds
-
Neutral-toned interior space featuring wood-finish flooring, a horizontal sliding window, and a flush-mount ceiling light fixture
-
Living area featuring wood-finish flooring, a fireplace with blue tile surround, and dual arched built-in shelving niches
-
Entryway featuring high ceilings, wood-finish flooring, a six-panel entry door with sidelight, and a staircase with a white handrail
-
Staircase featuring wood-finish treads, white painted railings, picture frame wall molding, and neutral wall tones
-
Hallway featuring vaulted ceilings, wood-finish flooring, an arched window, and interior paneled doors
-
Open-concept interior featuring vaulted ceilings, wood-finish flooring, and recessed lighting
-
Vaulted ceilings, wood-finish flooring, recessed wall niche, and arched window
-
Vaulted ceilings featuring wood-finish flooring, recessed lighting, an arched window, and window blinds
-
Interior hallway featuring wood-finish flooring, six-panel interior doors, and neutral wall tones
-
Neutral-toned interior featuring wood-finish flooring, six-panel doors, and flush-mount ceiling lighting
-
Kitchen featuring wood cabinetry, solid-surface countertops, wood-finish flooring, a matte black faucet, and a dual-pendant light fixture
-
Kitchen featuring wood cabinetry, white countertops, wood-finish flooring, a stainless steel range, and a matte black faucet
-
Kitchen featuring wood cabinetry, stainless steel appliances, white solid-surface countertops, and wood-finish flooring
-
Kitchen featuring wood-finish cabinetry, white countertops, stainless steel appliances, wood-finish flooring, and a vaulted ceiling
-
Vaulted ceiling, wood-finish flooring, metal drum pendant light fixture, solid surface countertop, and glass-paneled exterior door
-
Vaulted ceilings, wood-finish flooring, peninsula with stone-surface countertop, and contemporary geometric chandelier
-
Large picture window, wood-finish flooring, six-panel interior door, and a circular metal chandelier with integrated lighting
-
Neutral-toned interior room featuring wood-finish flooring, a sliding window with horizontal blinds, and a dome-style flush-mount ceiling light
-
Room interior featuring neutral wall paint, wood-finish flooring, a six-panel interior door, and a flush-mount ceiling light fixture
-
Wood-finish flooring, mirrored sliding closet doors, flush-mount ceiling lighting, and natural light from a window with installed blinds
-
Bathroom featuring a vanity with a white composite countertop, integrated rectangular sink, and polished nickel faucet, complemented by wood-finish flooring and a large wall-mounted mirror
-
Wood-finish cabinetry, white vanity countertop, integrated sink with a metal faucet, large wall-mounted mirror, and wood-finish flooring
-
Bathroom vanity featuring a wood-finish cabinet, rectangular countertop sink, matte black hardware, and an industrial-style multi-light fixture
-
Bathroom featuring a wood-finish vanity with a rectangular sink, white solid-surface countertop, matte black faucet, and a shower-tub combination with a matching rainfall showerhead
-
Room featuring wood-finish flooring, neutral wall paint, and a sliding window with horizontal blinds
-
Neutral wall tones, wood-finish flooring, and white interior doors with brass-tone hardware
-
Room featuring wood-finish flooring, neutral wall paint, and a white bi-fold closet door
-
Neutral-toned interior space featuring wood-finish flooring, a single-hung window, and a ceiling-mounted light fixture
-
Neutral-toned interior space featuring wood-finish flooring, a six-panel door, and a built-in double-door closet with six-panel detailing
-
Interior space featuring wood-finish flooring, neutral wall paint, white six-panel interior doors, and a double-door closet with gold-tone hardware
-
Staircase featuring wood-finish treads and painted risers, paired with a laundry area including built-in shelving
-
Neutral-toned interior featuring wood-finish flooring, a fireplace with a stone-style surround, a white mantel, and ceiling-mounted lighting fixtures
-
Open-concept living space featuring wood-finish flooring, a fireplace with a decorative tile surround, and dual arched built-in wall niches
-
Interior space featuring wood-finish flooring, a fireplace with a decorative tile surround and mantel, two built-in arched alcoves, and flush-mount lighting
-
Open-concept interior featuring wood-finish flooring, neutral wall paint, recessed lighting, and a single window with security bars
-
Hallway featuring wood-finish flooring, white six-panel interior doors, and neutral wall paint
-
Bathroom featuring a vanity with a light-tone solid surface countertop, wood-finish cabinetry, matte black faucet, full-width mirror, and a tub-shower combination with a surround
-
Bathroom vanity featuring a light-toned countertop, integrated basin, matte black faucet, wood-finish cabinetry, and a full-width wall mirror with multi-light fixture
-
Wood-finish flooring, dual-panel closet doors, and flush-mount lighting
-
Neutral-toned walls featuring a horizontal architectural division, wood-finish flooring, sliding window with security bars, and a central ceiling-mounted light fixture
-
Room featuring wood-finish flooring, neutral wall paint, and a wide closet with paneled double doors
-
Utility space featuring concrete flooring, exposed wood framing, and a wall-mounted shelving unit
-
Mechanical area featuring a high-efficiency furnace, gas water heater, central vacuum system, and exposed wood-frame wall construction
-
Unfinished utility space featuring exposed wood framing, concrete flooring, built-in wooden shelving, and metal HVAC ducting
-
Unfinished utility space featuring a painted concrete floor, built-in wooden shelving, forced-air furnace, gas water heater, and a central vacuum system
-
Attached garage featuring a concrete floor, white paneled garage door, and exposed ceiling insulation
-
Garage featuring concrete flooring, white interior wall panels, an automatic door opener, and an integrated doorway with stairs
- Listings on market:
- 154
- Avg list price:
- $499,900
- Min list price:
- $190,000
- Max list price:
- $1,125,000
- Avg days in system:
- 41
- Min days in system:
- 1
- Max days in system:
- 378
- Avg price per sq.ft.:
- $308.02

- NORM CHOLAK
- RE/MAX River City
- 1 (780) 991-1313
- norm@normcholak.com
Ready to Buy in Elsinore Edmonton? – CLICK HERE!!!
Ready to Sell in Elsinore Edmonton? – CLICK HERE!!!
ELSINORE EDMONTON HOMES FOR SALE
For further information on any of these Elsinore Edmonton Homes for Sale, call Norm Cholak at 780-991-1313 or email norm@normcholak.com. Norm is an expert and experienced Realtor in the Elsinore area of Edmonton and can help you buy or sell your Elsinore Edmonton Home today!
ELSINORE EDMONTON REAL ESTATE
Elsinore is a neighbourhood near the north end of the city of Edmonton, Alberta, Canada. It is one of the neighbourhoods within the Edmonton district of Castledowns. To the north lies largely rural, undeveloped land within the Edmonton city limits. Also located a short distance north of the neighbourhood is Canadian Forces Base Edmonton.
The eastern boundary of the neighbourhood runs along 97 Street. This main artery extends all the way to downtown Edmonton to the south, and passes within a few city blocks of the Northern Alberta Institute of Technology (NAIT) about half way between Elsinore and downtown. Canadian Forces Base Edmonton is located a short distance to the north of the city, with easy access along 97 Street.
Substantially all residences in the neighbourhood were built after 1985.
According to the 2005 municipal census, 82% of the residences are single-family dwellings. The remaining 18% are duplexes. Substantially all residences in the neighbourhood are owner-occupied.
Roughly 40% of the residents have lived in the neighbourhood for five years or less.