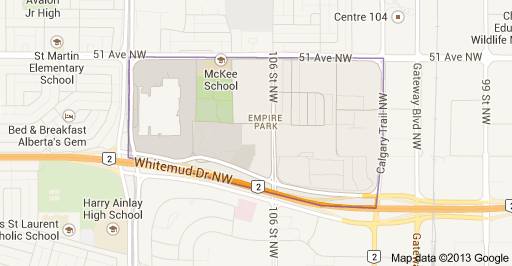
Empire Park Edmonton Homes for Sale by Norm Cholak of RE/MAX River City Real Estate Edmonton. For further information or to view any of these Empire Park Edmonton homes please call Norm at 780-991-1313 or email Norm at norm@normcholak.com
350 4827 104A Street NW
Edmonton
T6H 0R5
$166,888
Condo
beds: 1
baths: 1.0
692 sq. ft.
built: 2005
- Status:
- Active
- Prop. Type:
- Condo
- MLS® Num:
- E4482685
- Bedrooms:
- 1
- Bathrooms:
- 1
- Year Built:
- 2005
- Photos (32)
- Schedule / Email
- Send listing
- Mortgage calculator
- Print listing
Schedule a viewing:
- Property Type:
- Condo
- Dwelling Type:
- Apartment
- Home Style:
- Single Level Apartment
- Total Floor Area:
- 691.59 sq. ft.
- Price Per SqFt:
- $241.31
- Total area above grade.:
- 692 sq. ft.
- Taxes:
- Signup
- Lot Area:
- 419.68 sq. ft.
- Elevator:
- Yes
- Stories Total:
- 4
- Levels:
- 1
- Floor Location:
- Top
- Floor Number:
- 3
- Balcony/Terrace:
- Yes
- Unit Exposure:
- North
- Exposure / Faces:
- South
- Year built:
- 2005 (Age: 21)
- Bedrooms:
- 1 (Above Grd: 1)
- Bathrooms:
- 1.0 (Full:1/Half:0)
- Total Rooms Above Grade:
- 3
- Plan:
- 0627604
- Building Type:
- Lowrise Apartment
- Complex / Subdivision:
- Southview Court
- Construction:
- Wood, Stucco
- Foundation:
- Concrete Perimeter
- Basement:
- None, No Basement
- Basement Development:
- No Basement
- Roof:
- EPDM Membrane, Flat, Roll Roofing
- Floor Finish:
- Carpet, Ceramic Tile, Laminate Flooring
- Heating:
- Forced Air-1, Natural Gas
- Parking:
- Underground
- Enclosed Parking:
- 1
- Total Parking Spaces:
- 1
- Parking Plan:
- 0627604
- Parking Plan Type:
- Titled
- Parking Stall #:
- 232
- Parking Unit:
- 232
- Garage:
- No
- Ensuite:
- No
- Ceiling 9 ft., No Smoking Home, Parking-Visitor, Secured Parking, Sprinkler System-Fire
- Northwest
- Empire Park
- Gated Community, Landscaped, Public Transportation, Shopping Nearby
- Ceiling 9 ft., No Smoking Home, Parking-Visitor, Secured Parking, Sprinkler System-Fire
- Gated Community, Landscaped, Public Transportation, Shopping Nearby
- Dishwasher-Built-In, Microwave Hood Fan, Oven-Built-In, Refrigerator, Stacked Washer/Dryer, Stove-Countertop Electric
- None Known
- Private
- Floor
- Type
- Size
- Other
- Main
- Living Room
- Measurements not available
- -
- Main
- Kitchen
- Measurements not available
- -
- Main
- Master Bedroom
- Measurements not available
- -
- Floor
- Ensuite
- Pieces
- Other
- Main
- No
- 4
- Condo Fee:
- 288.27
- Condo Fee Includes:
- Exterior Maintenance, Insur. for Common Areas, Parking, Professional Management, Reserve Fund Contribution, Utilities Common Areas, Land/Snow Removal Common
- Condo Fee Pay. Schedule:
- Monthly
- Association Fee Frequency:
- Signup
- Association Fee Amount:
- Signup
- Seller Rights Reserved:
- No
- Property Management Phone:
- 587-416-5793
- Property Management Company:
- ELARA PROPERTY MANAGEMENT
- Zone:
- Zone 15
- Zoning:
- Zone 15
- Title to Land:
- Fee Simple
- Road Access:
- Concrete
- LINC Number:
- 0032076770
- Days On Website:
- 105 day(s)
-
 Entryway featuring dark hardwood flooring and a white front door with a frosted glass panel and transom window
 -
The property features rich hardwood flooring throughout the main living areas, a ceiling fan, and a kitchen with stainless steel appliances
-
The kitchen features wood cabinetry, black appliances, and a breakfast bar with seating
-
The kitchen features wooden cabinetry, a dark finished refrigerator, and a built-in microwave
-
This inviting open-concept living area features rich hardwood flooring, a kitchen island with a double basin sink, and ample natural light from large windows
-
The kitchen features light wood cabinetry, a built-in microwave, an electric cooktop with an oven, and a black refrigerator
-
The kitchen features light wood cabinetry, speckled countertops, a black electric range, and a double basin stainless steel sink
-
The kitchen features an island with a double basin sink, a dishwasher, and pendant lighting
-
The kitchen features wood cabinetry, a microwave, and a breakfast bar with seating
-
The kitchen features a breakfast bar with a sink, a black refrigerator, and dark hardwood flooring
-
Living area featuring light-colored carpet, large windows, and a sliding glass door providing access to an outdoor space
-
The living area features light-colored walls, large windows, and a built-in desk unit
-
This property features a balcony with a glass and metal railing, offering space for outdoor seating
-
Open concept living space featuring a kitchen with light wood cabinetry and dark countertops, a living area with light carpeting, and a dining area with a wooden table
-
The living area features light-colored carpeting, a partial view of the kitchen area, and a dedicated desk space with shelving
-
This inviting room features a prominent red accent wall, a large window, and a ceiling fan for comfort
-
This room features a large window with frosted panes, light gray walls, and a mirrored closet
-
This room features carpeted flooring, a ceiling fan, and a red accent wall with artwork
-
The bathroom features a vanity with a large mirror, a bathtub with tiled walls, and a toilet
-
The bathroom features a vanity with a countertop, an integrated sink, and a large mirror with overhead lighting
-
Convenient laundry area with a stacked washer and dryer, complemented by patterned floor tiling
-
Utility area featuring a water heater, furnace, exposed ductwork, and tile flooring
-
The property features a white entrance door with a frosted glass insert and transom window, set on a textured exterior wall
-
The property features a window providing views of a covered outdoor walkway and courtyard area, alongside an elevator with tiled walls and flooring
-
Entrance to the property with a glass-paneled door and textured exterior wall
-
Underground parking space with a concrete floor and a concrete ceiling featuring exposed pipes
-
The property features a concrete parking garage with exposed overhead piping
-
The property provides community mailboxes, a white access door, and an underground parking area with concrete columns
-
The property features a stucco exterior with decorative banding and balconies with glass railings
-
The property features a building with multiple balconies, glass railings, and a light-colored exterior
-
The property features a multi-story building with a light-colored exterior and numerous balconies
-
Entrance area featuring a decorative wrought iron gate and an intercom system
- Listings on market:
- 162
- Avg list price:
- $249,900
- Min list price:
- $99,900
- Max list price:
- $2,250,000
- Avg days in system:
- 46
- Min days in system:
- 2
- Max days in system:
- 175
- Avg price per sq.ft.:
- $271.99

- NORM CHOLAK
- RE/MAX River City
- 1 (780) 991-1313
- norm@normcholak.com
Ready to Buy in Empire Park Edmonton? – CLICK HERE!!!
Ready to Sell in Empire Park Edmonton? – CLICK HERE!!!
EMPIRE PARK EDMONTON HOMES FOR SALE
For further information on any of these Empire Park Edmonton Homes for Sale, call Norm Cholak at 780-991-1313 or email norm@normcholak.com. Norm is an expert and experienced Realtor in the Empire Park area of Edmonton and can help you buy or sell your Empire Park Edmonton Home today!
EMPIRE PARK EDMONTON REAL ESTATE
Welcome to Empire Park, Edmonton.
Empire Park is a diverse neighbourhood with a population of around 5,000 located in Southwest Edmonton. Bounded by Whitemud Drive on the south, 111th Street on the west, 51st Avenue on the north, and Calgary Trail on the east, Empire Park residents enjoy convenient access to many destinations, from West Edmonton Mall, Edmonton International Airport, the University of Alberta, right into the downtown core. The neighbourhood is also situated in close proximity to the Southgate LRT station. Empire Park is also home to two schools, as well as Southgate Centre, one of Edmonton’s most popular shopping destinations with over 160 retailers.