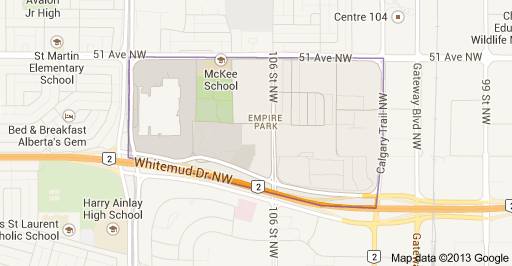
Empire Park Edmonton Homes for Sale by Norm Cholak of RE/MAX River City Real Estate Edmonton. For further information or to view any of these Empire Park Edmonton homes please call Norm at 780-991-1313 or email Norm at norm@normcholak.com
323 4831 104A Street NW
Edmonton
T6H 0R5
$270,000
Condo
beds: 2
baths: 2.0
1,281 sq. ft.
built: 2005
- Status:
- Active
- Prop. Type:
- Condo
- MLS® Num:
- E4493483
- Bedrooms:
- 2
- Bathrooms:
- 2
- Year Built:
- 2005
- Photos (32)
- Schedule / Email
- Send listing
- Mortgage calculator
- Print listing
Schedule a viewing:
- Property Type:
- Condo
- Dwelling Type:
- Apartment
- Home Style:
- Single Level Apartment
- Total Floor Area:
- 1,281.02 sq. ft.
- Price Per SqFt:
- $210.77
- Total area above grade.:
- 1,281 sq. ft.
- Taxes:
- Signup
- Lot Area:
- 781.46 sq. ft.
- Elevator:
- Yes
- Stories Total:
- 4
- Levels:
- 1
- Floor Location:
- Other
- Floor Number:
- 3
- Balcony/Terrace:
- Yes
- Unit Factor:
- 54
- Unit Exposure:
- East
- Exposure / Faces:
- East
- Year built:
- 2005 (Age: 21)
- Bedrooms:
- 2 (Above Grd: 2)
- Bathrooms:
- 2.0 (Full:2/Half:0)
- Total Rooms Above Grade:
- 5
- Plan:
- 0627604
- Building Type:
- Lowrise Apartment
- Complex / Subdivision:
- Southview Court
- Construction:
- Wood, Stucco
- Foundation:
- Concrete Perimeter
- Basement:
- None, No Basement
- Basement Development:
- No Basement
- Roof:
- Asphalt Shingles
- Floor Finish:
- Laminate Flooring
- Heating:
- Forced Air-1, Natural Gas
- Parking:
- Heated, Underground
- Parking Plan:
- 0627604
- Parking Plan Type:
- Titled
- Parking Unit:
- 420
- Garage:
- No
- Ensuite:
- Yes
- Ceiling 10 ft., Ceiling 9 ft., Detectors Smoke, See Remarks
- Northwest
- Empire Park
- Corner Lot, Fenced, Playground Nearby, Public Transportation, Schools, Shopping Nearby, See Remarks
- Ceiling 10 ft., Ceiling 9 ft., Detectors Smoke, See Remarks
- Corner Lot, Fenced, Playground Nearby, Public Transportation, Schools, Shopping Nearby, See Remarks
- ensuite bathroom
- Dishwasher-Built-In, Dryer, Refrigerator, Stove-Electric, Washer
- Pets Subject to Board App
- Private
- Floor
- Type
- Size
- Other
- Main
- Living Room
- Measurements not available
- -
- Main
- Dining Room
- Measurements not available
- -
- Main
- Kitchen
- Measurements not available
- -
- Floor
- Ensuite
- Pieces
- Other
- Main
- No
- 4
- Main
- Yes
- 3
- Condo Fee:
- 543.61
- Condo Fee Includes:
- Exterior Maintenance, Insur. for Common Areas, Professional Management, Reserve Fund Contribution, Utilities Common Areas, See Remarks, Land/Snow Removal Common
- Condo Fee Pay. Schedule:
- Monthly
- Association Fee Frequency:
- Signup
- Association Fee Amount:
- Signup
- Seller Rights Reserved:
- No
- Property Management Phone:
- 587-416-5793
- Property Management Company:
- Elara Property Management Inc.
- Zone:
- Zone 15
- Zoning:
- Zone 15
- Title to Land:
- Fee Simple
- Road Access:
- Paved
- LINC Number:
- 0032212771
- Storage Unit #:
- 420
- Days On Website:
- 86 day(s)
-
 Multi-story residential building featuring textured exterior finishes and multiple private balconies with glass railings
 -
Covered outdoor walkway featuring a textured concrete surface and contemporary glass and metal railings
-
Exterior entry featuring two white doors with frosted glass panels, transom windows, and textured stucco finish
-
Entryway featuring a white door with a frosted glass panel and an overhead transom window
-
In-unit stackable washer and dryer within a dedicated closet
-
Kitchen featuring wood-finish cabinetry, a stainless steel microwave, a black built-in oven with a smooth cooktop, and a black refrigerator
-
Kitchen peninsula featuring a double basin sink with a gooseneck faucet, dark wood cabinetry, and a black built-in dishwasher
-
Kitchen featuring wood-finish cabinetry, stainless steel over-the-range microwave, and a breakfast bar with pendant lighting
-
Kitchen area featuring wood-finish flooring, a breakfast bar with seating, recessed and pendant lighting, and a black refrigerator
-
Kitchen area featuring wood-finish cabinetry, stainless steel microwave, integrated cooktop, and tile backsplash
-
Open-concept interior featuring wood-finish flooring, a contemporary chandelier, a panel door, and light-toned walls
-
Open-concept living area with wood-finish flooring, a contemporary chandelier, and large windows with privacy blinds
-
Spacious room featuring wood-finish flooring, a tray ceiling, and a large window with horizontal blinds and drapery
-
Bedroom
-
Open-concept living area featuring wood-finish flooring and light-toned walls
-
Bathroom with a pedestal sink, a circular wall-mounted mirror, and a toilet
-
Living area featuring wood-finish flooring, light tan walls, and multiple windows with horizontal blinds
-
Open-concept living space featuring wood-finish flooring, ample natural light from large windows, and a dining area with pendant lighting
-
Spacious room featuring wood-finish flooring, a large window with blinds, and light-toned walls
-
Image quality insufficient for description
-
Recessed window with horizontal blinds
-
Bathroom featuring a shower with tiled surround and glass enclosure, a white toilet, and a vanity with an integrated sink
-
Image quality insufficient for description
-
Spacious living area featuring wood-finish flooring, light-toned walls, and multiple large windows with blinds
-
Spacious room featuring wood-finish flooring, light-toned walls, and multiple panel doors
-
Spacious room featuring wood-finish plank flooring and light-toned walls
-
Walk-in closet featuring wood-finish flooring, a white paneled door, and angled ceilings
-
Wood-finish flooring throughout, featuring a neutral color palette and recessed lighting
-
Exterior balcony featuring a glass and metal railing, textured stucco wall, and a solid panel door
-
Expansive green lawn with mature trees and a wooden privacy fence, offering a backdrop of urban and commercial structures
-
Multi-story building exterior with balconies featuring glass railings
-
Multi-story residential building featuring textured exterior finishes and multiple private balconies with glass railings
- Listings on market:
- 159
- Avg list price:
- $249,900
- Min list price:
- $99,800
- Max list price:
- $2,100,000
- Avg days in system:
- 45
- Min days in system:
- 1
- Max days in system:
- 211
- Avg price per sq.ft.:
- $265.33

- NORM CHOLAK
- RE/MAX River City
- 1 (780) 991-1313
- norm@normcholak.com
Ready to Buy in Empire Park Edmonton? – CLICK HERE!!!
Ready to Sell in Empire Park Edmonton? – CLICK HERE!!!
EMPIRE PARK EDMONTON HOMES FOR SALE
For further information on any of these Empire Park Edmonton Homes for Sale, call Norm Cholak at 780-991-1313 or email norm@normcholak.com. Norm is an expert and experienced Realtor in the Empire Park area of Edmonton and can help you buy or sell your Empire Park Edmonton Home today!
EMPIRE PARK EDMONTON REAL ESTATE
Welcome to Empire Park, Edmonton.
Empire Park is a diverse neighbourhood with a population of around 5,000 located in Southwest Edmonton. Bounded by Whitemud Drive on the south, 111th Street on the west, 51st Avenue on the north, and Calgary Trail on the east, Empire Park residents enjoy convenient access to many destinations, from West Edmonton Mall, Edmonton International Airport, the University of Alberta, right into the downtown core. The neighbourhood is also situated in close proximity to the Southgate LRT station. Empire Park is also home to two schools, as well as Southgate Centre, one of Edmonton’s most popular shopping destinations with over 160 retailers.