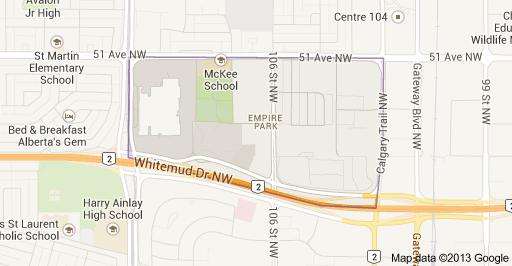
Empire Park Edmonton Homes for Sale by Norm Cholak of Royal Lepage Noralta Real Estate Edmonton. For further information or to view any of these Empire Park Edmonton homes please call Norm at 780-991-1313 or email Norm at norm@normcholak.com
150 4827 104A Street NW
Edmonton
T6H 0R5
$147,500
Condo
beds: 1
baths: 1.0
694 sq. ft.
built: 2005
- Status:
- Active
- Prop. Type:
- Condo
- MLS® Num:
- E4512775
- Bedrooms:
- 1
- Bathrooms:
- 1
- Year Built:
- 2005
- Photos (45)
- Schedule / Email
- Send listing
- Mortgage calculator
- Print listing
Schedule a viewing:
- Property Type:
- Condo
- Dwelling Type:
- Apartment
- Home Style:
- Single Level Apartment
- Total Floor Area:
- 694.49 sq. ft.
- Price Per SqFt:
- $212.39
- Total area main level.:
- 694.49 sq. ft.
- Total area above grade.:
- 694 sq. ft.
- Taxes:
- Signup
- Elevator:
- Yes
- Grade Level Entry:
- No
- Stories Total:
- 4
- Levels:
- 1
- Floor Location:
- Ground
- Floor Number:
- 1
- Balcony/Terrace:
- Yes
- Unit Factor:
- 29
- Unit Exposure:
- Northeast
- Exposure / Faces:
- Northeast
- Year built:
- 2005 (Age: 21)
- Bedrooms:
- 1 (Above Grd: 1)
- Bathrooms:
- 1.0 (Full:1/Half:0)
- Total Rooms Above Grade:
- 3
- Plan:
- 0627604
- Building Type:
- Lowrise Apartment
- Complex / Subdivision:
- Southview Court
- Construction:
- Wood, Stucco
- Foundation:
- Concrete Perimeter
- Basement:
- None, No Basement
- Basement Development:
- No Basement
- Roof:
- EPDM Membrane
- Floor Finish:
- Carpet, Linoleum
- Heating:
- Forced Air-1, Natural Gas
- Fireplace:
- No
- Parking:
- Underground, See Remarks
- Parking Plan:
- 0627604
- Parking Plan Type:
- Titled
- Parking Stall #:
- 200
- Parking Unit:
- 63
- Garage:
- No
- Ensuite:
- No
- Ceiling 9 ft., Closet Organizers, Detectors Smoke, Exterior Walls- 2"x6", Hot Wtr Tank-Energy Star, Parking-Extra, Parking-Visitor, Patio, Secured Parking, Security Door, Storage Cage, Natural Gas BBQ Hookup
- Northwest
- Empire Park
- Public Transportation, Shopping Nearby
- Ceiling 9 ft., Closet Organizers, Detectors Smoke, Exterior Walls- 2"x6", Hot Wtr Tank-Energy Star, Parking-Extra, Parking-Visitor, Patio, Secured Parking, Security Door, Storage Cage, Natural Gas BBQ Hookup
- Public Transportation, Shopping Nearby
- Dishwasher-Built-In, Oven-Built-In, Refrigerator, Stacked Washer/Dryer, Stove-Countertop Electric, All Window Coverings
- Phone Listing Broker
- Condo Corporation Owned,Private
- Floor
- Type
- Size
- Other
- Main
- Living Room
- 18'2" × 11'7"
- -
- Main
- Kitchen
- 14'4" × 12'2"
- -
- Main
- Master Bedroom
- 11'6" × 10'
- -
- Floor
- Ensuite
- Pieces
- Other
- Main
- No
- 4
- Condo Fee:
- 262.02
- Condo Fee Includes:
- Exterior Maintenance, Insur. for Common Areas, Professional Management, Reserve Fund Contribution, Utilities Common Areas
- Condo Fee Pay. Schedule:
- Monthly
- Reserve Fund Study:
- Yes
- Association Fee Frequency:
- Signup
- Association Fee Amount:
- Signup
- Seller Rights Reserved:
- No
- Property Management Phone:
- 587-416-5793
- Property Management Company:
- Elara Property Management
- Zone:
- Zone 15
- Zoning:
- Zone 15
- Title to Land:
- Fee Simple
- Road Access:
- Paved
- LINC Number:
- 0032076515
- Days On Website:
- 38 day(s)
-
 Photo 1 of 45
-
Photo 2 of 45
-
Photo 3 of 45
-
Photo 4 of 45
-
Photo 5 of 45
-
Photo 6 of 45
-
Photo 7 of 45
-
Photo 8 of 45
-
Photo 9 of 45
-
Photo 10 of 45
-
Photo 11 of 45
-
Photo 12 of 45
-
Photo 13 of 45
-
Open-concept interior featuring vaulted ceilings, recessed lighting, and a breakfast bar
-
Photo 15 of 45
-
Photo 16 of 45
-
Photo 17 of 45
-
Photo 18 of 45
-
Photo 19 of 45
-
Photo 20 of 45
-
Photo 21 of 45
-
Photo 22 of 45
-
Photo 23 of 45
-
Tray ceiling featuring a central multi-blade ceiling fan with integrated lighting and double-pane window
-
Photo 25 of 45
-
Photo 26 of 45
-
Photo 27 of 45
-
Covered outdoor patio featuring light-toned masonry block walls, a glass-panel railing, a sliding glass door, and a solid-core exterior entry door
-
Photo 29 of 45
-
Photo 30 of 45
-
Photo 31 of 45
-
Photo 32 of 45
-
Photo 33 of 45
-
Photo 34 of 45
-
Photo 35 of 45
-
Photo 36 of 45
-
Photo 37 of 45
-
Photo 38 of 45
-
Photo 39 of 45
-
Photo 40 of 45
-
Photo 41 of 45
-
Photo 42 of 45
-
Photo 43 of 45
-
Photo 44 of 45
-
Photo 45 of 45
- Listings on market:
- 136
- Avg list price:
- $237,400
- Min list price:
- $67,000
- Max list price:
- $995,000
- Avg days in system:
- 61
- Min days in system:
- 1
- Max days in system:
- 283
- Avg price per sq.ft.:
- $265.27

- NORM CHOLAK
- RE/MAX River City
- 1 (780) 991-1313
- norm@normcholak.com
Ready to Buy in Empire Park Edmonton? – CLICK HERE!!!
Ready to Sell in Empire Park Edmonton? – CLICK HERE!!!
EMPIRE PARK EDMONTON HOMES FOR SALE
For further information on any of these Empire Park Edmonton Homes for Sale, call Norm Cholak at 780-991-1313 or email norm@normcholak.com. Norm is an expert and experienced Realtor in the Empire Park area of Edmonton and can help you buy or sell your Empire Park Edmonton Home today!
EMPIRE PARK EDMONTON REAL ESTATE
Welcome to Empire Park, Edmonton.
Empire Park is a diverse neighbourhood with a population of around 5,000 located in Southwest Edmonton. Bounded by Whitemud Drive on the south, 111th Street on the west, 51st Avenue on the north, and Calgary Trail on the east, Empire Park residents enjoy convenient access to many destinations, from West Edmonton Mall, Edmonton International Airport, the University of Alberta, right into the downtown core. The neighbourhood is also situated in close proximity to the Southgate LRT station. Empire Park is also home to two schools, as well as Southgate Centre, one of Edmonton’s most popular shopping destinations with over 160 retailers.