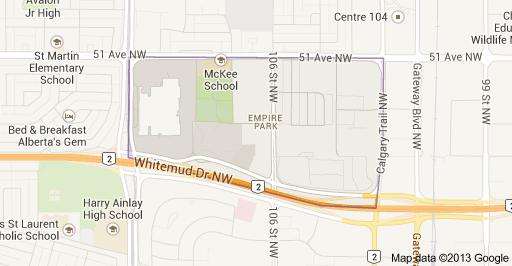
Empire Park Edmonton Homes for Sale by Norm Cholak of Royal Lepage Noralta Real Estate Edmonton. For further information or to view any of these Empire Park Edmonton homes please call Norm at 780-991-1313 or email Norm at norm@normcholak.com
4723 105 Street NW
Edmonton
T6H 2M3
$370,000
Single Family
beds: 3
baths: 2.0
945 sq. ft.
built: 1965
- Status:
- Active
- Prop. Type:
- Single Family
- MLS® Num:
- E4512962
- Bedrooms:
- 3
- Bathrooms:
- 2
- Year Built:
- 1965
- Photos (71)
- Schedule / Email
- Send listing
- Mortgage calculator
- Print listing
Schedule a viewing:
- Property Type:
- Single Family
- Dwelling Type:
- Duplex
- Home Style:
- Bungalow
- Total Floor Area:
- 944.65 sq. ft.
- Price Per SqFt:
- $391.68
- Total area main level.:
- 944.65 sq. ft.
- Total area above grade.:
- 945 sq. ft.
- Finished Area Below Grade:
- 885.44 sq. ft.
- Secondary Suite:
- No
- Separate Entrance:
- No
- Taxes:
- Signup
- Grade Level Entry:
- No
- Levels:
- 2
- Exposure / Faces:
- West
- Year built:
- 1965 (Age: 61)
- Bedrooms:
- 3 (Above Grd: 2)
- Bathrooms:
- 2.0 (Full:2/Half:0)
- Total Rooms Above Grade:
- 4
- Plan:
- 5888MC
- Building Type:
- Half Duplex
- Construction:
- Wood, Vinyl
- Foundation:
- Concrete Perimeter
- Basement:
- Full, Finished
- Basement Development:
- Fully Finished
- Roof:
- Asphalt Shingles
- Floor Finish:
- Ceramic Tile, Laminate Flooring, Vinyl Plank
- Heating:
- Forced Air-1, Natural Gas
- Fireplace:
- No
- Parking:
- Single Garage Detached
- Enclosed Parking:
- 1
- Total Parking Spaces:
- 3
- Garage:
- Yes
- Ensuite:
- No
- Closet Organizers, No Smoking Home, Smart/Program. Thermostat, R.V. Storage, Vinyl Windows
- Northwest
- Empire Park
- Fully Fenced, Playground Nearby, Public Transportation, Schools, Shopping Nearby, See Remarks
- Closet Organizers, No Smoking Home, Smart/Program. Thermostat, R.V. Storage, Vinyl Windows
- Playground Nearby, Public Transportation, Schools, Shopping Nearby, See Remarks, Fully Fenced
- Dishwasher-Built-In, Dryer, Garage Control, Garage Opener, Hood Fan, Oven-Microwave, Refrigerator, Washer, See Remarks, Stove-Induction, All Window Coverings
- None Known
- Agent/Seller has Interest
- Floor
- Type
- Size
- Other
- Main
- Living Room
- 18'10" × 11'8"
- -
- Main
- Kitchen
- 17'7¼" × 10'10"
- -
- Basement
- Family Room
- 26'4¾" × 13'11"
- -
- Main
- Master Bedroom
- 14'8" × 11'8"
- -
- Main
- Bedroom 2
- 14'2" × 10'10"
- -
- Basement
- Bedroom 3
- 13'5" × 10'8"
- -
- Basement
- Office
- 13'7" × 10'10"
- -
- Basement
- Utility Room
- 8'5" × 4'4"
- -
- Floor
- Ensuite
- Pieces
- Other
- Main
- No
- 4
- Lower Level(s)
- No
- 4
- Elem. School:
- McKee School
- Middle School:
- Allendale Junior High
- High School:
- Strathcona Composite
- Zone:
- Zone 15
- Zoning:
- Zone 15
- Title to Land:
- Fee Simple
- Legal Lot:
- 4A
- Road Access:
- Paved
- LINC Number:
- 0016512379
- Days On Website:
- 34 day(s)
-
 Contemporary kitchen featuring white cabinetry with integrated hardware, black quartz countertops, stainless steel appliances including a French door refrigerator, and a large waterfall-edge island with seating
-
Manicured lawn, white vinyl siding, multiple windows, asphalt shingle roof, concrete walkway
-
Stainless steel electric range with a built-in oven, black subway tile backsplash, white cabinetry with matte black hardware, and light-toned countertops
-
White upper and lower cabinetry, black subway tile backsplash, light-toned countertop, and stainless steel built-in oven
-
Modern kitchen featuring white cabinetry, a black subway tile backsplash, stainless steel appliances, a double basin sink, and light-toned countertops
-
Kitchen featuring a large island with an undermount sink, black subway tile backsplash, stainless steel range hood, and black stainless steel appliances
-
Kitchen featuring white shaker cabinetry, stainless steel appliances, black subway tile backsplash, a center island with bar seating, and recessed lighting
-
White cabinetry with matte black hardware
-
White upper and lower cabinetry, black subway tile backsplash, built-in oven, black refrigerator, and white marble-look flooring
-
Open-concept living area featuring wood-finish flooring, recessed lighting, and a large picture window
-
Wood-finish flooring throughout
-
Wood-finish flooring, recessed lighting, and a vibrant accent wall
-
Open-concept layout with wood-finish flooring in the living area
-
Vanity with an integrated sink and dark countertop, black hexagon tile backsplash, and a large circular mirror
-
Hallway featuring multiple doorways with white doors and black hardware
-
Wood-finish flooring with a flush-mount ceiling light fixture, featuring a window and built-in bedside tables
-
Recessed lighting, painted walls, wall-mounted mirror with decorative frame, and a solid interior door
-
Wood-finish flooring with a white ceiling and walls
-
Wood-finish flooring, white trim, and a modern ceiling light fixture
-
Entryway featuring wood-finish flooring, a white paneled door with frosted glass, and sconce lighting
-
Staircase with wood-finish treads and a wall-mounted cylindrical handrail, complemented by double doors featuring recessed panels
-
Wood-finish flooring, double-panel closet doors with matte black hardware, and a flush-mount overhead light fixture
-
Wood-finish flooring, double-panel interior doors with matte black hardware, and neutral wall tones
-
Interior room featuring wood-finish flooring, a recessed window, and a white two-panel interior door
-
Room featuring wood-finish flooring, a cork-textured accent wall, and a flush-mount overhead light fixture
-
Wood-finish flooring, interior room with recessed built-in shelving, and white paneled doors
-
Room interior featuring wood-finish flooring, two-panel interior doors, and a built-in recessed wall niche
-
Wide-plank wood-finish flooring, white double doors with matte black hardware, and neutral wall tones
-
Interior space featuring wood-finish flooring, white walls, dual-panel interior doors with matte black hardware, and flush-mount ceiling lighting
-
Expansive room featuring wood-finish flooring, neutral wall paint, and dual flush-mount ceiling light fixtures
-
Open interior space featuring light-toned wood-finish flooring, neutral walls, and dual flush-mount ceiling lighting
-
Interior space featuring wood-finish flooring, white walls, and a flush-mount ceiling light
-
Interior space featuring wood-finish flooring, neutral walls, recessed lighting, and white interior doors
-
Neutral-toned interior space featuring wood-finish flooring, white walls, flush-mount ceiling lighting, and multiple panel doors
-
Interior space featuring wood-finish flooring and neutral wall paint
-
Wood-finish flooring, neutral walls, and recessed ceiling lighting
-
Neutral interior space featuring wood-finish flooring and crisp white wall paint
-
Interior room featuring wood-finish flooring, neutral wall paint, a flush-mount circular light fixture, and a rectangular egress window
-
Room featuring wood-finish flooring, neutral wall paint, and a horizontal egress-style window
-
Neutral-toned room featuring wood-finish flooring
-
Neutral interior featuring wood-finish flooring, two-panel interior doors with black hardware, and crisp white trim
-
Paved patio area, white picket fencing, and mature perimeter trees
-
Paved patio area, white picket fence, mature trees, exterior wall sconce, and side entry door
-
Paved patio area, stucco exterior, white window trim, lower level window, privacy fencing
-
Privacy fence enclosing a grassy yard area
-
Additional content
-
Detached garage with a paneled door, stucco exterior, and a concrete driveway
-
Additional content
-
Stucco exterior with a white entry door, exterior wall lantern, and a concrete pathway alongside a white privacy fence
-
Manicured lawn, white vinyl siding, multiple windows, asphalt shingle roof, concrete walkway
-
White siding exterior with a dark shingle roof, complemented by a front yard featuring a manicured lawn and mature shrubs
-
Front exterior featuring horizontal siding, multiple windows, a manicured lawn, and mature trees
-
Single-story residence with horizontal siding exterior and multiple windows offering natural light
-
Property exterior featuring two distinct roofing materials and a landscaped front yard with established trees
-
Additional content
-
Rear exterior featuring a detached garage, a concrete driveway, and a fenced yard with mature trees
-
Additional content
-
Residential property featuring two detached garages, concrete driveways, a fenced yard, and mature trees
-
Additional content
-
Additional content
-
Expansive residential lot featuring mature landscaping with established trees, manicured lawn areas, and curved driveway access
-
Additional content
-
Expansive urban landscape featuring commercial structures, residential buildings, open green spaces, and a prominent roadway network
-
Expansive green spaces featuring manicured lawns and mature trees
-
Expansive commercial complex featuring multiple buildings, extensive surface parking, and a large multi-level parking structure
-
Additional content
-
Expansive parkland with multiple baseball diamonds, a sports court, and mature trees, surrounded by residential buildings and commercial properties
-
Expansive green space with manicured grass, surrounding residential properties, and a nearby institutional building
-
Expansive urban landscape featuring multi-lane roadways, commercial properties, and residential buildings
-
Floor plan
-
Floor plan
- Listings on market:
- 147
- Avg list price:
- $675,000
- Min list price:
- $305,000
- Max list price:
- $4,299,000
- Avg days in system:
- 48
- Min days in system:
- 2
- Max days in system:
- 683
- Avg price per sq.ft.:
- $455.78

- NORM CHOLAK
- RE/MAX River City
- 1 (780) 991-1313
- norm@normcholak.com
Ready to Buy in Empire Park Edmonton? – CLICK HERE!!!
Ready to Sell in Empire Park Edmonton? – CLICK HERE!!!
EMPIRE PARK EDMONTON HOMES FOR SALE
For further information on any of these Empire Park Edmonton Homes for Sale, call Norm Cholak at 780-991-1313 or email norm@normcholak.com. Norm is an expert and experienced Realtor in the Empire Park area of Edmonton and can help you buy or sell your Empire Park Edmonton Home today!
EMPIRE PARK EDMONTON REAL ESTATE
Welcome to Empire Park, Edmonton.
Empire Park is a diverse neighbourhood with a population of around 5,000 located in Southwest Edmonton. Bounded by Whitemud Drive on the south, 111th Street on the west, 51st Avenue on the north, and Calgary Trail on the east, Empire Park residents enjoy convenient access to many destinations, from West Edmonton Mall, Edmonton International Airport, the University of Alberta, right into the downtown core. The neighbourhood is also situated in close proximity to the Southgate LRT station. Empire Park is also home to two schools, as well as Southgate Centre, one of Edmonton’s most popular shopping destinations with over 160 retailers.