Erin Ridge St. Albert Homes for Sale by Norm Cholak of RE/MAX River City Real Estate Edmonton. For further information or to view any of these Erin Ridge St. Albert homes please call Norm at 780-991-1313 or email Norm at norm@normcholak.com
10 ELDORADO Drive
St. Albert
T8N 5T1
$724,900
Single Family
beds: 4
baths: 4.0
2,536 sq. ft.
built: 1989
- Status:
- Active
- Prop. Type:
- Single Family
- MLS® Num:
- E4510597
- Bedrooms:
- 4
- Bathrooms:
- 4
- Year Built:
- 1989
- Photos (48)
- Schedule / Email
- Send listing
- Mortgage calculator
- Print listing
Schedule a viewing:
- Property Type:
- Single Family
- Dwelling Type:
- Detached Single Family
- Home Style:
- 2 Storey
- Total Floor Area:
- 2,536 sq. ft.
- Price Per SqFt:
- $285.84
- Total area above grade.:
- 2,536 sq. ft.
- Secondary Suite:
- No
- Taxes:
- Signup
- Grade Level Entry:
- No
- Levels:
- 3
- Exposure / Faces:
- South
- Year built:
- 1989 (Age: 37)
- Bedrooms:
- 4 (Above Grd: 3)
- Bathrooms:
- 4.0 (Full:3/Half:1)
- Total Rooms Above Grade:
- 9
- Plan:
- 8922101
- Building Type:
- Detached Single Family
- Construction:
- Wood, Stucco
- Foundation:
- Concrete Perimeter
- Basement:
- Full, Finished
- Basement Development:
- Fully Finished
- Roof:
- Wood Shingles
- Floor Finish:
- Carpet, Hardwood, Marble
- Heating:
- Forced Air-1, Natural Gas
- Fireplace:
- Yes
- Fireplace Fuel:
- Wood
- Fireplace Type:
- Double Sided
- Parking:
- Double Garage Attached
- Garage:
- Yes
- Ensuite:
- Yes
- Deck, No Smoking Home
- Erin Ridge
- Corner Lot, Golf Nearby, Landscaped, No Back Lane, Playground Nearby, Public Transportation, Schools, Shopping Nearby, Partially Fenced
- Deck, No Smoking Home
- Corner Lot, Golf Nearby, Landscaped, No Back Lane, Playground Nearby, Public Transportation, Schools, Shopping Nearby, Partially Fenced
- ensuite bathroom
- Dishwasher-Built-In, Dryer, Refrigerator, Stove-Gas, Washer, Window Coverings
- None Known
- Private,Dower
- Floor
- Type
- Size
- Other
- Main
- Living Room
- 17'7¼" × 17'6"
- -
- Main
- Dining Room
- 15'5" × 12'2"
- -
- Main
- Kitchen
- 21'2" × 18'1¼"
- -
- Main
- Family Room
- 17'10¾" × 17'4"
- -
- Upper Level(s)
- Master Bedroom
- 19'1¼" × 14'4"
- -
- Upper Level(s)
- Bedroom 2
- 15'11" × 11'11"
- -
- Upper Level(s)
- Bedroom 3
- 10'10" × 10'8"
- -
- Basement
- Bedroom 4
- 21'7¼" × 11'8"
- -
- Main
- Breakfast Nook
- 18'2" × 10'1"
- -
- Main
- Laundry Room
- 10'8" × 9'
- -
- Floor
- Ensuite
- Pieces
- Other
- Upper Level(s)
- Yes
- 5
- Upper Level(s)
- No
- 4
- Main
- No
- 2
- Basement
- No
- 3
- Zone:
- Zone 24
- Zoning:
- Zone 24
- Title to Land:
- Fee Simple
- Legal Lot:
- 6
- Road Access:
- Paved
- LINC Number:
- 0011073921
- Days On Website:
- 1 day(s)
-
 Stucco exterior with stone accents and arched entry
 -
Stucco exterior with stone accents, arched entryway, bay window, prominent chimney, and an attached two-car garage
-
Arched wood-finish entry door with frosted glass sidelights, tile flooring, two-story foyer, wood-finish flooring, and a staircase with white balusters
-
Arched entry door with sidelights, featuring tile and wood-finish flooring, a curved staircase with metal railings, and bay windows with plantation shutters
-
Wood-finish flooring throughout the main level
-
Wood-finish flooring, accent wall with stacked stone, crystal chandelier, and plantation shutters
-
Stone accent wall with integrated floor lighting, wood-finish flooring, square crystal chandelier, arched entryway with frosted glass panel, and window with plantation shutters
-
Vanity with granite countertop, undermount sink, and tiled backsplash
-
Wood-finish flooring throughout, complemented by a modern pendant light fixture
-
Kitchen featuring a large island with countertop seating, dark wood cabinetry, stainless steel appliances, and wood-finish flooring
-
Wood-finish flooring throughout, kitchen island with built-in seating, dark wood cabinetry, stainless steel appliances, and a tiled backsplash
-
Expansive kitchen featuring wood-finish flooring, dark wood cabinetry, stainless steel appliances, and a mosaic tile backsplash
-
Gourmet kitchen with stainless steel appliances, a multi-burner gas range, custom wood cabinetry, granite countertops, and a tile backsplash
-
Stainless steel refrigerator and double oven, built-in microwave, dark wood-finish cabinetry, and wood-finish flooring
-
Built-in stainless steel double oven and microwave, dark wood-finish cabinetry, speckled countertop, and two windows with white louvered shutters
-
Spacious kitchen with wood-finish flooring, dark wood cabinetry, and light-toned stone countertops
-
Window with dark trim, stackable washer and dryer, wood-finish flooring, and neutral wall paint
-
Dark wood-finish flooring, vaulted ceilings, and a decorative stone-clad fireplace
-
Vaulted ceilings, wood-finish flooring, stone fireplace, built-in cabinetry, and multiple windows with plantation shutters
-
Stone-clad fireplace with glass display cabinetry
-
Stone-clad fireplace with a hearth, dark wood-finish flooring, and multiple windows with plantation shutters
-
Wood-finish flooring throughout, curved staircase with wood treads and white balusters, stacked stone accent wall, and multiple windows with plantation shutters
-
Stacked stone accent wall, wood-finish flooring, metal balusters with wood handrail, recessed lighting, and a decorative pendant light fixture
-
Bay window with plantation shutters, dark wood-finish flooring, sconce lighting, and crown molding
-
Rich wood-finish flooring, built-in cabinetry, frosted glass double doors, and coordinating trim details
-
Dual vanity with stone countertop and integrated sinks
-
Built-in closet system with hanging rods, wood-finish flooring, and integrated shelving
-
Wood-finish flooring, neutral wall paint, and white plantation shutters
-
Wood-finish flooring with a neutral wall palette
-
Double vanity with a stone countertop, a tile backsplash, and dark wood cabinetry
-
Angled skylight above a shower with a sliding glass door and tiled walls
-
Hardwood-finish flooring, neutral wall tones, and a bay window with blinds
-
Wood-finish flooring, recessed lighting, built-in open shelving, interior glass-paneled door, and a window with blinds
-
Staircase featuring wood-finish treads, a decorative dark wood handrail, metal balusters, and a textured dark stone accent wall
-
Wood-finish flooring throughout, recessed lighting, and a staircase with a stone-clad wall
-
Wood-finish flooring throughout, recessed lighting, and a built-in electric fireplace
-
Spacious lower level with wood-finish flooring, recessed lighting, and a built-in bar featuring stone accents and a solid surface countertop
-
Spacious lower level featuring wood-finish flooring, recessed lighting, and a built-in bar with stone-clad columns and a light-toned countertop
-
Built-in bar with stone accents, recessed lighting, and wood-finish flooring
-
Wood-finish flooring, recessed lighting, stone-clad pillars, built-in bar, and French doors
-
Recessed lighting, wood-finish flooring, wood-framed windows, and a wood-trimmed doorway with glass-paneled double doors
-
Wood-finish flooring, recessed lighting, and a window with a wood frame
-
Light wood-finish flooring with recessed lighting
-
Stucco exterior with a prominent chimney, multiple windows, and a raised wood deck
-
Wood deck with railings and steps, alongside a privacy fence, and grass area
-
Wood deck with a railing and mature trees
-
Expansive grassy yard area featuring a storage shed and wood fencing
-
Two overhead garage doors, concrete flooring, overhead lighting, and exposed ceiling utilities
- Listings on market:
- 192
- Avg list price:
- $599,450
- Min list price:
- $300,000
- Max list price:
- $3,250,000
- Avg days in system:
- 26
- Min days in system:
- 1
- Max days in system:
- 180
- Avg price per sq.ft.:
- $337.91

- NORM CHOLAK
- RE/MAX River City
- 1 (780) 991-1313
- norm@normcholak.com
Ready to Buy in Erin Ridge St. Albert? – CLICK HERE!!!
Ready to Sell in Erin Ridge St. Albert? – CLICK HERE!!!
ERIN RIDGE ST. ALBERT HOMES FOR SALE
For further information on any of these Erin Ridge St. Albert Homes for Sale, call Norm Cholak at 780-991-1313 or email norm@normcholak.com. Norm is an expert and experienced Realtor in the Erin Ridge area of St. Albert and can help you buy or sell your Erin Ridge St. Albert Home today!
ERIN RIDGE ST. ALBERT REAL ESTATE
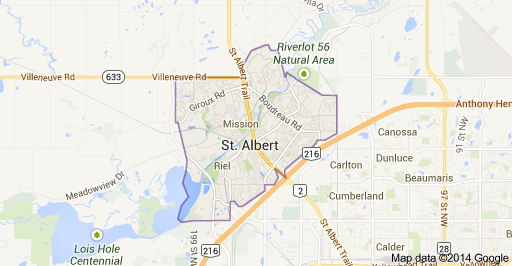
Located on the north side of St. Albert, Erin Ridge is a popular neighbourhood for families. Newer and larger two-storey homes are available. Development started in the 80s and is just finishing up now.
Play together at the community ball diamonds or soccer field. Explore the Ted Hole Park, a natural area, or the Erin Ridge Ravine.
You will have easy access to St. Albert Trail and are located close to shopping and medical facilities.
Neighbourhood Features:
- Christ Community Church
- Sturgeon Community Hospital
- Citadel Village commercial district