Erin Ridge St. Albert Homes for Sale by Norm Cholak of Royal Lepage Noralta Real Estate Edmonton. For further information or to view any of these Erin Ridge St. Albert homes please call Norm at 780-991-1313 or email Norm at norm@normcholak.com
37 EVEREST Crescent
St. Albert
T8N 6L1
$700,000
Single Family
beds: 4
baths: 3.0
1,446 sq. ft.
built: 1995
- Status:
- Active
- Prop. Type:
- Single Family
- MLS® Num:
- E4513942
- Bedrooms:
- 4
- Bathrooms:
- 3
- Year Built:
- 1995
- Photos (27)
- Schedule / Email
- Send listing
- Mortgage calculator
- Print listing
Schedule a viewing:
- Property Type:
- Single Family
- Dwelling Type:
- Detached Single Family
- Home Style:
- Bungalow
- Total Floor Area:
- 1,445.61 sq. ft.
- Price Per SqFt:
- $484.22
- Total area above grade.:
- 1,446 sq. ft.
- Secondary Suite:
- No
- Separate Entrance:
- No
- Taxes:
- Signup
- Grade Level Entry:
- Yes
- Levels:
- 2
- Exposure / Faces:
- North
- Year built:
- 1995 (Age: 31)
- Bedrooms:
- 4 (Above Grd: 2)
- Bathrooms:
- 3.0 (Full:3/Half:0)
- Total Rooms Above Grade:
- 5
- Plan:
- 9322990
- Building Type:
- Detached Single Family
- Construction:
- Wood, Stucco
- Foundation:
- Concrete Perimeter
- Basement:
- Full, Finished
- Basement Development:
- Fully Finished
- Roof:
- Asphalt Shingles
- Floor Finish:
- Ceramic Tile, Wall to Wall Carpet, See Remarks
- Heating:
- Forced Air-1, Natural Gas
- Parking:
- Double Garage Attached, Over Sized
- Garage:
- Yes
- Ensuite:
- Yes
- Air Conditioner, Deck, Walkout Basement, See Remarks
- Erin Ridge
- Landscaped, Shopping Nearby, See Remarks, Partially Fenced
- Air Conditioner, Deck, Walkout Basement, See Remarks
- Landscaped, Shopping Nearby, See Remarks, Partially Fenced
- ensuite bathroom
- Freezer in Basement
- Air Conditioning-Central, Dishwasher-Built-In, Dryer, Refrigerator, Stove-Electric, Washer
- Utility Right Of Way
- Private
- Floor
- Type
- Size
- Other
- Main
- Living Room
- 23'7¼" × 14'5"
- -
- Main
- Dining Room
- 12'1" × 9'6"
- -
- Main
- Kitchen
- 11'2" × 8'2"
- -
- Basement
- Family Room
- 27'10¾" × 13'1"
- -
- Main
- Master Bedroom
- 14'1" × 12'6"
- -
- Main
- Bedroom 2
- 12'1" × 9'10"
- -
- Basement
- Bedroom 3
- 16'1¼" × 10'6"
- -
- Basement
- Bedroom 4
- 12'6" × 10'2"
- -
- Floor
- Ensuite
- Pieces
- Other
- Main
- Yes
- 5
- Main
- No
- 4
- Basement
- No
- 3
- Zone:
- Zone 24
- Zoning:
- Zone 24
- Title to Land:
- Fee Simple
- Legal Lot:
- 1
- Road Access:
- Concrete, Paved
- LINC Number:
- 0025692906
- Days On Website:
- 26 day(s)
-
 Stucco exterior featuring a dual-pitch roofline, oversized two-car garage, wide driveway has exposed aggregate, stone-bordered landscaping, mature trees.
-
Single-story exterior featuring light-toned stucco siding, an oversize double attached garage, wide driveway has exposed aggregate, manicured landscaping with mature trees & decorative rock accents.
-
Great Room: dining/living room, dark wood flooring, bay window view of backyard, gas fireplace has wood mantel. Living/Dining Room can be reversed by simply rearranging furniture.
-
Gas fireplace with horizontal firebox & dark wood mantel, complemented by wood-finish flooring & large windows with horizontal venetian blinds. Living/Dining positions can be reversed by simply rearranging furniture.
-
Kitchen featuring white cabinetry, dark recycled granite countertops, tile backsplash, stainless steel appliances, table/chair area, island/space for stools, wood-finish flooring.
-
Kitchen featuring white cabinetry, a center island with dark recycled granite countertop, dark wood-finish flooring & built-in shelving
-
Room featuring geometric wall millwork, wood-finish flooring, two vertical windows, and a flush-mount drum ceiling light.
-
Primary Bed Room featuring a chevron-patterned accent wall, flush-mount ceiling lighting & dark wood-finish flooring.
-
Double vanity featuring a light-toned granite countertop, dual undermount sinks, grey shaker-style cabinetry with satin nickel hardware & wall-mounted contemporary light fixtures
-
Built-in soaking tub with tiled surround, dual-panel windows, modern brushed-metal faucet, granite counter top.
-
Frameless glass shower enclosure featuring large-format white wall tile, a vertical decorative mosaic accent, a built-in recessed wall niche, a square rain-style shower head with handheld attachment & integrated corner bench
-
Dark-toned wood-finish flooring, large multi-pane window with grid detailing & contrasting interior wall paint.
-
Huge space featuring recessed ceiling lighting, wall-to-wall carpeting, multiple large windows, open to flex room, glass-paneled exterior door, walkout to back yard.
-
XL Family room: Neutral-toned carpeting, recessed ceiling lighting.
-
XL Family Room: large window with integrated blind, glass-paned exterior door, opaque/rippled glass window to flex room.
-
Flex Room: opaque rippled glass between family rm & flex rm, view back yard.
-
Bathroom: vanity, undermount sink, granite counter, shaker-style cabinetry, wall-mounted storage cabinet, corner shower enclosure.
-
Bedroom featuring : XL closet, carpeted flooring, striped wallpaper, a recessed window with a fabric roman shade, contemporary multi-tiered crystal flush-mount light fixture.
-
Extra Large Bedroom in basement. Neutral-toned interior space featuring wall-to-wall carpeting.
-
Shaker-style cabinets, granite countertops, sink with gooseneck faucet.
-
Shaker-style cabinets, granite countertops, undermount sink with gooseneck faucet, large-format tile flooring.
-
Laundry area: granite countertops, Shaker-style cabinetry with satin-finish pulls, an undermount stainless steel utility sink, and a high-arc pull-down faucet.
-
Back yard featuring a grass lawn, elevated deck with opaque glass railings, a covered patio area & a wood-frame pergola.
-
Elevated deck featuring frosted glass railings, black metal spiral staircase, covered wooden pergola structure.
-
Elevated Deck: provides view of back yard, accommodates XL table, spiral staircase to ground level, frosted glass railings with a black metal frame.
-
Backyard featuring a permanent wooden-frame pergola, cement patio surface, expansive lawn, bordered landscape bed with wood chips, all enclosed by wood fencing.
-
Exterior stonelike steps with a textured finish, bordered by rock landscaping & a wood fence
- Listings on market:
- 170
- Avg list price:
- $599,900
- Min list price:
- $299,900
- Max list price:
- $3,250,000
- Avg days in system:
- 41
- Min days in system:
- 1
- Max days in system:
- 167
- Avg price per sq.ft.:
- $333.79

- NORM CHOLAK
- RE/MAX River City
- 1 (780) 991-1313
- norm@normcholak.com
Ready to Buy in Erin Ridge St. Albert? – CLICK HERE!!!
Ready to Sell in Erin Ridge St. Albert? – CLICK HERE!!!
ERIN RIDGE ST. ALBERT HOMES FOR SALE
For further information on any of these Erin Ridge St. Albert Homes for Sale, call Norm Cholak at 780-991-1313 or email norm@normcholak.com. Norm is an expert and experienced Realtor in the Erin Ridge area of St. Albert and can help you buy or sell your Erin Ridge St. Albert Home today!
ERIN RIDGE ST. ALBERT REAL ESTATE
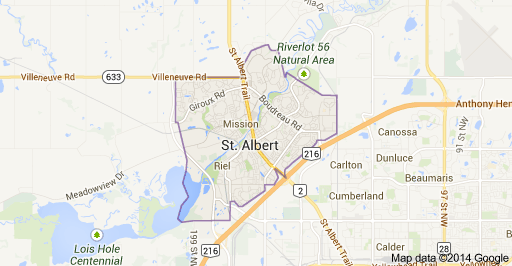
Located on the north side of St. Albert, Erin Ridge is a popular neighbourhood for families. Newer and larger two-storey homes are available. Development started in the 80s and is just finishing up now.
Play together at the community ball diamonds or soccer field. Explore the Ted Hole Park, a natural area, or the Erin Ridge Ravine.
You will have easy access to St. Albert Trail and are located close to shopping and medical facilities.
Neighbourhood Features:
- Christ Community Church
- Sturgeon Community Hospital
- Citadel Village commercial district