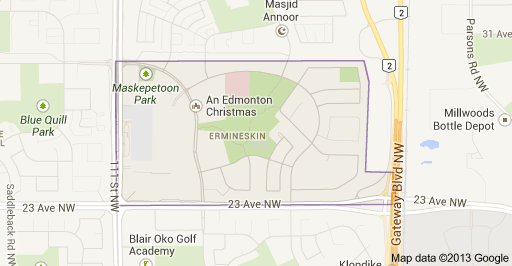

Ermineskin Edmonton Homes for Sale by Norm Cholak of Royal Lepage Noralta Real Estate Edmonton. For further information or to view any of these Ermineskin Edmonton homes please call Norm at 780-991-1313 or email Norm at norm@normcholak.com
405 2510 109 Street NW
Edmonton
T6J 2X1
$214,900
Condo
beds: 1
baths: 1.0
754 sq. ft.
built: 2008
- Status:
- Active
- Prop. Type:
- Condo
- MLS® Num:
- E4514990
- Bedrooms:
- 1
- Bathrooms:
- 1
- Year Built:
- 2008
- Photos (32)
- Schedule / Email
- Send listing
- Mortgage calculator
- Print listing
Schedule a viewing:
- Property Type:
- Condo
- Dwelling Type:
- Apartment
- Home Style:
- Single Level Apartment
- Total Floor Area:
- 754.13 sq. ft.
- Price Per SqFt:
- $284.96
- Total area above grade.:
- 754 sq. ft.
- Taxes:
- Signup
- Lot Area:
- 675.65 sq. ft.
- Elevator:
- Yes
- Grade Level Entry:
- No
- Stories Total:
- 7
- Levels:
- 1
- Floor Location:
- Top
- Floor Number:
- 4
- Balcony/Terrace:
- Yes
- Unit Factor:
- 44
- Unit Exposure:
- North
- Exposure / Faces:
- North
- Year built:
- 2008 (Age: 18)
- Bedrooms:
- 1 (Above Grd: 1)
- Bathrooms:
- 1.0 (Full:1/Half:0)
- Total Rooms Above Grade:
- 4
- Plan:
- 0923263
- Building Type:
- Lowrise Apartment
- Complex / Subdivision:
- One Century Park
- Construction:
- Concrete, Brick, Metal
- Foundation:
- Concrete Perimeter
- Basement:
- None, No Basement
- Basement Development:
- No Basement
- Roof:
- Tar & Gravel
- Floor Finish:
- Carpet, Ceramic Tile, Hardwood
- Heating:
- Fan Coil, Natural Gas
- Fireplace:
- Yes
- Fireplace Fuel:
- Electric
- Fireplace Type:
- Tile Surround
- Parking:
- Underground
- Parking Plan:
- 0923263
- Parking Unit:
- 256
- Garage:
- No
- Ensuite:
- Yes
- Exercise Room
- Northwest
- Ermineskin
- Public Transportation
- Exercise Room
- Public Transportation
- ensuite bathroom
- Dishwasher-Built-In, Garburator, Oven-Built-In, Oven-Microwave, Refrigerator, Stacked Washer/Dryer, Stove-Gas, All Window Coverings
- Restrictive Covenant-Bldg, Utility Right Of Way
- Agent/Seller has Interest
- Floor
- Type
- Size
- Other
- Main
- Living Room
- 15'5" × 14'2"
- -
- Main
- Dining Room
- 10' × 7'10"
- -
- Main
- Kitchen
- 15'1" × 9'8"
- -
- Main
- Master Bedroom
- 11'4" × 10'10"
- -
- Floor
- Ensuite
- Pieces
- Other
- Main
- Yes
- 4
- Condo Fee:
- 738.1
- Condo Fee Includes:
- Electricity, Heat, Insur. for Common Areas, Janitorial Common Areas, Professional Management, Reserve Fund Contribution, Utilities Common Areas, Water/Sewer, See Remarks, Land/Snow Removal Common
- Condo Fee Pay. Schedule:
- Monthly
- Association Fee Frequency:
- Signup
- Association Fee Amount:
- Signup
- Seller Rights Reserved:
- No
- Property Management Phone:
- 780-651-1577
- Property Management Company:
- First Residential
- Zone:
- Zone 16
- Zoning:
- Zone 16
- Title to Land:
- Fee Simple
- Road Access:
- Paved
- LINC Number:
- 0033838665
- Storage Unit #:
- 415
- Days On Website:
- 17 day(s)
-
 Modern building entrance featuring a glass canopy, stone veneer planter boxes, and decorative grasses
-
Contemporary building exterior featuring brick and glass construction
-
Modern multi-story building featuring expansive windows, private balconies, and surrounding mature trees
-
White marble-look flooring, dark wood-finish wall panels, and a paneled accent wall with integrated lighting
-
Lobby featuring a paneled accent wall, large format marble-look tile flooring, and suspended spherical light fixtures
-
Lobby featuring high ceilings, a grand entrance, and natural light
-
Hallway featuring patterned carpet flooring, modern wall covering, recessed lighting, and dual-tone wall paint
-
Corridor with recessed ceiling lighting, two-tone wall paneling, and patterned carpet
-
Outdoor balcony with tile flooring and glass panel railing
-
Modern multi-story building featuring brick and panel exterior, glass balconies, and mature trees
-
Modern multi-story building featuring brick and glass exterior, multiple balconies, and a covered driveway entrance
-
Fitness center featuring rubber flooring, large windows, recessed lighting, and mirrored walls
-
Entry area with light wood-finish door, white bi-fold closet doors, and recessed lighting
-
Wood-finish entry door, integrated overhead lighting, and dual-door built-in storage
-
Kitchen featuring wood-finish cabinetry, stainless steel appliances, a stone-finish island with pendant lighting, and dark wood-finish flooring
-
Kitchen featuring a center island with bar seating, stainless steel appliances, pendant lighting, and wood-finish cabinetry
-
Open-concept living area featuring a kitchen island with seating, stainless steel appliances, wood-finish cabinetry, and expansive windows
-
Kitchen with wood-finish cabinetry, light-toned countertops, and stainless-steel appliances
-
Kitchen featuring stainless steel appliances, wood-finish cabinetry, a built-in oven, and a gas cooktop
-
Kitchen featuring wood-finish cabinetry, light-toned countertops with a matching backsplash, stainless steel appliances, and a central island with a built-in sink
-
Kitchen island featuring a granite countertop and built-in sink
-
Expansive windows, wood-finish flooring, recessed lighting, and light gray wall finishes
-
Hardwood flooring, built-in fireplace, large windows, recessed lighting, and a breakfast bar with stone countertop
-
Living room
-
Hardwood-finish flooring, recessed lighting, and a built-in fireplace
-
Expansive window with roller shades
-
Textured accent wall, recessed ceiling, built-in closet, and an attached en-suite bathroom with a glass-enclosed shower and a deep soaking tub
-
Patterned accent wall, wall-to-wall carpeting, large window with operable section, ceiling-mounted lighting fixture, and a built-in air conditioning vent
-
Recessed lighting, light-colored carpeting, large windows, and an architectural ceiling detail
-
Floating wood-finish vanity with a stone countertop and integrated sink
-
Modern kitchen with wood-finish cabinetry, stainless steel appliances, and pendant lighting
-
Bathtub with deck-mounted chrome fixtures, marble wall tiling, marble flooring, and glass-enclosed shower
- Listings on market:
- 95
- Avg list price:
- $215,000
- Min list price:
- $82,900
- Max list price:
- $558,000
- Avg days in system:
- 43
- Min days in system:
- 1
- Max days in system:
- 295
- Avg price per sq.ft.:
- $195.78

- NORM CHOLAK
- RE/MAX River City
- 1 (780) 991-1313
- norm@normcholak.com
Ready to Buy in Ermineskin Edmonton? – CLICK HERE!!!
Ready to Sell in Ermineskin Edmonton? – CLICK HERE!!!
ERMINESKIN EDMONTON HOMES FOR SALE
For further information on any of these Ermineskin Edmonton Homes for Sale, call Norm Cholak at 780-991-1313 or email norm@normcholak.com. Norm is an expert and experienced Realtor in the Ermineskin area of Edmonton and can help you buy or sell your Ermineskin Edmonton Home today!
ERMINESKIN EDMONTON REAL ESTATE
Ermineskin is a residential neighbourhood in south west Edmonton, Alberta, Canada.
The neighbourhood is bounded on the west by 111 Street, on the south by 23 Avenue, and on the east by Calgary Trail and Gateway Boulevard. The north boundary is a utility corridor located just to the north of 29 Avenue.
While some residential development in Ermineskin dates to the 1960s and earlier, according to the 2001 federal census the bulk or residential development in the neighbourhood occurred during the 1970s and 1980s. Approximately two out of every five (42.6%) were built during the 1970s. Another one in three (30.5%) were built during the 1980s. One in five (19.7%) were built during the 1990s.
During the first decade of the 21st century, redevelopment of the old Heritage Mall site, located in south west Erminskin, commenced. This new development is called Century Park. The new Century Park LRT station is located adjacent to the Century Park Development.
According to the 2005 municipal census, the most common type of residences in the neighbourhood are rented apartments and apartment style condominiums. These account for approximately two out of every three (66%) residences in the neighbourhood. Approximately half of all apartment style residences are in low-rise buildings with fewer than five stories while the other half are in high-rise buildings with five or more stories. One residence in six (16%)are single-family dwellings and one residence in eight (13%) are row houses. One in twenty (5%) are duplexes. Almost three out of every four (72%) residences in the neighbourhood are rented, while just over on in four (28%) are owner-occupied.
There are no schools in Ermineskin. Schooling for children in Ermineskin is provided at schools in surrounding neighbourhoods:
- Edmonton Public School System
- Keheewin Elementary School in Keheewin
- Steinhauer Elementary School in Steinhauer
- Sweet Grass Public School in Sweet Grass
- Edmonton Catholic School System
- St. Sophia Catholic School in Sweet Grass
- St. Teresa Catholic Elementary School in Blue Quill
- St. Augustine Catholic Elementary School in Duggan