Evansdale Edmonton Homes for Sale by Norm Cholak of RE/MAX River City Real Estate Edmonton. For further information or to view any of these Evansdale Edmonton homes please call Norm at 780-991-1313 or email Norm at norm@normcholak.com
9315 151 Avenue NW
Edmonton
T5E 2R1
$424,900
Single Family
beds: 5
baths: 2.0
995 sq. ft.
built: 1970
- Status:
- Active
- Prop. Type:
- Single Family
- MLS® Num:
- E4498337
- Bedrooms:
- 5
- Bathrooms:
- 2
- Year Built:
- 1970
- Photos (66)
- Schedule / Email
- Send listing
- Mortgage calculator
- Print listing
Schedule a viewing:
- Property Type:
- Single Family
- Dwelling Type:
- Detached Single Family
- Home Style:
- Bungalow
- Total Floor Area:
- 994.59 sq. ft.
- Price Per SqFt:
- $427.21
- Total area above grade.:
- 995 sq. ft.
- Secondary Suite:
- No
- Separate Entrance:
- Yes
- Taxes:
- Signup
- Lot Area:
- 7,053.38 sq. ft.
- Grade Level Entry:
- Yes
- Levels:
- 2
- Exposure / Faces:
- Northwest
- Year built:
- 1970 (Age: 56)
- Bedrooms:
- 5 (Above Grd: 3)
- Bathrooms:
- 2.0 (Full:2/Half:0)
- Total Rooms Above Grade:
- 3
- Plan:
- 2547RS
- Building Type:
- Detached Single Family
- Construction:
- Wood, Metal
- Foundation:
- Concrete Perimeter
- Local Improvement Year:
- 2023
- Basement:
- Full, Finished
- Basement Development:
- Fully Finished
- Roof:
- Asphalt Shingles
- Floor Finish:
- Laminate Flooring, Vinyl Plank
- Heating:
- Forced Air-1, Natural Gas
- Parking:
- Single Garage Detached
- Garage:
- Yes
- Ensuite:
- No
- Off Street Parking, Gazebo, Hot Water Natural Gas, No Animal Home, No Smoking Home, Parking-Extra, See Remarks
- Northwest
- Evansdale
- Back Lane, Fenced, Flat Site, Level Land, Playground Nearby, Public Transportation, Schools, See Remarks
- Off Street Parking, Gazebo, Hot Water Natural Gas, No Animal Home, No Smoking Home, Parking-Extra, See Remarks
- Back Lane, Fenced, Flat Site, Level Land, Playground Nearby, Public Transportation, Schools, See Remarks
- Dryer, Garage Opener, Microwave Hood Fan, Stove-Electric, Washer, Window Coverings
- None Known
- Private
- Floor
- Ensuite
- Pieces
- Other
- Main
- No
- 4
- Basement
- No
- 3
- Elem. School:
- Evansdale School
- Middle School:
- Dickinsfield School
- High School:
- Queen Elizabeth School
- Zone:
- Zone 02
- Zoning:
- Zone 02
- Title to Land:
- Fee Simple
- Legal Lot:
- 39
- Road Access:
- Paved
- LINC Number:
- 0019718957
- Days On Website:
- 71 day(s)
-
 Single-story residence featuring light yellow siding, a dark shingle roof, and a prominent front bay window with dark shutters
 -
Single-story residence featuring light yellow siding, a dark shingle roof, and a front entry porch with steps
-
Single-story residence featuring light yellow siding, a dark shingle roof, and a stone foundation
-
Exterior facade featuring yellow siding and black window shutters
-
Expansive backyard with a mix of grass and soil, featuring a detached structure with a stucco and siding exterior, a wood fence, and mature trees providing natural screening
-
Expansive rear yard featuring a concrete paver pathway, multiple raised garden beds, a detached shed, and a wooden privacy fence
-
Patio terrace
-
Rear exterior featuring an expansive covered deck, a spacious grassy lawn, and a stepping stone pathway
-
Detached single-car garage with a panel door, stucco exterior, and concrete driveway
-
Detached garage featuring an overhead door and a stucco exterior finish
-
Detached garage with a white overhead door, concrete driveway, and surrounding wood panel fencing
-
Single-story residence featuring a light yellow exterior and a dark brown shingle roof
-
Ranch-style residence featuring a brown shingle roof and light yellow siding
-
Rear property view featuring a detached garage with a white overhead door, a paved driveway, and a fenced yard with mature trees
-
Single-family residence with a red exterior and a covered front porch
-
Aerial perspective showcasing a residential neighborhood with a mix of single-family homes and mature landscaping
-
Aerial perspective showcasing a residential neighborhood with a mix of single-story and multi-story homes, mature trees, and ample green spaces
-
Expansive residential area featuring numerous single-story homes, mature trees, and paved streets
-
Aerial perspective of a residential community featuring numerous single-family homes, mature trees, and a large green space
-
Aerial perspective showcasing commercial properties at a central intersection
-
Aerial overview showcasing a prominent retail center surrounded by residential neighborhoods
-
Aerial view showcasing a residential property with a main structure and an accessory building, featuring a substantial grassy yard
-
Aerial view showcasing the property outlined in red, featuring a rectangular lot with a primary residence and a detached structure
-
Rich wood-paneled door with an integrated window pane
-
Empty room
-
Spacious room featuring wood-finish flooring, a built-in orange shelving unit with integrated lower cabinetry, and flush-mount ceiling lighting
-
Spacious living area featuring wood-finish flooring, a large window with blinds, and recessed lighting
-
Spacious room featuring wood-finish flooring, a decorative accent wall, and neutral painted walls
-
Kitchen area featuring white cabinetry, a single basin sink, and a white refrigerator
-
Kitchen area featuring wood-finish flooring, white cabinetry, and stainless steel appliances
-
Entryway featuring wood-finish flooring, neutral wall tones, a modern white entry door with glass pane, a built-in wall partition, and a double-pane window with blinds
-
Kitchen featuring wood-finish flooring and white cabinetry
-
Kitchen featuring white cabinetry, light countertops, wood-finish flooring, stainless steel range, and an integrated microwave
-
Kitchen featuring wood-finish flooring, white cabinetry, a stainless steel over-the-range microwave, a white refrigerator, and a tiled backsplash
-
Kitchen featuring stainless steel range and microwave, white cabinetry, light-toned countertops, and a gray-tiled backsplash
-
Spacious room featuring wood-finish flooring, light-toned walls, and a prominent accent wall
-
Kitchen area featuring white cabinetry, a double basin sink with a single-handle faucet, a white refrigerator, and wood-finish flooring
-
Upper level hallway featuring wood-finish flooring, light blue wall accent, a built-in closet with sliding doors, and a flush mount ceiling light
-
Empty room
-
Spacious room featuring wood-finish flooring, light-toned walls, and a textured ceiling
-
Spacious room featuring wood-finish flooring, light-toned walls, and a large window with white trim
-
Room featuring wood-finish flooring, light-toned walls, and white baseboards
-
Interior room with wood-finish flooring, light neutral walls, and white trim
-
Spacious room featuring wood-finish flooring, light-toned walls, and a ceiling-mounted light fixture
-
Bathroom featuring a white integrated tub and shower unit, wood-finish flooring, and a vanity with a white countertop, integrated sink, and white cabinetry
-
Bathroom vanity with a white basin sink, chrome faucet, and ample countertop space
-
Spacious room featuring light blue panel walls, recessed lighting, wood-finish flooring, white baseboards, and a double-door closet
-
Spacious room featuring light wood-finish flooring, recessed lighting, and light blue vertical plank wall paneling
-
Spacious interior featuring light wood-finish flooring, recessed lighting, and a modern fireplace with a marble-look surround
-
Spacious room featuring light wood-finish flooring, recessed lighting, and a built-in media center with white paneling
-
Spacious room featuring wood-finish flooring, light blue vertical paneling, and a white ceiling with recessed lighting
-
Dedicated laundry area featuring a pair of front-loading appliances, overhead cabinetry, wood-finish paneling, and light-toned flooring
-
Room featuring wood-look paneling, light wood-finish flooring, and a white ceiling
-
Bathroom featuring a white shower stall, wood-finish wall paneling, and a light gray vanity with a white countertop sink
-
Bathroom featuring wood-look paneling, a gray vanity with an integrated sink, a mirrored medicine cabinet, a wall-mounted shelf, and light wood-finish flooring
-
Utility space featuring a Concord furnace and a Rheem water heater
-
Room featuring light-toned walls, wood-finish flooring, and a flush-mount ceiling light
-
Interior space featuring light wood-finish flooring and a white paneled wall
-
Spacious room featuring wood-finish flooring, two painted walls, and one wall with vertical wood paneling
-
Room featuring light wood-finish flooring, neutral-toned walls, and a white ceiling with a flush-mount light fixture
-
Interior room featuring a wood-finish accent wall, light-toned walls, light wood-finish flooring, and a drop ceiling with recessed lighting
-
Light-toned wood-finish flooring extending throughout the space
-
Spacious garage featuring exposed wood framing, an overhead garage door, and a light-colored epoxy floor coating
-
Garage space featuring exposed wood framing, a concrete floor, built-in shelving, a workbench, and a window with blinds
-
Floor plan
-
Floor plan
- Listings on market:
- 126
- Avg list price:
- $422,250
- Min list price:
- $125,000
- Max list price:
- $1,099,000
- Avg days in system:
- 33
- Min days in system:
- 1
- Max days in system:
- 158
- Avg price per sq.ft.:
- $361.45

- NORM CHOLAK
- RE/MAX River City
- 1 (780) 991-1313
- norm@normcholak.com
Ready to Buy in Evansdale Edmonton? – CLICK HERE!!!
Ready to Sell in Evansdale Edmonton? – CLICK HERE!!!
EVANSDALE EDMONTON HOMES FOR SALE
For further information on any of these Evansdale Edmonton Homes for Sale, call Norm Cholak at 780-991-1313 or email norm@normcholak.com. Norm is an expert and experienced Realtor in the Evansdale area of Edmonton and can help you buy or sell your Evansdale Edmonton Home today!
EVANSDALE EDMONTON REAL ESTATE
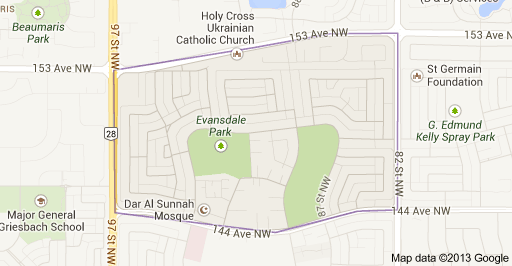
Evansdale is a neighbourhood in northeast Edmonton, Alberta, Canada. It and the Northmount neighbourhood to the south comprise Edmonton’s Dickinsfield community.
Evansdale is bounded by the Griesbach neighbourhood across 97 Street to the west, the Eaux Claires and Belle Rive neighbourhoods across 153 Avenue to the north, the Kilkenny neighbourhood across 82 Street to the east, and the Northmount neighbourhood across 144 Avenue to the south.
In 2005, Evandale’s housing breakdown consisted of 54% single-family dwellings, 24% low-rise apartments (fewer than five storeys), 19% row houses, and 3% duplexes.
There are three schools in Evansdale including Evansdale Elementary School operated by Edmonton Public Schools and Cardinal Leger Catholic Junior High School and St. Philip Catholic Elementary School operated by Edmonton Catholic Schools.