Evansdale Edmonton Homes for Sale by Norm Cholak of Royal Lepage Noralta Real Estate Edmonton. For further information or to view any of these Evansdale Edmonton homes please call Norm at 780-991-1313 or email Norm at norm@normcholak.com
8416 145 Avenue NW
Edmonton
T5E 2J2
$469,900
Single Family
beds: 4
baths: 3.0
1,190 sq. ft.
built: 1971
- Status:
- Active
- Prop. Type:
- Single Family
- MLS® Num:
- E4513244
- Bedrooms:
- 4
- Bathrooms:
- 3
- Year Built:
- 1971
- Photos (17)
- Schedule / Email
- Send listing
- Mortgage calculator
- Print listing
Schedule a viewing:
- Property Type:
- Single Family
- Dwelling Type:
- Detached Single Family
- Home Style:
- Bi-Level
- Total Floor Area:
- 1,190.5 sq. ft.
- Price Per SqFt:
- $394.71
- Total area above grade.:
- 1,190 sq. ft.
- Secondary Suite:
- No
- Separate Entrance:
- No
- Taxes:
- Signup
- Lot Area:
- 6,436.6 sq. ft.
- Grade Level Entry:
- Yes
- Levels:
- 2
- Exposure / Faces:
- South
- Year built:
- 1971 (Age: 55)
- Bedrooms:
- 4 (Above Grd: 3)
- Bathrooms:
- 3.0 (Full:2/Half:1)
- Total Rooms Above Grade:
- 6
- Plan:
- 4136RS
- Building Type:
- Detached Single Family
- Construction:
- Wood, Vinyl
- Foundation:
- Concrete Perimeter
- Basement:
- Full, Finished
- Basement Development:
- Fully Finished
- Roof:
- Asphalt Shingles
- Floor Finish:
- Carpet, Ceramic Tile, Hardwood
- Heating:
- Forced Air-1, Natural Gas
- Parking:
- Double Garage Detached
- Garage:
- Yes
- Ensuite:
- Yes
- Garage Dimensions:
- 26 ft x 24 ft
- Air Conditioner, Vinyl Windows, See Remarks
- Northwest
- Evansdale
- Back Lane, Fully Fenced, Landscaped, Playground Nearby, Schools, Shopping Nearby, See Remarks
- Air Conditioner, Vinyl Windows, See Remarks
- Back Lane, Fully Fenced, Landscaped, Playground Nearby, Schools, Shopping Nearby, See Remarks
- ensuite bathroom
- Air Conditioning-Central, Dishwasher-Built-In, Dryer, Garage Control, Hood Fan, Microwave Hood Fan, Washer, Refrigerators-Two, Stoves-Two
- None Known
- Private
- Floor
- Type
- Size
- Other
- Main
- Living Room
- 15'8" × 14'1"
- -
- Main
- Dining Room
- 12'6" × 8'11"
- -
- Main
- Kitchen
- 9'10" × 9'6"
- -
- Basement
- Family Room
- 13'5" × 12'10"
- -
- Main
- Master Bedroom
- 13'1" × 11'2"
- -
- Main
- Bedroom 2
- 9'10" × 9'2"
- -
- Main
- Bedroom 3
- 9'10" × 8'6"
- -
- Basement
- Bedroom 4
- 17'4¾" × 12'10"
- -
- Basement
- Second Kitchen
- 13'5" × 12'10"
- -
- Basement
- Breakfast Nook
- 11'2" × 8'2"
- -
- Floor
- Ensuite
- Pieces
- Other
- Main
- Yes
- 2
- Main
- No
- 4
- Lower Level(s)
- No
- 3
- Zone:
- Zone 02
- Zoning:
- Zone 02
- Title to Land:
- Fee Simple
- Legal Lot:
- 9
- Road Access:
- Paved
- LINC Number:
- 0013832316
- Days On Website:
- 32 day(s)
-
 Split-level exterior featuring horizontal siding, a brick chimney, a concrete walkway, and a large front lawn
-
Split-level residence featuring horizontal siding, an exterior brick chimney, a concrete front walkway, and a spacious front lawn
-
Spacious backyard featuring a level lawn, concrete patio, chain-link perimeter fencing, and an exterior storage shed
-
Kitchen featuring white Shaker-style cabinetry, stainless steel appliances, quartz countertops, a patterned tile backsplash, and large-format porcelain tile flooring
-
Living area featuring wood-finish flooring, a prominent arched wall cutout, built-in shelving, and wainscoting
-
Living area featuring wood-finish flooring, a white built-in media cabinet, an architectural column, and wainscot paneling
-
Living area featuring wood-finish flooring, white built-in media cabinetry with integrated shelving, and an arched wall cutout
-
Hallway featuring wood-finish flooring, white panel wainscoting, and multi-panel interior doors with brushed nickel hardware
-
Kitchen featuring white Shaker-style cabinetry, glass-front upper cabinets, stone-composite countertops, stainless steel appliances, and large-format tile flooring
-
Dining area featuring wood-finish flooring, white wainscoting, a multi-arm chandelier, and a wall-mounted decorative mirror
-
White shaker-style cabinetry with glass-panel upper cabinet doors, stone-surface countertops, patterned mosaic tile backsplash, stainless steel appliances, and large-format porcelain tile flooring
-
Dining area featuring wood-finish flooring, white wainscoting, an integrated column, and a multi-arm chandelier
-
Dining area featuring arched entry, decorative fluted columns, extensive wainscoting, wood-finish flooring, and a multi-arm chandelier
-
Dining area featuring a recessed archway supported by fluted columns, wood-finish flooring, white wainscoting, and a multi-arm chandelier
-
Kitchen featuring white shaker-style cabinetry, stone-finish countertops, stainless steel appliances, a double-basin stainless steel sink, and large-format tile flooring
-
Staircase featuring tile treads, wainscoting with decorative molding, and a wood-finish handrail with metal balusters
-
Wood-finish flooring, white wainscoting, arched architectural opening, decorative pillar, and built-in white cabinetry
- Listings on market:
- 114
- Avg list price:
- $410,000
- Min list price:
- $139,900
- Max list price:
- $1,099,000
- Avg days in system:
- 32
- Min days in system:
- 1
- Max days in system:
- 147
- Avg price per sq.ft.:
- $350.75

- NORM CHOLAK
- RE/MAX River City
- 1 (780) 991-1313
- norm@normcholak.com
Ready to Buy in Evansdale Edmonton? – CLICK HERE!!!
Ready to Sell in Evansdale Edmonton? – CLICK HERE!!!
EVANSDALE EDMONTON HOMES FOR SALE
For further information on any of these Evansdale Edmonton Homes for Sale, call Norm Cholak at 780-991-1313 or email norm@normcholak.com. Norm is an expert and experienced Realtor in the Evansdale area of Edmonton and can help you buy or sell your Evansdale Edmonton Home today!
EVANSDALE EDMONTON REAL ESTATE
Evansdale is a neighbourhood in northeast Edmonton, Alberta, Canada. It and the Northmount neighbourhood to the south comprise Edmonton’s Dickinsfield community.
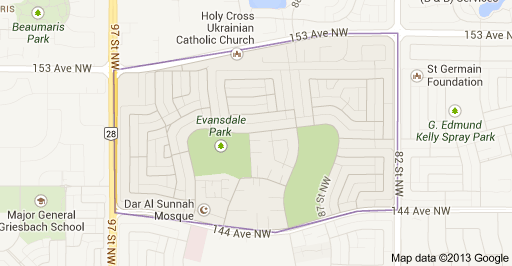
Evansdale is bounded by the Griesbach neighbourhood across 97 Street to the west, the Eaux Claires and Belle Rive neighbourhoods across 153 Avenue to the north, the Kilkenny neighbourhood across 82 Street to the east, and the Northmount neighbourhood across 144 Avenue to the south.
In 2005, Evandale’s housing breakdown consisted of 54% single-family dwellings, 24% low-rise apartments (fewer than five storeys), 19% row houses, and 3% duplexes.
There are three schools in Evansdale including Evansdale Elementary School operated by Edmonton Public Schools and Cardinal Leger Catholic Junior High School and St. Philip Catholic Elementary School operated by Edmonton Catholic Schools.