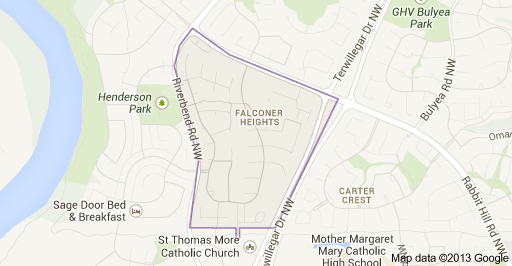
Falconer Heights Edmonton Homes for Sale by Norm Cholak of RE/MAX River City Real Estate Edmonton. For further information or to view any of these Falconer Heights Edmonton homes please call Norm at 780-991-1313 or email Norm at norm@normcholak.com
47 1130 FALCONER Road NW
Edmonton
T6R 2J6
$484,900
Condo
beds: 3
baths: 3.0
1,389 sq. ft.
built: 1992
- Status:
- Active
- Prop. Type:
- Condo
- MLS® Num:
- E4485543
- Bedrooms:
- 3
- Bathrooms:
- 3
- Year Built:
- 1992
- Photos (45)
- Schedule / Email
- Send listing
- Mortgage calculator
- Print listing
Schedule a viewing:
- Property Type:
- Condo
- Dwelling Type:
- Duplex
- Home Style:
- 3 Level Split
- Total Floor Area:
- 1,389.42 sq. ft.
- Price Per SqFt:
- $348.99
- Total area below main level.:
- 843.04 sq. ft.
- Total area above grade.:
- 1,389 sq. ft.
- Secondary Suite:
- No
- Taxes:
- Signup
- Lot Area:
- 1,785.63 sq. ft.
- Grade Level Entry:
- Yes
- Levels:
- 3
- Exposure / Faces:
- East
- Year built:
- 1992 (Age: 34)
- Bedrooms:
- 3 (Above Grd: 2)
- Bathrooms:
- 3.0 (Full:3/Half:0)
- Total Rooms Above Grade:
- 5
- Plan:
- 9221425
- Building Type:
- Half Duplex
- Complex / Subdivision:
- Summit
- Construction:
- Wood, Stucco, Vinyl
- Foundation:
- Concrete Perimeter
- Basement:
- Full, Finished
- Basement Development:
- Fully Finished
- Roof:
- Cedar Shakes
- Floor Finish:
- Carpet, Vinyl Plank
- Heating:
- Forced Air-1, Natural Gas
- Parking:
- Double Garage Attached
- Parking Plan Type:
- N/A
- Garage:
- Yes
- Ensuite:
- Yes
- Air Conditioner, Deck, No Animal Home, No Smoking Home, Parking-Visitor, Patio, Smart/Program. Thermostat, Vaulted Ceiling, Vinyl Windows, Walkout Basement
- Northwest
- Falconer Heights
- Backs Onto Park/Trees, Fenced, Landscaped, No Through Road, Playground Nearby, Public Transportation, Schools, Shopping Nearby
- Air Conditioner, Deck, No Animal Home, No Smoking Home, Parking-Visitor, Patio, Smart/Program. Thermostat, Vaulted Ceiling, Vinyl Windows, Walkout Basement
- Backs Onto Park/Trees, Fenced, Landscaped, No Through Road, Playground Nearby, Public Transportation, Schools, Shopping Nearby
- ensuite bathroom
- Air Conditioner-Window, Alarm/Security System, Dishwasher-Built-In, Garage Control, Garage Opener, Oven-Microwave, Refrigerator, Stove-Electric, Washer, Window Coverings
- Pets Subject to Board App
- Bare Land Condo
- Floor
- Type
- Size
- Other
- Main
- Living Room
- 16'10¾" × 16'
- -
- Main
- Dining Room
- 13'6" × 11'1"
- -
- Main
- Kitchen
- 13'8" × 10'4"
- -
- Lower
- Family Room
- 18'4¾" × 17'4¾"
- -
- Upper Level(s)
- Master Bedroom
- 19'2" × 12'2"
- -
- Upper Level(s)
- Bedroom 2
- 12'7" × 11'1"
- -
- Lower Level(s)
- Bedroom 3
- 11'2" × 11'2"
- -
- Lower Level(s)
- Storage Room
- 14'5" × 12'11"
- -
- Lower Level(s)
- Utility Room
- 8'2" × 6'10"
- -
- Floor
- Ensuite
- Pieces
- Other
- Upper Level(s)
- Yes
- 3
- Upper Level(s)
- No
- 4
- Lower Level(s)
- No
- 4
- Condo Fee:
- 619.0
- Condo Fee Includes:
- Exterior Maintenance, Professional Management, Reserve Fund Contribution, Water/Sewer, Land/Snow Removal Common
- Condo Fee Pay. Schedule:
- Monthly
- Association Fee Frequency:
- Signup
- Association Fee Amount:
- Signup
- Seller Rights Reserved:
- No
- Property Management Phone:
- 780-460-0444
- Property Management Company:
- KDM Manaagement
- Zone:
- Zone 14
- Zoning:
- Zone 14
- Title to Land:
- Fee Simple
- Road Access:
- Paved
- LINC Number:
- 0022439757
- Days On Website:
- 119 day(s)
-
 Stucco exterior with a peaked roof, arched window, and attached double garage
 -
Community entrance featuring brick signage with metal lettering, mature evergreen trees, and manicured shrubs
-
Spacious living area featuring high vaulted ceilings, rich wood-finish flooring, a contemporary ceiling fan, and a floor-to-ceiling stacked stone fireplace with a wood mantle
-
Living area featuring high ceilings, wood-finish flooring, and a ceiling fan
-
Kitchen featuring light wood-finish cabinetry, stainless steel appliances, granite countertops, and wood-finish flooring
-
Kitchen featuring a granite countertop island with seating, stainless steel appliances, light-toned cabinetry, a white tile backsplash, and recessed ceiling lighting
-
Dining area featuring wood-finish flooring, a contemporary linear chandelier, and a bay window with multiple panes
-
Spacious room featuring neutral wall tones and plush carpet flooring
-
Hallway featuring mirrored sliding closet doors with track lighting
-
Double vanity with granite-style countertop and integrated sinks
-
Carpeted room featuring light beige wall paint and a ceiling-mounted light fixture
-
Spacious room featuring neutral carpeting, light beige wall tones, and white trim
-
Stone veneer fireplace with a substantial wood mantel, a built-in gas insert, and wood-finish flooring
-
Spacious living area featuring wood-finish flooring and a high vaulted ceiling
-
Spacious kitchen with light-toned cabinetry, stainless steel appliances, and a granite-look countertop
-
Kitchen featuring extensive stone countertops, light-toned cabinetry, stainless steel appliances, and wood-finish flooring
-
Kitchen featuring wood-finish flooring, light-toned cabinetry, stainless steel appliances, and light-colored countertops
-
Dining area with a modern linear chandelier, wood-finish flooring, and direct sightlines to the kitchen
-
Entryway featuring wood-finish flooring, a white front door with decorative glass inserts and a sidelight, and a full-length mirrored closet door
-
Carpeted staircase with white balusters
-
Entryway featuring dark wood-finish flooring, a carpeted staircase with wood banisters, and a transparent interior window
-
Living area featuring a floor-to-ceiling stacked stone fireplace with a wood mantle, a ceiling fan, and dark wood-finish flooring
-
Foyer entrance featuring dark wood-finish flooring and a contemporary pendant light fixture
-
Spacious room featuring neutral painted walls, a dark-bladed ceiling fan with integrated lighting, and carpet flooring
-
Corner windows featuring white plantation shutters and neutral-toned walls
-
Bathroom vanity with a polished stone countertop, integrated sink, and brushed nickel faucet
-
Laundry area featuring a stackable washer and dryer, upper cabinetry for storage, and a folding door closet
-
Dedicated room featuring a window with horizontal blinds, carpeted flooring, and neutral wall paint
-
Bathroom featuring a vanity with a light-toned countertop, an undermount sink, and a chrome faucet
-
Room featuring wall-to-wall carpeting and a neutral color palette
-
Carpeted living area featuring track lighting, a central hanging fixture, and a stairway entry
-
Lennox furnace with associated ductwork and water softener system
-
Attached garage featuring an automatic door opener, overhead lighting, and concrete flooring
-
Stucco exterior with blue trim accents and multi-pane windows
-
Exterior showcasing a two-car garage with white doors, a stucco finish, and a prominent arched window on the upper level
-
Exterior featuring stucco siding, multiple balconies with teal railings, and a ground-level patio with privacy screening
-
Exterior entry featuring stucco finish, a white storm door, and a recessed ceiling light
-
Expansive outdoor deck featuring blue-painted wood flooring and railing
-
Outdoor deck featuring wood-finish flooring and a painted wood railing
-
Elevated wood deck with blue painted railings overlooking a backyard with a blue wooden fence and mature trees
-
Private backyard featuring a blue privacy fence with ground-level lighting
-
Image quality insufficient for description
-
Community park featuring a playground, paved walking path, and covered picnic area with seating
-
Brick wall entrance with a "Summit on Terwillegar Hill" sign, featuring decorative landscaping with evergreen shrubs, natural rocks, and a stone birdbath
-
Falconer Heights Park sign surrounded by evergreen shrubs and bare trees
- Listings on market:
- 156
- Avg list price:
- $239,900
- Min list price:
- $109,000
- Max list price:
- $745,000
- Avg days in system:
- 44
- Min days in system:
- 1
- Max days in system:
- 294
- Avg price per sq.ft.:
- $239.25

- NORM CHOLAK
- RE/MAX River City
- 1 (780) 991-1313
- norm@normcholak.com
Ready to Buy in Falconer Heights Edmonton? – CLICK HERE!!!
Ready to Sell in Falconer Heights Edmonton? – CLICK HERE!!!
FALCONER HEIGHTS EDMONTON HOMES FOR SALE
For further information on any of these Falconer Heights Edmonton Homes for Sale, call Norm Cholak at 780-991-1313 or email norm@normcholak.com. Norm is an expert and experienced Realtor in the Falconer Heights area of Edmonton and can help you buy or sell your Falconer Heights Edmonton Home today!
FALCONER HEIGHTS EDMONTON REAL ESTATE
Falconer Heights is a residential neighbourhood in south west Edmonton, Alberta, Canada. It is bounded on the west by Riverbend Road, on the north by Rabbit Hill Road, and on the east by Terwillegar Drive. The southern boundary is an undeveloped strip of land about 29 Avenue.
According to the 2001 federal census, residential development in the neighbourhood began after 1985, with approximately one residence in eight (12.2%) of all residences being built during the late 1980s. The remaining seven out of every eight residences (87.8%) were built during the 1990s.
The most common type of residence, according to the 2005 municipal census, was the single-family dwelling. These account for three out of every five (61%) residences in the neighbourhood. One in four residences (24%) are a mixture of rented apartments and apartment style condominiums. One in eight (13%) residences are duplexes. Four out of every five (80%) residences are owner-occupied with one out of five (20%) being rented.
CALL NORM CHOLAK your Falconer Heights AREA SPECIALIST
780-991-1313