Forest Heights Edmonton Homes for Sale by Norm Cholak of Royal Lepage Noralta Real Estate Edmonton. For further information or to view any of these Forest Heights Edmonton homes please call Norm at 780-991-1313 or email Norm at norm@normcholak.com
408 10610 76 Street NW
Edmonton
T6A 3Y9
$219,000
Condo
beds: 2
baths: 2.0
851 sq. ft.
built: 1993
- Status:
- Active
- Prop. Type:
- Condo
- MLS® Num:
- E4511383
- Bedrooms:
- 2
- Bathrooms:
- 2
- Year Built:
- 1993
- Photos (31)
- Schedule / Email
- Send listing
- Mortgage calculator
- Print listing
Schedule a viewing:
- Property Type:
- Condo
- Dwelling Type:
- Apartment
- Home Style:
- Single Level Apartment
- Total Floor Area:
- 851.11 sq. ft.
- Price Per SqFt:
- $257.31
- Total area above grade.:
- 851 sq. ft.
- Taxes:
- Signup
- Lot Area:
- 728.29 sq. ft.
- Elevator:
- Yes
- Stories Total:
- 4
- Levels:
- 1
- Floor Location:
- Top
- Floor Number:
- 4
- Balcony/Terrace:
- Yes
- Unit Exposure:
- South
- Exposure / Faces:
- South
- Year built:
- 1993 (Age: 33)
- Bedrooms:
- 2 (Above Grd: 2)
- Bathrooms:
- 2.0 (Full:1/Half:1)
- Total Rooms Above Grade:
- 6
- Plan:
- 9420461
- Building Type:
- Lowrise Apartment
- Complex / Subdivision:
- Californian Capilano
- Construction:
- Wood, Stucco
- Foundation:
- Concrete Perimeter
- Basement:
- None, No Basement
- Basement Development:
- No Basement
- Roof:
- Asphalt Shingles
- Floor Finish:
- Ceramic Tile, Vinyl Plank
- Heating:
- In Floor Heat System, Natural Gas
- Parking:
- Underground
- Enclosed Parking:
- 1
- Total Parking Spaces:
- 1
- Parking Plan:
- 9420461
- Parking Plan Type:
- Titled
- Parking Unit:
- 63
- Garage:
- Yes
- Ensuite:
- Yes
- Car Wash, Exercise Room, Guest Suite, No Animal Home, No Smoking Home, Parking-Visitor, Secured Parking, Security Door, Social Rooms, Storage Cage
- Northwest
- Forest Heights (Edmonton)
- Playground Nearby, Public Transportation, Schools, Shopping Nearby
- Car Wash, Exercise Room, Guest Suite, No Animal Home, No Smoking Home, Parking-Visitor, Secured Parking, Security Door, Social Rooms, Storage Cage
- Playground Nearby, Public Transportation, Schools, Shopping Nearby
- ensuite bathroom
- Dishwasher-Built-In, Dryer, Hood Fan, Refrigerator, Stove-Electric, Washer
- 18
- Adult Living, No pets allowed
- Private
- Floor
- Type
- Size
- Other
- Main
- Living Room
- 12'10" × 12'7"
- -
- Main
- Dining Room
- 9'1" × 8'4"
- -
- Main
- Kitchen
- 9'1" × 8'11"
- -
- Main
- Master Bedroom
- 13'8" × 11'
- -
- Main
- Bedroom 2
- 13'8" × 8'5"
- -
- Main
- Laundry Room
- 6'8" × 5'10"
- -
- Floor
- Ensuite
- Pieces
- Other
- Main
- Yes
- 2
- Main
- No
- 4
- Condo Fee:
- 526.53
- Condo Fee Includes:
- Amenities w/Condo, Exterior Maintenance, Insur. for Common Areas, Janitorial Common Areas, Parking, Professional Management, Reserve Fund Contribution, Utilities Common Areas, Land/Snow Removal Common
- Condo Fee Pay. Schedule:
- Monthly
- Association Fee Frequency:
- Signup
- Association Fee Amount:
- Signup
- Seller Rights Reserved:
- No
- Property Management Phone:
- 780-665-5350
- Property Management Company:
- Blueprint Management
- Zone:
- Zone 19
- Zoning:
- Zone 19
- Title to Land:
- Fee Simple
- Road Access:
- See Remarks
- LINC Number:
- 0025913989
- Storage Unit #:
- A11
- Days On Website:
- 46 day(s)
-
 Photo 1 of 31
-
Paved walkway with integrated steps leading to the main entrance
-
Entryway featuring tile flooring, a built-in closet with bifold doors, and a ceiling-mounted light fixture
-
Kitchen featuring wood cabinetry, white countertops, a tile backsplash, and wood-finish flooring
-
Wood-finish cabinetry, white countertops, white tile backsplash, integrated microwave, and a double basin sink
-
Wood-finish cabinetry with stainless steel appliances, white countertop, and tiled backsplash
-
Light-toned wood-finish flooring, neutral wall paint, white crown molding, and an arched doorway
-
Wood-finish flooring, corner fireplace with a tiled surround, multiple windows, and a white entry door
-
Living area featuring a gas fireplace with a light-toned tile surround and brass accents, wood-finish flooring, and crown molding
-
Recessed fireplace with a tiled surround, wood-finish flooring, multiple windows, and crown molding
-
Spacious room featuring wood-finish flooring, a corner fireplace with a tiled surround, multiple windows, and a coved ceiling
-
Wood-finish flooring with neutral wall tones and a single window
-
Recessed lighting, light-toned walls, and wood-finish flooring
-
Neutral wall tones, wood-finish flooring, and white trim
-
Bathroom featuring a vanity with an integrated sink, built-in mirror, wall-mounted medicine cabinet, toilet, and towel bar
-
Wood-finish flooring, white trim, and a window with white framing
-
Neutral-toned walls, wood-finish flooring, and a window with white trim
-
Light neutral wall paint, wood-finish flooring, textured white ceiling, and a double bi-fold closet
-
White tile tub and shower combination with decorative accent tile
-
Floor plan
-
Outdoor balcony featuring a white decorative railing, textured exterior wall, and an exterior light fixture
-
Outdoor balcony featuring a white decorative railing and concrete flooring
-
Balcony featuring white railing, textured flooring, and an exterior wall with a light fixture
-
Dedicated fitness room with fluorescent lighting and light-toned walls
-
Concrete flooring, reinforced concrete ceiling, exposed piping, interior lighting, and storage units
-
Additional content
-
Additional content
-
Multi-story building featuring balconies with railings, landscaped grounds, and a paved parking area
-
Multi-story apartment building with a multi-gable roof design, multiple balconies, and an on-site parking area
-
Multi-story building featuring a pitched roof and multiple balconies
-
Multi-story building featuring balconies, gabled rooflines, and dormer windows
- Listings on market:
- 2,173
- Avg list price:
- $224,900
- Min list price:
- $9,000
- Max list price:
- $6,090,945
- Avg days in system:
- 50
- Min days in system:
- 1
- Max days in system:
- 1,063
- Avg price per sq.ft.:
- $231.64

- NORM CHOLAK
- RE/MAX River City
- 1 (780) 991-1313
- norm@normcholak.com
Ready to Buy in Forest Heights Edmonton? – CLICK HERE!!!
Ready to Sell in Forest Heights Edmonton? – CLICK HERE!!!
Learn more about Forest Heights Edmonton Real Estate at – www.edmontonhomesforsale.pro
FOREST HEIGHTS EDMONTON HOMES FOR SALE
For further information on any of these Forest Heights Edmonton Homes for Sale, call Norm Cholak at 780-991-1313 or email norm@normcholak.com. Norm is an expert and experienced Realtor in the Forest Heights area of Edmonton and can help you buy or sell your Forest Heights Edmonton Home today!
FOREST HEIGHTS EDMONTON REAL ESTATE
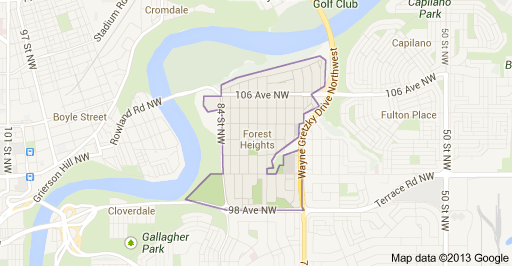
Forest Heights is a residential neighbourhood in south east Edmonton, Alberta, Canada that overlooks the North Saskatchewan River valley to the north and west. Four bridges provide access to destinations on the north side of the river.
The neighbourhood is bounded on the north and west by the North Saskatchewan River valley, on the east by Wayne Gretzky Drive and 75 Street, and on the south by 98 Avenue. 106 Avenue cuts through the neighbourhood.
While a small percentage (6.1%) of residences in Forest Heights were constructed before the end of World War II, approximately half (51.1%) were constructed between the end of the war and 1960 according to the 2001 federal census. One in four (24.6%) were constructed during the 1960s and one in ten (10.2%) were constructed during the 1970s. By 1980, residential construction in the neighbourhood was substantially complete.
There are four schools located in the neighbourhood.
- Edmonton Public School System
- Forest Heights Elementary School
- McNally High School
- Edmonton Catholic School System
- St. Bride Catholic School
- St. Kevin Junior High School
The Dawson Bridge and 106 Avenue provide direct access to the neighbourhood of Riverdale and the downtown core. 98 Avenue provides access to the James MacDonald Bridge and the Low Level Bridge. The James MacDonald Bridge provides direct access to the Government Centre area of the downtown core and the neighbourhood of Rossdale. The Low Level Bridge provides direct access to the downtown core. Travel north along Wayne Gretzky Drive provides direct access across the North Saskatchewan River to destinations in north east Edmonton including Rexall Place, Commonwealth Stadium, Edmonton Northlands, and Concordia University College. Capilano Mall is located a short distance to the east of the neighbourhood along 98 Avenue.
The Catholic Archdiocese of Edmonton is located in the neighbourhood.
Between April 1st and June 30th, 2015 thirteen homes sold in Forest Heights. On the high end of Forest Heights home sales this quarter was a five bed, three bath, 2,475 square foot home for $955,000. On the low end was a two bedroom, one bathroom, 951 square foot home for $317,000, for an average Forest Heights home sale price of $474,992 for three bedrooms, two bathrooms, and 1,267 square feet.