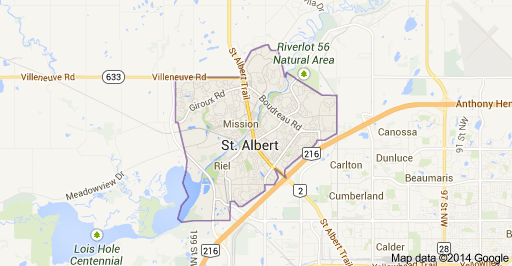
Forest Lawn St. Albert Homes for Sale by Norm Cholak of RE/MAX River City Real Estate Edmonton. For further information or to view any of these Forest Lawn St. Albert homes please call Norm at 780-991-1313 or email Norm at norm@normcholak.com
21 FLEETWOOD Crescent
St. Albert
T8N 1R4
$579,900
Single Family
beds: 3
baths: 3.0
1,881 sq. ft.
built: 1972
- Status:
- Active
- Prop. Type:
- Single Family
- MLS® Num:
- E4508807
- Bedrooms:
- 3
- Bathrooms:
- 3
- Year Built:
- 1972
- Photos (75)
- Schedule / Email
- Send listing
- Mortgage calculator
- Print listing
Schedule a viewing:
- 21 Fleetwood Crescent, St. Albert, AB T8N 1R4
- Property Type:
- Single Family
- Dwelling Type:
- Detached Single Family
- Home Style:
- 4 Level Split
- Total Floor Area:
- 1,881.01 sq. ft.
- Price Per SqFt:
- $308.29
- Total area above grade.:
- 1,881 sq. ft.
- Secondary Suite:
- No
- Taxes:
- Signup
- Grade Level Entry:
- Yes
- Levels:
- 4
- Exposure / Faces:
- Southeast
- Year built:
- 1972 (Age: 54)
- Bedrooms:
- 3 (Above Grd: 3)
- Bathrooms:
- 3.0 (Full:2/Half:1)
- Total Rooms Above Grade:
- 7
- Plan:
- 5279RS
- Building Type:
- Detached Single Family
- Construction:
- Wood, Vinyl
- Foundation:
- Concrete Perimeter
- Basement:
- Full, Finished
- Basement Development:
- Fully Finished
- Roof:
- Asphalt Shingles
- Floor Finish:
- Carpet, Ceramic Tile, Laminate Flooring
- Heating:
- Forced Air-1, Natural Gas
- Parking:
- Double Garage Detached
- Garage:
- Yes
- Ensuite:
- Yes
- Deck, Detectors Smoke
- Forest Lawn (St. Albert)
- Cul-De-Sac, Fenced, No Back Lane, No Through Road
- Deck, Detectors Smoke
- Cul-De-Sac, Fenced, No Back Lane, No Through Road
- ensuite bathroom
- Dishwasher-Built-In, Dryer, Microwave Hood Fan, Refrigerator, Stove-Electric, Washer, Window Coverings, Curtains and Blinds
- Utility Right Of Way
- Private
- Floor
- Type
- Size
- Other
- Main
- Living Room
- Measurements not available
- -
- Upper
- Dining Room
- Measurements not available
- -
- Upper
- Kitchen
- Measurements not available
- -
- Upper
- Family Room
- Measurements not available
- -
- Floor
- Ensuite
- Pieces
- Other
- Main
- No
- 3
- Upper Level(s)
- No
- 4
- Upper Level(s)
- Yes
- 2
- Zone:
- Zone 24
- Zoning:
- Zone 24
- Title to Land:
- Fee Simple
- Legal Lot:
- 11
- Road Access:
- Concrete, Paved
- LINC Number:
- 0016880494
- Days On Website:
- 12 day(s)
-
 White siding exterior with dark shutters, front entry, attached garage, and mature trees
 -
Spacious living area with carpet flooring, abundant natural light, and a wood banister staircase
-
Photo 3 of 75
-
Bright, light-filled living room showcasing expansive multi-pane windows with natural landscape views, neutral-toned walls, hardwood flooring, and a natural fiber area rug
-
Photo 5 of 75
-
Stone-clad fireplace with a gold-tone surround, flanked by built-in wood shelving units
-
Photo 7 of 75
-
Expansive picture windows, ceiling fan with integrated lighting, wood-finish console, and neutral wall tones
-
Photo 9 of 75
-
Photo 10 of 75
-
Photo 11 of 75
-
Photo 12 of 75
-
Photo 13 of 75
-
Photo 14 of 75
-
Photo 15 of 75
-
Entryway with tile flooring, leading to a living area with a stone-clad fireplace, built-in shelving, and carpet flooring
-
Carpeted stairs with a wooden handrail
-
Tiled flooring with carpeted stairs, featuring a wood-toned railing and a white bi-fold closet
-
Integrated built-in shelving, stone-surround fireplace with a brass firebox, ceiling fan, and light gray carpet
-
Carpeted interior with light-toned walls
-
Expansive window with exterior green space, neutral carpet flooring, ceiling fan, and light-toned walls
-
Stone-clad fireplace with a gold-tone insert, flanked by built-in wood shelving units
-
Tiled entry flooring with a white paneled front door featuring a decorative glass insert
-
Entry area with tile flooring and a light-colored door featuring an arched window
-
Additional content
-
Built-in shelving unit, wood-finish wall paneling, tiled flooring, white window trim, and a flush-mount ceiling light
-
Terra cotta tile flooring, white interior doors, and a window with a green tree exterior
-
Neutral wall color, ceiling-mounted light fixture, tile flooring, and multiple closet doors
-
White vanity with a solid surface countertop, medicine cabinet, ceramic tile flooring, and integrated wall cabinetry
-
Corner shower enclosure, ceramic tile flooring, built-in storage cabinetry, and a white toilet
-
Built-in white cabinetry, shower enclosure, tiled flooring, and a single window
-
Additional content
-
Expansive room with neutral carpet flooring and a prominent bay window
-
Carpeted living area with light-toned walls, open pass-through to kitchen, and natural wood-finish flooring in the adjacent room
-
Additional content
-
Recessed lighting illuminates the kitchen featuring a white refrigerator, white range, and a built-in microwave
-
Sloped ceiling with exposed beam, ceiling fan with light, and casement window
-
Kitchen featuring wood cabinetry, white appliances, and a double basin sink
-
Tile flooring, wood cabinetry with laminate countertop, track lighting, ceiling fan, and large window
-
Oak cabinetry with stainless steel appliances and a dual basin sink
-
Kitchen featuring wood cabinetry, laminate countertops, a double basin stainless steel sink, tile backsplash, and tile flooring
-
Kitchen featuring wood cabinetry, a double basin stainless steel sink, white dishwasher, and a white refrigerator
-
Entry door with decorative arched transom window and digital keypad lock
-
Neutral tone walls, light-colored carpeting, multiple doorways, and a textured ceiling
-
Carpeted hallway with multiple flush doors and an attic access panel
-
Additional content
-
Textured wall panels with wood-finish trim
-
Carpeted flooring, recessed window, paneled wall, bi-fold closet doors, and overhead lighting fixture
-
Neutral-toned walls with light-colored carpeting
-
Wall-to-wall carpeting and neutral wall tones
-
Room with light-toned wall paint, gray carpeting, and a ceiling-mounted light fixture
-
Carpeted room featuring an open closet with hanging rod, a window with exterior tree scenery, and a ceiling-mounted light fixture
-
Wall-to-wall carpeting, ceiling fan with integrated lighting, and window with roll-down blinds
-
Neutral tone carpeting with white walls, two bi-fold closet doors, and a ceiling fan with integrated lighting
-
Carpet flooring, multiple closet doors, ceiling fan with light fixture, and a window
-
White vanity with integrated sink, chrome faucet, and storage cabinetry
-
Vanity with an integrated sink, tri-fold mirrored medicine cabinet, and tile flooring
-
White vanity with integrated sink, three-door mirrored medicine cabinet, and a chrome light fixture
-
White built-in bathtub with integrated shower, white toilet, and white tiled walls
-
Vanity with integrated sink, chrome faucet, wall-mounted mirrored cabinet, and tiled walls
-
Wood paneling on lower walls, carpeted flooring, drop ceiling with integrated lighting, and high-set windows
-
Carpeted flooring, wood-paneled walls, drop ceiling, and an integrated laundry area
-
Carpeted flooring with wood-paneled walls and a drop ceiling
-
Exposed wood ceiling beams, painted concrete walls, and a light-toned floor
-
Utility area featuring a washer and dryer, two water heaters, exposed ceiling joists, and built-in shelving
-
Additional content
-
Basement with exposed wood framing, concrete floor, and built-in wood shelving
-
Carpeted flooring, wood-paneled accent wall, drop ceiling with recessed lighting, and light-colored wall paint
-
Expansive garage with concrete flooring, exposed wood beam ceiling, and ample built-in cabinetry
-
Exposed beam ceiling, concrete flooring, built-in cabinetry, and window
-
White siding exterior with dark trim accents
-
Two-story residence with white siding, large attached garage, paved driveway, and mature landscaping
-
Two-story exterior with light-colored siding, a mature front yard tree with a paver border, a concrete walkway, and an attached garage
-
Exterior featuring a prominent evergreen tree, mature deciduous trees, a paved sidewalk, and a manicured lawn
-
White siding exterior with a front entry door, bay window, and exterior lighting fixture
- Listings on market:
- 192
- Avg list price:
- $599,450
- Min list price:
- $300,000
- Max list price:
- $3,250,000
- Avg days in system:
- 26
- Min days in system:
- 1
- Max days in system:
- 180
- Avg price per sq.ft.:
- $337.91

- NORM CHOLAK
- RE/MAX River City
- 1 (780) 991-1313
- norm@normcholak.com
Ready to Buy in Forest Lawn St. Albert? – CLICK HERE!!!
Ready to Sell in Forest Lawn St. Albert? – CLICK HERE!!!
FOREST LAWN ST. ALBERT HOMES FOR SALE
For further information on any of these Forest Lawn St. Albert Homes for Sale, call Norm Cholak at 780-991-1313 or email norm@normcholak.com. Norm is an expert and experienced Realtor in the Forest Lawn area of St. Albert and can help you buy or sell your Forest Lawn St. Albert Home today!
FOREST LAWN ST. ALBERT REAL ESTATE
Forest Lawn developed mostly in the 70’s. The housing is a mix of four-level splits, bi-levels and bungalows. Your children will be close to schools and parks. You can swim or play raquet ball at the nearby Fountain Park Recreation Centre.
Explore Forest Lawn Ravines or play ball at one of the community ball diamonds, football or soccer fields.
Schools:
- Lorne Akins Jr. High (Gr. 7-9)
- Paul Kane High School (Gr. 10-12)
Neighbourhood Features:
- Fountain Park Recreation Centre
- St. Albert Day Care
- Churchill Plaza commercial district
- Forest Plaza commercial district