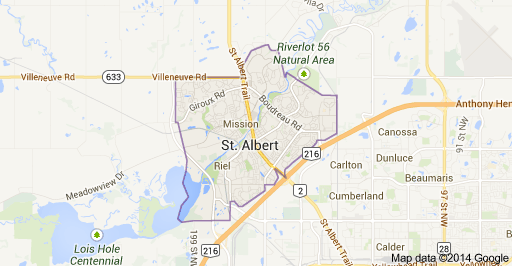
Forest Lawn St. Albert Homes for Sale by Norm Cholak of Royal Lepage Noralta Real Estate Edmonton. For further information or to view any of these Forest Lawn St. Albert homes please call Norm at 780-991-1313 or email Norm at norm@normcholak.com
12 FOXBOROUGH Gardens
St. Albert
T8N 5E6
$315,000
Condo
beds: 3
baths: 2.0
871 sq. ft.
built: 1979
- Status:
- Active
- Prop. Type:
- Condo
- MLS® Num:
- E4516305
- Bedrooms:
- 3
- Bathrooms:
- 2
- Year Built:
- 1979
- Photos (39)
- Schedule / Email
- Send listing
- Mortgage calculator
- Print listing
Schedule a viewing:
- Property Type:
- Condo
- Dwelling Type:
- Condominium
- Home Style:
- 4 Level Split
- Total Floor Area:
- 870.7 sq. ft.
- Price Per SqFt:
- $361.78
- Total area above grade.:
- 871 sq. ft.
- Secondary Suite:
- No
- Separate Entrance:
- No
- Taxes:
- Signup
- Grade Level Entry:
- No
- Levels:
- 3
- Unit Factor:
- 226
- Exposure / Faces:
- Northwest
- Year built:
- 1979 (Age: 47)
- Bedrooms:
- 3 (Above Grd: 1)
- Bathrooms:
- 2.0 (Full:2/Half:0)
- Total Rooms Above Grade:
- 5
- Plan:
- 8223215
- Building Type:
- Detached Condominium
- Complex / Subdivision:
- Foxborough Gardens
- Construction:
- Wood
- Foundation:
- Concrete Perimeter
- Basement:
- Full, Unfinished
- Basement Development:
- Unfinished
- Roof:
- Asphalt Shingles
- Floor Finish:
- Carpet, Laminate Flooring
- Heating:
- Forced Air-1, Natural Gas
- Parking:
- 2 Outdoor Stalls
- Total Parking Spaces:
- 2
- Parking Stall #:
- 12 and 12
- Garage:
- No
- Ensuite:
- Yes
- See Remarks
- Forest Lawn (St. Albert)
- Fully Fenced, Fruit Trees/Shrubs, Landscaped, Public Transportation, Schools, Shopping Nearby
- See Remarks
- Fully Fenced, Fruit Trees/Shrubs, Landscaped, Public Transportation, Schools, Shopping Nearby
- ensuite bathroom
- Dishwasher-Built-In, Dryer, Hood Fan, Refrigerator, Stove-Electric, Washer
- Pets Subject to Board App
- Private
- Floor
- Type
- Size
- Other
- Main
- Living Room
- 13'7" × 10'11"
- -
- Main
- Dining Room
- Measurements not available
- -
- Main
- Kitchen
- 14'7" × 11'7"
- -
- Upper Level(s)
- Bonus Room
- 12'4" × 11'2"
- -
- Upper Level(s)
- Master Bedroom
- 13'4" × 10'
- -
- Lower Level(s)
- Bedroom 2
- 12'4" × 9'8"
- -
- Lower Level(s)
- Bedroom 3
- 12'1" × 11'
- -
- Floor
- Ensuite
- Pieces
- Other
- Lower Level(s)
- No
- 4
- Upper Level(s)
- Yes
- 3
- Condo Fee:
- 539.43
- Condo Fee Includes:
- Exterior Maintenance, Insur. for Common Areas, Professional Management, Reserve Fund Contribution, Water/Sewer, Snow Removal
- Condo Fee Pay. Schedule:
- Monthly
- Association Fee Frequency:
- Signup
- Association Fee Amount:
- Signup
- Seller Rights Reserved:
- No
- Property Management Phone:
- 780-701-4300
- Property Management Company:
- Pivotal Property Management
- Zone:
- Zone 24
- Zoning:
- Zone 24
- Title to Land:
- Fee Simple
- Road Access:
- Paved
- LINC Number:
- 0011608312
- Days On Website:
- 5 day(s)
-
 Contemporary exterior with diagonal wood siding, prominent multi-level rooflines, concrete front steps, and a white-framed glass-panel entry door
-
Exterior featuring dark wood-finish vertical siding, a prominent chimney, diagonal roof lines, and private wood fencing
-
Entryway featuring wood-finish flooring, a glass-panel exterior door with a sidelight, a vertical exposed timber post, and cabinetry with a stone countertop
-
Living area featuring a vaulted ceiling, wood-finish flooring, and a fireplace with a wood-plank accent surround
-
Vaulted ceiling, wood-finish flooring, and a floor-to-ceiling fireplace with wood plank surround
-
Living area featuring a vaulted ceiling, wood-finish flooring, and a fireplace with a wood-plank accent wall
-
Vaulted ceilings, wood-finish flooring, exposed natural wood structural post, and pendant lighting
-
Kitchen featuring stone countertops with integrated peninsula, two-tone shaker-style cabinetry, patterned tile backsplash, stainless steel appliances, and herringbone-patterned flooring
-
Kitchen featuring dual-tone cabinetry, patterned tile backsplash, stainless steel appliances, stone-surface countertops, and vaulted ceilings with pendant lighting
-
Kitchen featuring white upper cabinetry, dark lower cabinetry, stone-patterned countertops, a stainless steel range with chimney-style hood, and chevron-patterned flooring
-
Herringbone-pattern flooring, dark-finish cabinetry with built-in microwave, stainless steel French-door refrigerator, wall-mounted floating shelves, and glass pendant lighting
-
Kitchen featuring two-tone shaker cabinetry, natural stone countertops, chevron-patterned flooring, exposed wood support pillar, and stainless steel under-counter beverage refrigerator
-
Kitchen featuring two-tone cabinetry, stone-finish countertops, stainless steel appliances, patterned tile backsplash, and a built-in beverage refrigerator
-
Interior wall with a wood-capped pass-through opening, vaulted ceiling, and recessed lighting fixtures
-
Neutral-toned interior featuring wall-to-wall carpeting and an open-concept partition wall
-
Neutral-toned room featuring wall-to-wall carpeting and a window with horizontal blinds
-
Bedroom featuring a deep-tone accent wall, neutral carpeting, a large window with fitted window shade, and a multi-blade ceiling fan with integrated lighting
-
Bedroom featuring a deep-tone accent wall, custom sliding wood-finish barn door, ceiling fan with integrated lighting, and neutral carpeting
-
Bedroom featuring a prominent dark wood sliding barn door, deep purple accent wall, ceiling fan with integrated lighting, and neutral carpeting
-
Walk-in shower with white subway tile surround, vanity with integrated basin and stone countertop, oval wall-mounted mirror, and wood-finish cabinetry
-
Bathroom featuring a dark wood-finish vanity with a white countertop, subway tile wall cladding, a round wall-mounted mirror, and a three-light fixture
-
Walk-in shower featuring glass paneling, subway tile surround, and rainfall showerhead, complemented by a vanity with white countertop and dark wood-finish cabinetry
-
Two-toned painted walls featuring a horizontal architectural division, wall-mounted floating shelving, neutral carpeting, and a central ceiling-mounted drum light fixture
-
Interior room featuring dark-toned walls with lower-wall detailing, neutral carpeting, and three black wall-mounted floating shelves
-
Bedroom featuring floral patterned wallpaper, carpeted flooring, a recessed window, and a flush-mount ceiling light fixture
-
Built-in wardrobe system with integrated shelving, sliding doors, and horizontal drawer units, featuring a flush-mount overhead light fixture and a horizontal window
-
White vanity cabinet with matte black hardware, integrated countertop with rectangular basin, oval wall-mounted mirror, three-light fixture with brass finish, and patterned wallpaper
-
White vanity with a solid-surface countertop, rectangular undermount sink, matte black faucet, gold-rimmed oval mirror, and multi-light vanity fixture
-
Oval soaking tub featuring white tile surround, matte black handheld shower head, and matte black faucet fixtures
-
Unfinished storage area featuring exposed wood ceiling joists, concrete flooring, drywall paneling, and a water heater
-
Utility area featuring dedicated laundry hookups, exposed ductwork, concrete foundation walls, and metal piping
-
Private backyard featuring a wooden perimeter fence with lattice detailing and an elevated wooden deck
-
Fenced backyard featuring mature landscaping, wood siding, and stone-accented exterior walls
-
Contemporary exterior featuring dark horizontal siding, a multi-pitched roofline, a raised wooden deck, and concrete front entry steps with a metal railing
-
Multi-level exterior featuring dark vertical wood siding, shed-style rooflines, prominent chimney stacks, and decorative lattice privacy fencing
-
Multi-level exterior featuring dark wood-finish siding, a pitched roofline, an external stone-surfaced chimney, and wood-paneled privacy fencing
-
Exterior patio space featuring a wood deck, stucco wall finish, and raised wooden planter box
-
Side yard featuring horizontal siding, a manicured lawn, established perennial plantings, and a decorative wood privacy fence with a gated entry
-
Enclosed backyard featuring a wood privacy fence with lattice topping, integrated wood gate, stone-bordered garden beds, mature hydrangea shrubs, and established foliage
- Listings on market:
- 78
- Avg list price:
- $359,700
- Min list price:
- $119,900
- Max list price:
- $969,000
- Avg days in system:
- 37
- Min days in system:
- 1
- Max days in system:
- 293
- Avg price per sq.ft.:
- $274.18

- NORM CHOLAK
- RE/MAX River City
- 1 (780) 991-1313
- norm@normcholak.com
Ready to Buy in Forest Lawn St. Albert? – CLICK HERE!!!
Ready to Sell in Forest Lawn St. Albert? – CLICK HERE!!!
FOREST LAWN ST. ALBERT HOMES FOR SALE
For further information on any of these Forest Lawn St. Albert Homes for Sale, call Norm Cholak at 780-991-1313 or email norm@normcholak.com. Norm is an expert and experienced Realtor in the Forest Lawn area of St. Albert and can help you buy or sell your Forest Lawn St. Albert Home today!
FOREST LAWN ST. ALBERT REAL ESTATE
Forest Lawn developed mostly in the 70’s. The housing is a mix of four-level splits, bi-levels and bungalows. Your children will be close to schools and parks. You can swim or play raquet ball at the nearby Fountain Park Recreation Centre.
Explore Forest Lawn Ravines or play ball at one of the community ball diamonds, football or soccer fields.
Schools:
- Lorne Akins Jr. High (Gr. 7-9)
- Paul Kane High School (Gr. 10-12)
Neighbourhood Features:
- Fountain Park Recreation Centre
- St. Albert Day Care
- Churchill Plaza commercial district
- Forest Plaza commercial district