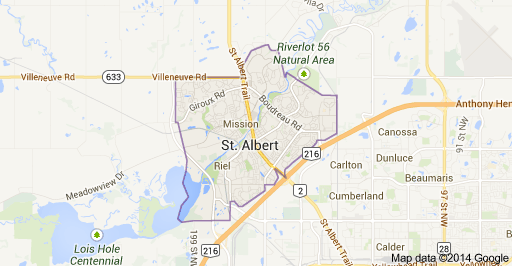
Forest Lawn St. Albert Homes for Sale by Norm Cholak of Royal Lepage Noralta Real Estate Edmonton. For further information or to view any of these Forest Lawn St. Albert homes please call Norm at 780-991-1313 or email Norm at norm@normcholak.com
8 Franklin Place
St. Albert
T8N 3P5
$325,000
Single Family
beds: 3
baths: 2.0
1,132 sq. ft.
built: 1980
- Status:
- Active
- Prop. Type:
- Single Family
- MLS® Num:
- E4516460
- Bedrooms:
- 3
- Bathrooms:
- 2
- Year Built:
- 1980
- Photos (48)
- Schedule / Email
- Send listing
- Mortgage calculator
- Print listing
Schedule a viewing:
- Property Type:
- Single Family
- Dwelling Type:
- Duplex
- Home Style:
- 2 Storey
- Total Floor Area:
- 1,131.83 sq. ft.
- Price Per SqFt:
- $287.15
- Total area above main level.:
- 555 sq. ft.
- Total area main level.:
- 577.17 sq. ft.
- Total area below main level.:
- 506.34 sq. ft.
- Total area above grade.:
- 1,132 sq. ft.
- Secondary Suite:
- No
- Separate Entrance:
- No
- Taxes:
- Signup
- Lot Area:
- 4,585.43 sq. ft.
- Grade Level Entry:
- No
- Levels:
- 3
- Exposure / Faces:
- East
- Year built:
- 1980 (Age: 46)
- Bedrooms:
- 3 (Above Grd: 3)
- Bathrooms:
- 2.0 (Full:2/Half:0)
- Total Rooms Above Grade:
- 6
- Plan:
- 7922017
- Building Type:
- Half Duplex
- Construction:
- Wood, Stucco
- Foundation:
- Concrete Perimeter
- Basement:
- Full, Finished
- Basement Development:
- Fully Finished
- Roof:
- Asphalt Shingles
- Floor Finish:
- Carpet, Ceramic Tile, Vinyl Plank
- Heating:
- Forced Air-1, Natural Gas
- Parking:
- Parking Pad Cement/Paved
- Total Parking Spaces:
- 3
- Garage:
- No
- Ensuite:
- No
- Deck
- Forest Lawn (St. Albert)
- Cul-De-Sac, Fully Fenced, Landscaped, No Through Road, Public Transportation, Schools, Shopping Nearby
- Deck
- Cul-De-Sac, Fully Fenced, Landscaped, No Through Road, Public Transportation, Schools, Shopping Nearby
- Dishwasher-Built-In, Dryer, Microwave Hood Fan, Refrigerator, Stove-Electric, Washer
- None Known
- Private
- Floor
- Type
- Size
- Other
- Main
- Living Room
- 52'6" × 42'7¼"
- -
- Main
- Dining Room
- 42'7¼" × 32'10"
- -
- Main
- Kitchen
- 39'4¾" × 19'8"
- -
- Lower Level(s)
- Bonus Room
- 55'10" × 49'2"
- -
- Upper Level(s)
- Master Bedroom
- 39'4¾" × 32'10"
- -
- Upper Level(s)
- Bedroom 2
- 36'1¼" × 23'
- -
- Upper Level(s)
- Bedroom 3
- 36'1¼" × 26'2"
- -
- Lower Level(s)
- Utility Room
- 36'1¼" × 26'2"
- -
- Floor
- Ensuite
- Pieces
- Other
- Upper Level(s)
- No
- 4
- Lower Level(s)
- No
- 3
- Association Fee Frequency:
- Signup
- Association Fee Amount:
- Signup
- Application Fee Amount:
- 9.17
- Seller Rights Reserved:
- No
- Elem. School:
- Vital Grandin Catholic Sch
- Middle School:
- Sainte Marguerite d'Youvil
- High School:
- Sainte Marguerite d'Youvil
- Other School:
- Father Jan Community Schoo
- Zone:
- Zone 24
- Zoning:
- Zone 24
- Title to Land:
- Fee Simple
- Legal Lot:
- 71
- Road Access:
- Paved
- LINC Number:
- 0012669099
- Days On Website:
- 4 day(s)
-
 Kitchen featuring two-tone cabinetry, stainless steel appliances, subway tile backsplash, quartz countertops, and wood-finish flooring
-
Two-story residence featuring light-toned siding, a multi-pane bay window, paved driveway, and established evergreen trees
-
Two-story residence featuring a multi-car concrete driveway, detached garage, and vinyl siding
-
Two-story residence featuring a combination of textured stucco and horizontal siding, a bay window, a concrete driveway, and a front lawn with a mature evergreen tree
-
Aerial perspective of property lot featuring an expansive backyard, concrete driveway, and attached outdoor deck
-
Aerial perspective of a multi-unit commercial property featuring an expansive asphalt parking area, a pitched shingle roof, integrated skylights, and frontage along a paved thoroughfare
-
Aerial perspective featuring a detached residential structure with an attached garage, positioned within a suburban neighborhood setting near public athletic fields
-
Aerial perspective of a residential property located on a cul-de-sac featuring a paved driveway, detached garage, and mature trees
-
Entryway featuring wood-finish flooring, a built-in coat closet, staircase with a matte black metal railing, and an exterior door with decorative glass paneling
-
Entryway featuring wood-finish flooring, staircase with a matte black metal railing, and built-in closet shelving
-
Kitchen featuring two-tone cabinetry, subway tile backsplash, stainless steel appliances, and wood-finish flooring
-
Kitchen featuring two-tone cabinetry, stainless steel appliances, subway tile backsplash, quartz countertops, and wood-finish flooring
-
Kitchen featuring two-tone cabinetry, white subway tile backsplash, stainless steel appliances, and wood-finish flooring
-
Kitchen featuring white shaker cabinetry, stainless steel over-the-range microwave, white tile backsplash, wood-finish flooring, and a pendant light fixture
-
Wood-finish flooring, neutral wall tones, semi-flush mount lighting fixture, and a white paneled exterior-access door
-
Wood-finish flooring, two-tone custom cabinetry with matte hardware, solid-surface countertop, and a contemporary pendant light fixture
-
Kitchen featuring two-tone navy and white shaker-style cabinetry, wood-finish flooring, subway tile backsplash, stainless steel appliances, and multi-light fixtures
-
Kitchen featuring two-tone cabinetry, wood-finish flooring, white subway tile backsplash, and stainless steel appliances
-
Living area featuring wood-finish flooring, a multi-pane bay window, and a wall-mounted display shelf
-
Open-concept interior featuring wood-finish flooring, a staircase with metal railings, neutral wall paint, and wall-mounted shelving
-
Open floor plan featuring wood-finish flooring, neutral wall tones, and a staircase with metal railings
-
Living area featuring wood-finish flooring, a multi-pane bay window, and neutral wall tones
-
Wood-finish flooring, vibrant blue accent wall, sliding window, and semi-flush mount ceiling fixture
-
Room featuring wood-finish flooring, a navy blue accent wall, and a drum-style ceiling light fixture
-
Wood-finish flooring, neutral wall tones, semi-flush mount decorative lighting fixture, and dual-panel interior doors
-
Storage space featuring wood-finish flooring, white shelving, and dual metal clothing rods
-
Bathroom featuring a blue vanity with stone-style countertop, integrated sink, wood-plank ceiling, and framed wall mirror with multi-bulb fixture
-
Neutral wall finishes, wood-finish flooring, and a sliding window with a dark-finish curtain rod
-
Wood-finish flooring, white paneled interior doors, and closet with double doors
-
Room featuring wood-finish flooring, white beadboard wainscoting, and a sliding window with a black curtain rod
-
Interior space featuring wood-finish flooring, white beadboard wainscoting, and a multi-panel door
-
Neutral interior space featuring wood-finish flooring, crisp white wall paint, a horizontal chair rail, and an overhead flush-mount lighting fixture
-
Interior space featuring wood-finish flooring, neutral wall paint, two-panel interior doors, and a ceiling-mounted light fixture
-
Neutral-toned interior space featuring wood-finish flooring, white walls, flush-mount ceiling lighting, and a single egress window
-
Bathroom featuring wood-plank ceiling, wood-finish flooring, pedestal sink, glass-enclosed shower with white subway-style tiling, and floating wall-mounted shelving
-
Mechanical area featuring a forced-air furnace and a cylindrical water heater, accompanied by wood-finish flooring
-
Utility area featuring wood-finish flooring and built-in wood shelving
-
Multi-level exterior featuring a stucco and horizontal siding facade, expansive concrete driveway, and established coniferous landscaping
-
Stucco exterior side wall featuring a concrete pathway, gravel ground cover, and enclosed wood fencing
-
Elevated wood deck featuring vertical wood-plank privacy screening and a perimeter wood railing
-
Exterior deck featuring wood planking, a partial overhead beam structure, and perimeter railing, complemented by a textured stucco facade and a wall-mounted light fixture
-
Backyard area featuring a detached storage shed, raised wooden deck with pergola, and perimeter wood fencing
-
Fenced backyard featuring an elevated wooden deck, stone-bordered fire pit, and mature trees
-
Rear yard featuring a wood deck, perimeter wood fencing, a detached storage structure, and grass lawn
-
Backyard featuring a privacy fence, a detached storage shed with vinyl siding, and a stone-rimmed fire pit
-
Floor plan
-
Floor plan
-
Floor plan
- Listings on market:
- 170
- Avg list price:
- $599,900
- Min list price:
- $299,900
- Max list price:
- $3,250,000
- Avg days in system:
- 41
- Min days in system:
- 1
- Max days in system:
- 167
- Avg price per sq.ft.:
- $333.79

- NORM CHOLAK
- RE/MAX River City
- 1 (780) 991-1313
- norm@normcholak.com
Ready to Buy in Forest Lawn St. Albert? – CLICK HERE!!!
Ready to Sell in Forest Lawn St. Albert? – CLICK HERE!!!
FOREST LAWN ST. ALBERT HOMES FOR SALE
For further information on any of these Forest Lawn St. Albert Homes for Sale, call Norm Cholak at 780-991-1313 or email norm@normcholak.com. Norm is an expert and experienced Realtor in the Forest Lawn area of St. Albert and can help you buy or sell your Forest Lawn St. Albert Home today!
FOREST LAWN ST. ALBERT REAL ESTATE
Forest Lawn developed mostly in the 70’s. The housing is a mix of four-level splits, bi-levels and bungalows. Your children will be close to schools and parks. You can swim or play raquet ball at the nearby Fountain Park Recreation Centre.
Explore Forest Lawn Ravines or play ball at one of the community ball diamonds, football or soccer fields.
Schools:
- Lorne Akins Jr. High (Gr. 7-9)
- Paul Kane High School (Gr. 10-12)
Neighbourhood Features:
- Fountain Park Recreation Centre
- St. Albert Day Care
- Churchill Plaza commercial district
- Forest Plaza commercial district