

Warning: Attempt to read property "post_type" on null in /home4/normchol/public_html/wp-includes/comment.php on line 3899
5606 105 Avenue NW in Edmonton: Zone 19 House for sale : MLS®# E4503011
Warning: Attempt to read property "post_type" on null in /home4/normchol/public_html/wp-includes/comment.php on line 3899
Listing Notifications

5606 105 Avenue NW in Edmonton: Zone 19 House for sale : MLS®# E4503011

Fulton Place Edmonton Homes for Sale by Norm Cholak of RE/MAX River City Real Estate Edmonton. For further information or to view any of these Fulton Place Edmonton homes please call Norm at 780-991-1313 or email Norm at norm@normcholak.com


Forgot password Extend Verify Contact

5606 105 Avenue NW
Zone 19 Edmonton T6A 1A6

$765,000
Single Family beds: 4 baths: 4.0 1,874 sq. ft. built: 2026

Main Photo: 5606 105 Avenue NW in Edmonton: Zone 19 House for sale : MLS®# E4503011
Photo 1: 5606 105 Avenue NW in Edmonton: Zone 19 House for sale : MLS®# E4503011
Photo 2: 5606 105 Avenue NW in Edmonton: Zone 19 House for sale : MLS®# E4503011
Photo 3: 5606 105 Avenue NW in Edmonton: Zone 19 House for sale : MLS®# E4503011
Photo 4: 5606 105 Avenue NW in Edmonton: Zone 19 House for sale : MLS®# E4503011
Photo 5: 5606 105 Avenue NW in Edmonton: Zone 19 House for sale : MLS®# E4503011
Photo 6: 5606 105 Avenue NW in Edmonton: Zone 19 House for sale : MLS®# E4503011
Photo 7: 5606 105 Avenue NW in Edmonton: Zone 19 House for sale : MLS®# E4503011
Photo 8: 5606 105 Avenue NW in Edmonton: Zone 19 House for sale : MLS®# E4503011
Photo 9: 5606 105 Avenue NW in Edmonton: Zone 19 House for sale : MLS®# E4503011
Photo 10: 5606 105 Avenue NW in Edmonton: Zone 19 House for sale : MLS®# E4503011
Photo 11: 5606 105 Avenue NW in Edmonton: Zone 19 House for sale : MLS®# E4503011
Photo 12: 5606 105 Avenue NW in Edmonton: Zone 19 House for sale : MLS®# E4503011
Photo 13: 5606 105 Avenue NW in Edmonton: Zone 19 House for sale : MLS®# E4503011
Photo 14: 5606 105 Avenue NW in Edmonton: Zone 19 House for sale : MLS®# E4503011
Photo 15: 5606 105 Avenue NW in Edmonton: Zone 19 House for sale : MLS®# E4503011
Photo 16: 5606 105 Avenue NW in Edmonton: Zone 19 House for sale : MLS®# E4503011
Photo 17: 5606 105 Avenue NW in Edmonton: Zone 19 House for sale : MLS®# E4503011
Photo 18: 5606 105 Avenue NW in Edmonton: Zone 19 House for sale : MLS®# E4503011
Photo 19: 5606 105 Avenue NW in Edmonton: Zone 19 House for sale : MLS®# E4503011
Photo 20: 5606 105 Avenue NW in Edmonton: Zone 19 House for sale : MLS®# E4503011
Photo 21: 5606 105 Avenue NW in Edmonton: Zone 19 House for sale : MLS®# E4503011
Photo 22: 5606 105 Avenue NW in Edmonton: Zone 19 House for sale : MLS®# E4503011
Photo 23: 5606 105 Avenue NW in Edmonton: Zone 19 House for sale : MLS®# E4503011
Photo 24: 5606 105 Avenue NW in Edmonton: Zone 19 House for sale : MLS®# E4503011
Photo 25: 5606 105 Avenue NW in Edmonton: Zone 19 House for sale : MLS®# E4503011
Photo 26: 5606 105 Avenue NW in Edmonton: Zone 19 House for sale : MLS®# E4503011
Photo 27: 5606 105 Avenue NW in Edmonton: Zone 19 House for sale : MLS®# E4503011
Photo 28: 5606 105 Avenue NW in Edmonton: Zone 19 House for sale : MLS®# E4503011
Photo 29: 5606 105 Avenue NW in Edmonton: Zone 19 House for sale : MLS®# E4503011
Photo 30: 5606 105 Avenue NW in Edmonton: Zone 19 House for sale : MLS®# E4503011
Photo 31: 5606 105 Avenue NW in Edmonton: Zone 19 House for sale : MLS®# E4503011
Photo 32: 5606 105 Avenue NW in Edmonton: Zone 19 House for sale : MLS®# E4503011
Photo 33: 5606 105 Avenue NW in Edmonton: Zone 19 House for sale : MLS®# E4503011
Photo 34: 5606 105 Avenue NW in Edmonton: Zone 19 House for sale : MLS®# E4503011
Photo 35: 5606 105 Avenue NW in Edmonton: Zone 19 House for sale : MLS®# E4503011
Photo 36: 5606 105 Avenue NW in Edmonton: Zone 19 House for sale : MLS®# E4503011
Photo 37: 5606 105 Avenue NW in Edmonton: Zone 19 House for sale : MLS®# E4503011
Photo 38: 5606 105 Avenue NW in Edmonton: Zone 19 House for sale : MLS®# E4503011
Status:
Active
Prop. Type:
Single Family
MLS® Num:
E4503011
Bedrooms:
4
Bathrooms:
4
Year Built:
2026
* Sold date and price are as reported on the RAE’s MLS® system
This thoughtfully designed 1873 sq.ft 2-story home, features 4 bedrooms, 3.5 bathrooms & a fantastic location in the heart of Fulton! The main floor blends seamlessly together and includes an ambient fireplace, engineered hardwood, designer lighting & in-ceiling speakers. The kitchen is a culinary masterpiece with two-tone cabinetry, large island, quartz counters, s/s appliances including gas cooktop & built-in oven, plus a walk-in pantry. The large master bedroom has views, vaulted ceilings, large walk-in closet and a 5-piece ensuite with freestanding tub & tiled shower with glass enclosure. There are also two more bedrooms on this level, full 4-piece bath & laundry closet. The finished lower level features a spacious one bedroom legal suite, with separate laundry & side entrance. Other notable upgrades include a Hardie plank facade, HRV, tankless hot water and spray foam insulation. Outside, the yard will be complete with deck, landscaping, fence & a double detached garage. Great lot, quiet location.
Property Type:
Single Family
Dwelling Type:
Detached Single Family
Home Style:
2 Storey
Total Floor Area:
1,873.69 sq. ft.
Price Per SqFt:
$408.29
Total area above grade.:
1,874 sq. ft.
Secondary Suite:
Yes
2nd Suite Permit By Seller:
Yes
Separate Entrance:
Yes
Taxes:
Lot Area:
3,406.56 sq. ft.
Grade Level Entry:
No
Levels:
3
Exposure / Faces:
South
Year built:
2026 (Age: 0)
Bedrooms:
4 (Above Grd: 3)
Bathrooms:
4.0 (Full:3/Half:1)
Total Rooms Above Grade:
6
Plan:
2321056
Building Type:
Detached Single Family
Construction:
Wood, Vinyl, Hardie Board Siding
Foundation:
Concrete Perimeter
Basement:
Full, Finished
Basement Development:
Fully Finished
Roof:
Asphalt Shingles
Floor Finish:
Ceramic Tile, Engineered Wood, Vinyl Plank
Heating:
Forced Air-2, Natural Gas
Fireplace:
Yes
Fireplace Fuel:
Electric
Fireplace Type:
Insert
Parking:
Double Garage Detached
Enclosed Parking:
2
Total Parking Spaces:
2
Garage:
Yes
Ensuite:
Yes
Garage Dimensions:
19'x22'
Garage Door Height:
7'
Garage Door Width:
16'
On Street Parking, Ceiling 9 ft., Closet Organizers, Deck, Hot Water Tankless, No Animal Home, No Smoking Home, Vinyl Windows, Infill Property, HRV System, 9 ft. Basement Ceiling
Northwest
Fulton Place
Fenced, Flat Site, Landscaped, Paved Lane, Playground Nearby, Public Swimming Pool, Public Transportation, Schools, Shopping Nearby
On Street Parking, Ceiling 9 ft., Closet Organizers, Deck, Hot Water Tankless, No Animal Home, No Smoking Home, Vinyl Windows, Infill Property, HRV System, 9 ft. Basement Ceiling
Fenced, Flat Site, Landscaped, Paved Lane, Playground Nearby, Public Swimming Pool, Public Transportation, Schools, Shopping Nearby
ensuite bathroom
Oven-Built-In, Oven-Microwave, Stove-Countertop Gas, Stove-Electric, Dryer-Two, Refrigerators-Two, Washers-Two, Dishwasher-Two
None Known
Private
Floor
Type
Size
Other
Main
Living Room
12'1" × 1'7¼"
-
Main
Dining Room
11'1" × 11'1"
-
Main
Kitchen
18'8" × 12'1"
-
Upper Level(s)
Master Bedroom
14'8" × 12'6"
-
Upper Level(s)
Bedroom 2
12'8" × 11'
-
Upper Level(s)
Bedroom 3
11'10" × 10'7"
-
Floor
Ensuite
Pieces
Other
Main
No
2
Upper Level(s)
No
4
Upper Level(s)
Yes
5
Lower Level(s)
No
4
Association Fee Frequency:
Association Fee Amount:
Seller Rights Reserved:
No
Zone:
Zone 19
Zoning:
Zone 19
Title to Land:
Fee Simple
Legal Lot:
40B
Road Access:
Paved Driveway to House
LINC Number:
0039491808
Days On Website:
20 day(s)
  • Photo 1: 5606 105 Avenue NW in Edmonton: Zone 19 House for sale : MLS®# E4503011
    Photo 1 of 38
  • Photo 2: 5606 105 Avenue NW in Edmonton: Zone 19 House for sale : MLS®# E4503011
    Photo 2 of 38
  • Photo 3: 5606 105 Avenue NW in Edmonton: Zone 19 House for sale : MLS®# E4503011
    Photo 3 of 38
  • Photo 4: 5606 105 Avenue NW in Edmonton: Zone 19 House for sale : MLS®# E4503011
    Photo 4 of 38
  • Photo 5: 5606 105 Avenue NW in Edmonton: Zone 19 House for sale : MLS®# E4503011
    Photo 5 of 38
  • Photo 6: 5606 105 Avenue NW in Edmonton: Zone 19 House for sale : MLS®# E4503011
    Photo 6 of 38
  • Photo 7: 5606 105 Avenue NW in Edmonton: Zone 19 House for sale : MLS®# E4503011
    Photo 7 of 38
  • Photo 8: 5606 105 Avenue NW in Edmonton: Zone 19 House for sale : MLS®# E4503011
    Photo 8 of 38
  • Photo 9: 5606 105 Avenue NW in Edmonton: Zone 19 House for sale : MLS®# E4503011
    Photo 9 of 38
  • Photo 10: 5606 105 Avenue NW in Edmonton: Zone 19 House for sale : MLS®# E4503011
    Photo 10 of 38
  • Photo 11: 5606 105 Avenue NW in Edmonton: Zone 19 House for sale : MLS®# E4503011
    Photo 11 of 38
  • Photo 12: 5606 105 Avenue NW in Edmonton: Zone 19 House for sale : MLS®# E4503011
    Photo 12 of 38
  • Photo 13: 5606 105 Avenue NW in Edmonton: Zone 19 House for sale : MLS®# E4503011
    Photo 13 of 38
  • Photo 14: 5606 105 Avenue NW in Edmonton: Zone 19 House for sale : MLS®# E4503011
    Photo 14 of 38
  • Photo 15: 5606 105 Avenue NW in Edmonton: Zone 19 House for sale : MLS®# E4503011
    Photo 15 of 38
  • Photo 16: 5606 105 Avenue NW in Edmonton: Zone 19 House for sale : MLS®# E4503011
    Photo 16 of 38
  • Photo 17: 5606 105 Avenue NW in Edmonton: Zone 19 House for sale : MLS®# E4503011
    Photo 17 of 38
  • Photo 18: 5606 105 Avenue NW in Edmonton: Zone 19 House for sale : MLS®# E4503011
    Photo 18 of 38
  • Photo 19: 5606 105 Avenue NW in Edmonton: Zone 19 House for sale : MLS®# E4503011
    Photo 19 of 38
  • Photo 20: 5606 105 Avenue NW in Edmonton: Zone 19 House for sale : MLS®# E4503011
    Photo 20 of 38
  • Photo 21: 5606 105 Avenue NW in Edmonton: Zone 19 House for sale : MLS®# E4503011
    Photo 21 of 38
  • Photo 22: 5606 105 Avenue NW in Edmonton: Zone 19 House for sale : MLS®# E4503011
    Photo 22 of 38
  • Photo 23: 5606 105 Avenue NW in Edmonton: Zone 19 House for sale : MLS®# E4503011
    Photo 23 of 38
  • Photo 24: 5606 105 Avenue NW in Edmonton: Zone 19 House for sale : MLS®# E4503011
    Photo 24 of 38
  • Photo 25: 5606 105 Avenue NW in Edmonton: Zone 19 House for sale : MLS®# E4503011
    Photo 25 of 38
  • Photo 26: 5606 105 Avenue NW in Edmonton: Zone 19 House for sale : MLS®# E4503011
    Photo 26 of 38
  • Photo 27: 5606 105 Avenue NW in Edmonton: Zone 19 House for sale : MLS®# E4503011
    Photo 27 of 38
  • Photo 28: 5606 105 Avenue NW in Edmonton: Zone 19 House for sale : MLS®# E4503011
    Photo 28 of 38
  • Photo 29: 5606 105 Avenue NW in Edmonton: Zone 19 House for sale : MLS®# E4503011
    Photo 29 of 38
  • Photo 30: 5606 105 Avenue NW in Edmonton: Zone 19 House for sale : MLS®# E4503011
    Photo 30 of 38
  • Photo 31: 5606 105 Avenue NW in Edmonton: Zone 19 House for sale : MLS®# E4503011
    Photo 31 of 38
  • Photo 32: 5606 105 Avenue NW in Edmonton: Zone 19 House for sale : MLS®# E4503011
    Photo 32 of 38
  • Photo 33: 5606 105 Avenue NW in Edmonton: Zone 19 House for sale : MLS®# E4503011
    Photo 33 of 38
  • Photo 34: 5606 105 Avenue NW in Edmonton: Zone 19 House for sale : MLS®# E4503011
    Photo 34 of 38
  • Photo 35: 5606 105 Avenue NW in Edmonton: Zone 19 House for sale : MLS®# E4503011
    Photo 35 of 38
  • Photo 36: 5606 105 Avenue NW in Edmonton: Zone 19 House for sale : MLS®# E4503011
    Photo 36 of 38
  • Photo 37: 5606 105 Avenue NW in Edmonton: Zone 19 House for sale : MLS®# E4503011
    Photo 37 of 38
  • Photo 38: 5606 105 Avenue NW in Edmonton: Zone 19 House for sale : MLS®# E4503011
    Photo 38 of 38
Courtesy of Ryan C Philipenko of RE/MAX Real Estate
Data was last updated August 30, 2026 at 03:30 AM (UTC)
Area Statistics
Listings on market:
42
Avg list price:
$597,000
Min list price:
$375,000
Max list price:
$2,275,000
Avg days in system:
38
Min days in system:
1
Max days in system:
162
Avg price per sq.ft.:
$436.4
These statistics are generated based on the current listing's property type and located in Zone 19. Average values are derived using median calculations. This data is not produced by The Association's MLS® System.
NORM CHOLAK
powered by myRealPage.com


Ready to Buy in Fulton Place Edmonton? – CLICK HERE!!!


Ready to Sell in Fulton Place Edmonton? – CLICK HERE!!!


Learn more about Fulton Place Edmonton Real Estate at – www.edmontonhomesforsale.pro


FULTON PLACE EDMONTON HOMES FOR SALE

For further information on any of these Fulton Place Edmonton Homes for Sale, call Norm Cholak at 780-991-1313 or email norm@normcholak.com. Norm is an expert and experienced Realtor in the Fulton Place area of Edmonton and can help you buy or sell your Fulton Place Edmonton Home today!


FULTON PLACE EDMONTON REAL ESTATE

Fulton Place is a residential neighbourhood in south east Edmonton, Alberta, Canada. It is named for the creek which runs along the neighbourhood’s west boundary. The area is also sometimes known as Hardisty.

The neighbourhood is bounded on the north by 106 Avenue, on the south by 101 Avenue, on the east by 50 Street, and on the west and south west by Fulton Creek Ravine. At the north west corner of the neighbourhood is an interchange between 106 Avenue and Wayne Gretzky Drive. Travel north along Wayne Gretzky Drive gives residents good access to Edmonton Northlands, Rexall Place and other destinations north of the North Saskatchewan River. Travel along 98 Avenue, located just to the south of the neighbourhood, provides access to the downtown core.

While a small percentage (3.4%) of the residences in Fulton Place were built before the end of World War II, according to the 2001 federal census four out of five (79.1%) of all residences were built between 1946 and 1960. Another one in ten (9.6%) residences were built during the 1960s. A small proportion of residences were built after 1970.

Hardisty School, operated by the Edmonton Public School System, is located in Fulton Place with over 600 students enrolled in kindergarten through grade 9.

Hardisty Fitness and Leisure Centre and the Michael Cameron Arena are both located in the neighbourhood.

Four Fulton Place home sold between April 1st and June 30th, 2015. On the affordable end of Fulton Place homes was a $396,000, three bedroom, two bathroom, 957 square foot home, and on the high end a four bedroom, two bathroom, 1,385 square foot home for $590,000. The average price of a Fulton Place home sold during Edmonton’s second real estate quarter of the year was a three bedroom, two bathroom, 1,184 square foot home for $455,000.
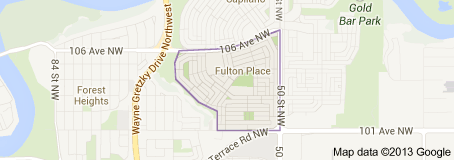

 

Fulton Place Edmonton Homes For Sale
