Gariepy Edmonton Homes for Sale by Norm Cholak of RE/MAX River City Real Estate Edmonton. For further information or to view any of these Gariepy Edmonton homes please call Norm at 780-991-1313 or email Norm at norm@normcholak.com
6016 177 Street NW
Edmonton
T6M 1H8
$595,000
Single Family
beds: 5
baths: 4.0
2,974 sq. ft.
built: 1980
- Status:
- Active
- Prop. Type:
- Single Family
- MLS® Num:
- E4504637
- Bedrooms:
- 5
- Bathrooms:
- 4
- Year Built:
- 1980
- Photos (74)
- Schedule / Email
- Send listing
- Mortgage calculator
- Print listing
Schedule a viewing:
- Property Type:
- Single Family
- Dwelling Type:
- Detached Single Family
- Home Style:
- 2 Storey
- Total Floor Area:
- 2,973.66 sq. ft.
- Price Per SqFt:
- $200.09
- Total area above main level.:
- 1,286 sq. ft.
- Total area main level.:
- 1,687.69 sq. ft.
- Total area above grade.:
- 2,974 sq. ft.
- Finished Area Below Grade:
- 955.08 sq. ft.
- Secondary Suite:
- No
- Taxes:
- Signup
- Lot Area:
- 7,614.28 sq. ft.
- Grade Level Entry:
- No
- Levels:
- 3
- Exposure / Faces:
- East
- Year built:
- 1980 (Age: 46)
- Bedrooms:
- 5 (Above Grd: 4)
- Bathrooms:
- 4.0 (Full:3/Half:1)
- Total Rooms Above Grade:
- 8
- Plan:
- 7823564
- Building Type:
- Detached Single Family
- Construction:
- Wood
- Foundation:
- Concrete Perimeter
- Basement:
- Full, Finished
- Basement Development:
- Fully Finished
- Roof:
- Asphalt Shingles
- Floor Finish:
- Hardwood
- Heating:
- Forced Air-2, Natural Gas
- Parking:
- Double Garage Attached
- Enclosed Parking:
- 2
- Total Parking Spaces:
- 6
- Garage:
- Yes
- Ensuite:
- Yes
- Off Street Parking, On Street Parking, Deck, No Animal Home, No Smoking Home, Patio, Vaulted Ceiling, Wet Bar
- Northwest
- Gariepy
- Fenced, Flat Site, Landscaped, Playground Nearby, Public Transportation, Schools, Shopping Nearby
- Off Street Parking, On Street Parking, Deck, No Animal Home, No Smoking Home, Patio, Vaulted Ceiling, Wet Bar
- Fenced, Flat Site, Landscaped, Playground Nearby, Public Transportation, Schools, Shopping Nearby
- ensuite bathroom
- Dishwasher-Built-In, Dryer, Garage Opener, Hood Fan, Oven-Microwave, Refrigerator, Storage Shed, Stove-Electric, Washer, Water Softener, Window Coverings
- None Known
- Private
- Floor
- Type
- Size
- Other
- Main
- Living Room
- 24'4" × 22'
- -
- Main
- Dining Room
- 12' × 11'11"
- -
- Main
- Kitchen
- 16'4¾" × 12'
- -
- Main
- Family Room
- 26'7¼" × 16'6"
- -
- Main
- Den
- 12' × 11'10"
- -
- Upper Level(s)
- Master Bedroom
- 17'8" × 14'2"
- -
- Upper Level(s)
- Bedroom 2
- 14'1" × 13'8"
- -
- Upper Level(s)
- Bedroom 3
- 10'8" × 10'
- -
- Upper Level(s)
- Bedroom 4
- 15'2" × 10'7"
- -
- Basement
- Bedroom
- 17'6" × 11'5"
- -
- Basement
- Recreation Room
- 27'4" × 17'8"
- -
- Basement
- Recreation Room
- 39' × 19'6"
- -
- Floor
- Ensuite
- Pieces
- Other
- Main
- No
- 2
- Upper Level(s)
- No
- 4
- Upper Level(s)
- Yes
- 4
- Basement
- No
- 3
- Zone:
- Zone 20
- Zoning:
- Zone 20
- Title to Land:
- Fee Simple
- Legal Lot:
- 7
- Road Access:
- Paved Driveway to House
- LINC Number:
- 0013082326
- Days On Website:
- 30 day(s)
-
 Two-story residence featuring a dual garage and a concrete driveway
 -
Gable roofline with dormer windows, two-car garage, and brick chimney detail
-
Dual panel entry door with panel detailing
-
Vaulted ceilings, dark wood-finish flooring, white brick fireplace with a mantel, and a multi-level staircase with white balusters
-
Vaulted ceiling, dark wood-finish flooring, white brick fireplace, recessed lighting, and double entry doors
-
Vaulted ceilings with dark wood-finish flooring
-
Recessed lighting, wood-finish flooring, and white trim
-
Dark wood-finish flooring with white baseboards, bright white walls, and a large window with natural light
-
Double French doors with glass panes, dark wood-finish flooring, white walls, and track lighting
-
Spacious interior featuring a vaulted ceiling, dark wood-finish flooring, a white brick fireplace with a mantel, and double french doors
-
Vaulted ceilings, dark wood-finish flooring, white spindle railings, recessed lighting, and a white French door
-
Dark wood-finish flooring, white painted brick fireplace with hearth, built-in white cabinetry, track lighting fixtures, and white French doors
-
Dark wood-finish flooring, white painted brick fireplace with a mantel, built-in cabinetry, French doors, and track lighting fixtures
-
Built-in wet bar featuring a sink, base cabinetry, and glass shelving
-
Kitchen featuring wood cabinetry, stainless steel appliances, a black tile backsplash, and a granite-style countertop on the island
-
Kitchen with extensive wood-finish cabinetry, a built-in breakfast bar, and dark tiled backsplash
-
Spacious kitchen featuring wood-finish cabinetry, granite-style countertops, dark tile backsplash, stainless steel appliances, and dark wood-look flooring
-
Kitchen featuring wood cabinetry, granite countertops, tile backsplash, and stainless steel appliances
-
Kitchen featuring granite-look countertops, light wood cabinetry, stainless steel appliances, and a tile backsplash
-
Kitchen featuring wood-finish cabinetry, granite countertops, tile flooring, and a stainless steel refrigerator
-
Spacious dining area with direct outdoor access to a deck, and an overhead pendant light
-
Spacious room featuring dark wood-finish flooring, white trim, and a white ceiling
-
White interior walls with dark wood-finish tile flooring
-
French doors with glass panes, transom windows, pendant lighting, and tile flooring
-
Open concept kitchen featuring wood-finish cabinetry, stainless steel appliances, and a breakfast bar
-
Integrated laundry area with tile flooring and wire shelving
-
Vanity with dark cabinetry and brushed nickel hardware, white countertop with integrated sink, and a large wall mirror
-
Multi-level interior featuring dark wood-finish flooring, a two-story staircase with white balusters, white trim, and wall-mounted sconces
-
Upper-level hallway with dark wood-finish flooring, white baluster railings, and a flush-mount ceiling light
-
High ceilings with a ceiling fan, dark wood-finish flooring, white banister, and white paneled doors
-
Vaulted ceiling, dark wood-finish flooring, multiple windows, arched transom windows, and white trim
-
Vaulted ceiling with dark wood-finish flooring, white trim, and arched window
-
Vaulted ceiling, dark wood-finish flooring, white walls, white trim, and a window with blinds
-
Vaulted ceiling with textured finish, dark wood-finish flooring, multiple windows with arch-top transoms, and mirrored sliding closet doors
-
Wood-finish vanity with a dark countertop and integrated sink
-
Corner soaking tub with tiled surround, wood-finish vanity with an undermount sink, and black countertop
-
Vanity with dark countertop, large mirror, and overhead lighting
-
Hardwood-style flooring with a window featuring horizontal blinds
-
Dark wood-finish flooring with white walls
-
Bathroom featuring a wood-finish vanity with a dark countertop, an integrated sink, and a framed mirror
-
Bathroom featuring a shower-tub combination with dark tile surround, glass shower enclosure, single vanity with wood-finish cabinetry, dark countertop, and dark tile flooring
-
Wood-finish flooring with white trim, white walls, and a window with blinds
-
Dark wood-finish flooring, white trim, and a window with a white frame
-
Dark wood-finish flooring, white trim, and a window with blinds
-
Dark wood-finish flooring, white trim, and a window with blinds
-
Dark wood-finish flooring with white baseboards, a white wall finish, and a textured ceiling
-
Dark wood-finish flooring, white walls, triple window with natural light, mirrored sliding closet doors, and a flush-mount ceiling light
-
Expansive room featuring wood-finish flooring, a brick fireplace with a tile hearth, and an arched doorway
-
Recessed lighting, wood-finish flooring, interior french doors, arched doorways, and a tray ceiling
-
Spacious room featuring wood-finish flooring, recessed lighting, and a cove ceiling with accent lighting
-
Wood-finish flooring throughout, recessed lighting, arched doorways, and double French doors
-
Recessed lighting in a curved ceiling feature, brick fireplace with a tile hearth, and wood-finish flooring
-
Wood-finish flooring, neutral wall tones, recessed window, ceiling-mounted light fixture, and a built-in wall shelf
-
Neutral wall finishes, wood-finish flooring, white trim, wood bi-fold closet doors, and recessed ceiling lighting
-
Recessed lighting illuminating wood-finish flooring
-
Neutral wall tones, wood-finish flooring, recessed lighting, and a drop ceiling
-
Vanity with a white countertop and integrated sink, a large wall-mounted mirror, and overhead vanity lighting
-
Expansive wooden deck with a white railing system, featuring a large window, and bordered by a privacy fence and mature trees
-
Spacious wood deck with white railings and French doors opening to the exterior
-
Expansive wood deck with white railing, featuring double French doors and a storage shed within the fenced yard
-
Rear exterior featuring gray siding, a wood deck with white railings, multiple windows, and a storage shed
-
Rear exterior featuring gray siding, a raised wood deck with white railings, and two sets of double French doors
-
Expansive backyard featuring a wood deck with white railings, a concrete paver pathway, and mature trees
-
Spacious backyard featuring a wooden deck with white railings, a concrete paver pathway, mature trees, and a perimeter fence
-
Brick and red corrugated metal exterior with multiple windows
-
Brown brick exterior with red metal siding accents
-
Concrete exterior with a prominent gabled roofline
-
Additional content
-
Building exterior with stucco finish and red siding
-
Expansive green space featuring a playground with sand, concrete picnic tables, mature trees, and a covered picnic area
-
Additional content
-
Floor plan
-
Floor plan
-
Floor plan
- Listings on market:
- 88
- Avg list price:
- $544,150
- Min list price:
- $339,000
- Max list price:
- $4,995,000
- Avg days in system:
- 30
- Min days in system:
- 1
- Max days in system:
- 255
- Avg price per sq.ft.:
- $339.33

- NORM CHOLAK
- RE/MAX River City
- 1 (780) 991-1313
- norm@normcholak.com
Ready to Buy in Gariepy Edmonton? – CLICK HERE!!!
Ready to Sell in Gariepy Edmonton? – CLICK HERE!!!
GARIEPY EDMONTON HOMES FOR SALE
For further information on any of these Gariepy Edmonton Homes for Sale, call Norm Cholak at 780-991-1313 or email norm@normcholak.com. Norm is an expert and experienced Realtor in the Gariepy area of Edmonton and can help you buy or sell your Gariepy Edmonton Home today!
GARIEPY EDMONTON REAL ESTATE
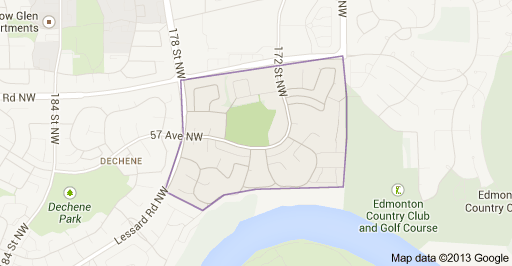
Gariepy is a residential neighbourhood in west Edmonton, Alberta, Canada. According to the City of Edmonton map utility, the neighbourhood “was named for Joseph Hormisdas Gariépy, an early pioneer merchant.”
The neighbourhood is bounded on the west by 178 Street, on the north by Callingwood Road, on the east by 170 Street, and on the south by the North Saskatchewan River valley.
According to the 2001 federal census, residential development in Gariepy began in the 1970s when almost half (46.3%) of all residences in the neighbourhood were constructed. Most of the remainder (47.7%) were constructed during the 1980s. A small number (3.4%) were built during the 1960s while the remainder were constructed after 1990.
The most common type of residence in the neighbourhood, according to the 2005 municipal census, is the single-family dwelling. These account for two out of every three (66%) of all residences.Apartment style condominiums account for 13% of all residences while duplexes account for 14% of all residences. The remaining 6% of residences are row houses. Substantially all (97%) of all residences are owner-occupied, with the remainder being rented.
Residents have access to West Edmonton Mall to the north along both 170 Street and 178 Street.
There is a single school in the neighbourhood, Centennial School, operated by the Edmonton Public School System.