

Warning: Attempt to read property "post_type" on null in /home4/normchol/public_html/wp-includes/comment.php on line 3899
76 Gariepy Crescent NW in Edmonton: Zone 20 House for sale : MLS®# E4505043
Warning: Attempt to read property "post_type" on null in /home4/normchol/public_html/wp-includes/comment.php on line 3899
Listing Notifications

76 Gariepy Crescent NW in Edmonton: Zone 20 House for sale : MLS®# E4505043

Gariepy Edmonton Homes for Sale by Norm Cholak of RE/MAX River City Real Estate Edmonton. For further information or to view any of these Gariepy Edmonton homes please call Norm at 780-991-1313 or email Norm at norm@normcholak.com


Forgot password Extend Verify Contact

76 Gariepy Crescent NW
Zone 20 Edmonton T6M 1A1

$620,000
Single Family beds: 4 baths: 3.0 2,040 sq. ft. built: 1979

Main Photo: 76 Gariepy Crescent NW in Edmonton: Zone 20 House for sale : MLS®# E4505043
Photo 1: 76 Gariepy Crescent NW in Edmonton: Zone 20 House for sale : MLS®# E4505043
Photo 2: 76 Gariepy Crescent NW in Edmonton: Zone 20 House for sale : MLS®# E4505043
Photo 3: 76 Gariepy Crescent NW in Edmonton: Zone 20 House for sale : MLS®# E4505043
Photo 4: 76 Gariepy Crescent NW in Edmonton: Zone 20 House for sale : MLS®# E4505043
Photo 5: 76 Gariepy Crescent NW in Edmonton: Zone 20 House for sale : MLS®# E4505043
Photo 6: 76 Gariepy Crescent NW in Edmonton: Zone 20 House for sale : MLS®# E4505043
Photo 7: 76 Gariepy Crescent NW in Edmonton: Zone 20 House for sale : MLS®# E4505043
Photo 8: 76 Gariepy Crescent NW in Edmonton: Zone 20 House for sale : MLS®# E4505043
Photo 9: 76 Gariepy Crescent NW in Edmonton: Zone 20 House for sale : MLS®# E4505043
Photo 10: 76 Gariepy Crescent NW in Edmonton: Zone 20 House for sale : MLS®# E4505043
Photo 11: 76 Gariepy Crescent NW in Edmonton: Zone 20 House for sale : MLS®# E4505043
Photo 12: 76 Gariepy Crescent NW in Edmonton: Zone 20 House for sale : MLS®# E4505043
Photo 13: 76 Gariepy Crescent NW in Edmonton: Zone 20 House for sale : MLS®# E4505043
Photo 14: 76 Gariepy Crescent NW in Edmonton: Zone 20 House for sale : MLS®# E4505043
Photo 15: 76 Gariepy Crescent NW in Edmonton: Zone 20 House for sale : MLS®# E4505043
Photo 16: 76 Gariepy Crescent NW in Edmonton: Zone 20 House for sale : MLS®# E4505043
Photo 17: 76 Gariepy Crescent NW in Edmonton: Zone 20 House for sale : MLS®# E4505043
Photo 18: 76 Gariepy Crescent NW in Edmonton: Zone 20 House for sale : MLS®# E4505043
Photo 19: 76 Gariepy Crescent NW in Edmonton: Zone 20 House for sale : MLS®# E4505043
Photo 20: 76 Gariepy Crescent NW in Edmonton: Zone 20 House for sale : MLS®# E4505043
Photo 21: 76 Gariepy Crescent NW in Edmonton: Zone 20 House for sale : MLS®# E4505043
Photo 22: 76 Gariepy Crescent NW in Edmonton: Zone 20 House for sale : MLS®# E4505043
Photo 23: 76 Gariepy Crescent NW in Edmonton: Zone 20 House for sale : MLS®# E4505043
Photo 24: 76 Gariepy Crescent NW in Edmonton: Zone 20 House for sale : MLS®# E4505043
Photo 25: 76 Gariepy Crescent NW in Edmonton: Zone 20 House for sale : MLS®# E4505043
Photo 26: 76 Gariepy Crescent NW in Edmonton: Zone 20 House for sale : MLS®# E4505043
Photo 27: 76 Gariepy Crescent NW in Edmonton: Zone 20 House for sale : MLS®# E4505043
Photo 28: 76 Gariepy Crescent NW in Edmonton: Zone 20 House for sale : MLS®# E4505043
Photo 29: 76 Gariepy Crescent NW in Edmonton: Zone 20 House for sale : MLS®# E4505043
Status:
Active
Prop. Type:
Single Family
MLS® Num:
E4505043
Bedrooms:
4
Bathrooms:
3
Year Built:
1979
* Sold date and price are as reported on the RAE’s MLS® system
Welcome to this well-maintained 4-bedrooms, 2.5-bathrooms home featuring a spacious backyard with an impressive 17' x 28' cedar deck and two garden sheds. Numerous upgrades have been completed, including triple-pane windows, replaced exterior doors, shingles approximately seven years old, and a heated garage with a newer garage door opener. Inside, the main level features attractive arched entryways and an upgraded kitchen with Kitchen Craft cabinetry. Three solar tubes provide additional natural light, positioned above the kitchen island, upper-level staircase, and upstairs bathroom. The spacious ensuite features a jetted soaker tub, corner shower, and ample storage, while the functional layout provides comfortable living space throughout the home.
See map
Property Type:
Single Family
Dwelling Type:
Detached Single Family
Home Style:
4 Level Split
Total Floor Area:
2,039.78 sq. ft.
Price Per SqFt:
$303.95
Total area above grade.:
2,040 sq. ft.
Secondary Suite:
No
Separate Entrance:
No
Taxes:
Grade Level Entry:
No
Levels:
4
Exposure / Faces:
East
Year built:
1979 (Age: 47)
Bedrooms:
4 (Above Grd: 3)
Bathrooms:
3.0 (Full:2/Half:1)
Total Rooms Above Grade:
6
Plan:
7722037
Building Type:
Detached Single Family
Construction:
Wood, Brick, Vinyl
Foundation:
Concrete Perimeter
Remodelled:
See Remarks
Remodelled Year:
2010
Basement:
Partial, Partially Finished, Part
Basement Development:
Partly Finished
Roof:
Asphalt Shingles
Floor Finish:
Carpet, Ceramic Tile, Laminate Flooring
Heating:
Forced Air-2, Natural Gas
Fireplace:
Yes
Fireplace Fuel:
Gas
Fireplace Type:
Brick Facing, Glass Door, Mantel
Parking:
Double Garage Attached, Heated
Garage:
Yes
Ensuite:
Yes
Garage Door Height:
2'1¼"
Garage Door Width:
4'10"
Air Conditioner, Closet Organizers, Crawl Space, Deck, Detectors Smoke, Hot Water Natural Gas, Hot Wtr Tank-Energy Star, Low Flw/Dual Flush Toilet, Smart/Program. Thermostat, Storage-In-Suite, Vinyl Windows
Northwest
Gariepy
Fenced, Fruit Trees/Shrubs, Level Land, Playground Nearby, Schools
Air Conditioner, Closet Organizers, Crawl Space, Deck, Detectors Smoke, Hot Water Natural Gas, Hot Wtr Tank-Energy Star, Low Flw/Dual Flush Toilet, Smart/Program. Thermostat, Storage-In-Suite, Vinyl Windows
Fenced, Fruit Trees/Shrubs, Level Land, Playground Nearby, Schools
ensuite bathroom
Air Conditioning-Central, Dishwasher-Built-In, Garage Opener, Microwave Hood Fan
None Known
Private
Floor
Type
Size
Other
Upper
Living Room
Measurements not available
-
Upper
Dining Room
Measurements not available
-
Upper
Kitchen
Measurements not available
-
Lower
Family Room
Measurements not available
-
Floor
Ensuite
Pieces
Other
Main
No
2
Upper Level(s)
No
3
Upper Level(s)
Yes
4
Association Fee Frequency:
Association Fee Amount:
Seller Rights Reserved:
Yes
Zone:
Zone 20
Zoning:
Zone 20
Title to Land:
Fee Simple
Legal Lot:
66
Road Access:
Paved
LINC Number:
0010300218
Days On Website:
29 day(s)
  • Photo 1: 76 Gariepy Crescent NW in Edmonton: Zone 20 House for sale : MLS®# E4505043
    Photo 1 of 29
  • Photo 2: 76 Gariepy Crescent NW in Edmonton: Zone 20 House for sale : MLS®# E4505043
    Photo 2 of 29
  • Photo 3: 76 Gariepy Crescent NW in Edmonton: Zone 20 House for sale : MLS®# E4505043
    Photo 3 of 29
  • Photo 4: 76 Gariepy Crescent NW in Edmonton: Zone 20 House for sale : MLS®# E4505043
    Photo 4 of 29
  • Photo 5: 76 Gariepy Crescent NW in Edmonton: Zone 20 House for sale : MLS®# E4505043
    Photo 5 of 29
  • Photo 6: 76 Gariepy Crescent NW in Edmonton: Zone 20 House for sale : MLS®# E4505043
    Photo 6 of 29
  • Photo 7: 76 Gariepy Crescent NW in Edmonton: Zone 20 House for sale : MLS®# E4505043
    Photo 7 of 29
  • Photo 8: 76 Gariepy Crescent NW in Edmonton: Zone 20 House for sale : MLS®# E4505043
    Photo 8 of 29
  • Photo 9: 76 Gariepy Crescent NW in Edmonton: Zone 20 House for sale : MLS®# E4505043
    Photo 9 of 29
  • Photo 10: 76 Gariepy Crescent NW in Edmonton: Zone 20 House for sale : MLS®# E4505043
    Photo 10 of 29
  • Photo 11: 76 Gariepy Crescent NW in Edmonton: Zone 20 House for sale : MLS®# E4505043
    Photo 11 of 29
  • Photo 12: 76 Gariepy Crescent NW in Edmonton: Zone 20 House for sale : MLS®# E4505043
    Photo 12 of 29
  • Photo 13: 76 Gariepy Crescent NW in Edmonton: Zone 20 House for sale : MLS®# E4505043
    Photo 13 of 29
  • Photo 14: 76 Gariepy Crescent NW in Edmonton: Zone 20 House for sale : MLS®# E4505043
    Photo 14 of 29
  • Photo 15: 76 Gariepy Crescent NW in Edmonton: Zone 20 House for sale : MLS®# E4505043
    Photo 15 of 29
  • Photo 16: 76 Gariepy Crescent NW in Edmonton: Zone 20 House for sale : MLS®# E4505043
    Photo 16 of 29
  • Photo 17: 76 Gariepy Crescent NW in Edmonton: Zone 20 House for sale : MLS®# E4505043
    Photo 17 of 29
  • Photo 18: 76 Gariepy Crescent NW in Edmonton: Zone 20 House for sale : MLS®# E4505043
    Photo 18 of 29
  • Photo 19: 76 Gariepy Crescent NW in Edmonton: Zone 20 House for sale : MLS®# E4505043
    Photo 19 of 29
  • Photo 20: 76 Gariepy Crescent NW in Edmonton: Zone 20 House for sale : MLS®# E4505043
    Photo 20 of 29
  • Photo 21: 76 Gariepy Crescent NW in Edmonton: Zone 20 House for sale : MLS®# E4505043
    Photo 21 of 29
  • Photo 22: 76 Gariepy Crescent NW in Edmonton: Zone 20 House for sale : MLS®# E4505043
    Photo 22 of 29
  • Photo 23: 76 Gariepy Crescent NW in Edmonton: Zone 20 House for sale : MLS®# E4505043
    Photo 23 of 29
  • Photo 24: 76 Gariepy Crescent NW in Edmonton: Zone 20 House for sale : MLS®# E4505043
    Photo 24 of 29
  • Photo 25: 76 Gariepy Crescent NW in Edmonton: Zone 20 House for sale : MLS®# E4505043
    Photo 25 of 29
  • Photo 26: 76 Gariepy Crescent NW in Edmonton: Zone 20 House for sale : MLS®# E4505043
    Photo 26 of 29
  • Photo 27: 76 Gariepy Crescent NW in Edmonton: Zone 20 House for sale : MLS®# E4505043
    Photo 27 of 29
  • Photo 28: 76 Gariepy Crescent NW in Edmonton: Zone 20 House for sale : MLS®# E4505043
    Photo 28 of 29
  • Photo 29: 76 Gariepy Crescent NW in Edmonton: Zone 20 House for sale : MLS®# E4505043
    Photo 29 of 29
Courtesy of Tatum Fitton of ComFree
Data was last updated September 19, 2026 at 09:30 AM (UTC)
Area Statistics
Listings on market:
88
Avg list price:
$544,150
Min list price:
$339,000
Max list price:
$4,995,000
Avg days in system:
30
Min days in system:
1
Max days in system:
255
Avg price per sq.ft.:
$339.33
These statistics are generated based on the current listing's property type and located in Zone 20. Average values are derived using median calculations. This data is not produced by The Association's MLS® System.
NORM CHOLAK
powered by myRealPage.com


Ready to Buy in Gariepy Edmonton? – CLICK HERE!!!


Ready to Sell in Gariepy Edmonton? – CLICK HERE!!!


GARIEPY EDMONTON HOMES FOR SALE

For further information on any of these Gariepy Edmonton Homes for Sale, call Norm Cholak at 780-991-1313 or email norm@normcholak.com. Norm is an expert and experienced Realtor in the Gariepy area of Edmonton and can help you buy or sell your Gariepy Edmonton Home today!


GARIEPY EDMONTON REAL ESTATE

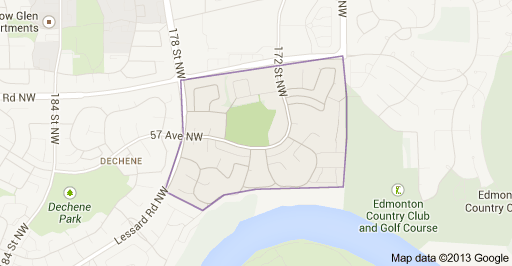
Gariepy is a residential neighbourhood in west Edmonton, Alberta, Canada. According to the City of Edmonton map utility, the neighbourhood “was named for Joseph Hormisdas Gariépy, an early pioneer merchant.”

The neighbourhood is bounded on the west by 178 Street, on the north by Callingwood Road, on the east by 170 Street, and on the south by the North Saskatchewan River valley.

According to the 2001 federal census, residential development in Gariepy began in the 1970s when almost half (46.3%) of all residences in the neighbourhood were constructed. Most of the remainder (47.7%) were constructed during the 1980s. A small number (3.4%) were built during the 1960s while the remainder were constructed after 1990.

The most common type of residence in the neighbourhood, according to the 2005 municipal census, is the single-family dwelling. These account for two out of every three (66%) of all residences.Apartment style condominiums account for 13% of all residences while duplexes account for 14% of all residences. The remaining 6% of residences are row houses. Substantially all (97%) of all residences are owner-occupied, with the remainder being rented.

Residents have access to West Edmonton Mall to the north along both 170 Street and 178 Street.

There is a single school in the neighbourhood, Centennial School, operated by the Edmonton Public School System.
 

Gariepy Edmonton Homes For Sale

