Gariepy Edmonton Homes for Sale by Norm Cholak of Royal Lepage Noralta Real Estate Edmonton. For further information or to view any of these Gariepy Edmonton homes please call Norm at 780-991-1313 or email Norm at norm@normcholak.com
76 GARIEPY Crescent NW
Edmonton
T6M 1A1
$614,900
Single Family
beds: 4
baths: 3.0
2,147 sq. ft.
built: 1978
- Status:
- Active
- Prop. Type:
- Single Family
- MLS® Num:
- E4512102
- Bedrooms:
- 4
- Bathrooms:
- 3
- Year Built:
- 1978
- Photos (51)
- Schedule / Email
- Send listing
- Mortgage calculator
- Print listing
Schedule a viewing:
- Property Type:
- Single Family
- Dwelling Type:
- Detached Single Family
- Home Style:
- 4 Level Split
- Total Floor Area:
- 2,147.2 sq. ft.
- Price Per SqFt:
- $286.37
- Total area above grade.:
- 2,147 sq. ft.
- Secondary Suite:
- No
- Separate Entrance:
- No
- Taxes:
- Signup
- Lot Area:
- 6,529.71 sq. ft.
- Grade Level Entry:
- No
- Levels:
- 3
- Exposure / Faces:
- East
- Year built:
- 1978 (Age: 48)
- Bedrooms:
- 4 (Above Grd: 3)
- Bathrooms:
- 3.0 (Full:2/Half:1)
- Total Rooms Above Grade:
- 6
- Plan:
- 7722037
- Building Type:
- Detached Single Family
- Construction:
- Wood, Brick, Vinyl
- Foundation:
- Concrete Perimeter
- Remodelled:
- Kitchen, Windows, See Remarks
- Remodelled Year:
- 2019
- Basement:
- Full, Partially Finished
- Basement Development:
- Partly Finished
- Roof:
- Asphalt Shingles
- Floor Finish:
- Carpet, Ceramic Tile, Laminate Flooring
- Heating:
- Forced Air-2, Natural Gas
- Fireplace:
- Yes
- Fireplace Fuel:
- Gas
- Fireplace Type:
- See Remarks
- Parking:
- Double Garage Attached
- Garage:
- Yes
- Ensuite:
- Yes
- On Street Parking, Air Conditioner, Ceiling 9 ft., Closet Organizers, Crawl Space, Deck, Detectors Smoke, Hot Water Natural Gas, Hot Wtr Tank-Energy Star, Low Flw/Dual Flush Toilet, No Animal Home, No Smoking Home, Smart/Program. Thermostat, Storage-In-Suite, Vinyl Windows, See Remarks
- Northwest
- Gariepy
- Fenced, Fruit Trees/Shrubs, Golf Nearby, Level Land, Picnic Area, Playground Nearby, Public Swimming Pool, Public Transportation, Schools, Shopping Nearby
- On Street Parking, Air Conditioner, Ceiling 9 ft., Closet Organizers, Crawl Space, Deck, Detectors Smoke, Hot Water Natural Gas, Hot Wtr Tank-Energy Star, Low Flw/Dual Flush Toilet, No Animal Home, No Smoking Home, Smart/Program. Thermostat, Storage-In-Suite, Vinyl Windows, See Remarks
- Fenced, Fruit Trees/Shrubs, Golf Nearby, Level Land, Picnic Area, Playground Nearby, Public Swimming Pool, Public Transportation, Schools, Shopping Nearby
- ensuite bathroom
- Air Conditioning-Central, Dishwasher-Built-In, Garage Opener, Microwave Hood Fan
- None Known
- Private
- Floor
- Type
- Size
- Other
- Upper
- Living Room
- 55'10" × 42'7¼"
- -
- Upper
- Dining Room
- 36'1¼" × 32'10"
- -
- Upper
- Kitchen
- 39'4¾" × 36'1¼"
- -
- Lower
- Family Room
- 62'4" × 45'10¾"
- -
- Upper Level(s)
- Master Bedroom
- 52'6" × 39'4¾"
- -
- Upper Level(s)
- Bedroom 2
- 36'1¼" × 29'6"
- -
- Upper Level(s)
- Bedroom 3
- 45'10¾" × 32'10"
- -
- Basement
- Bedroom 4
- 39'4¾" × 36'1¼"
- -
- Floor
- Ensuite
- Pieces
- Other
- Main
- No
- 2
- Upper Level(s)
- No
- 3
- Upper Level(s)
- Yes
- 4
- Elem. School:
- Centennial School
- Middle School:
- S. Bruce Smith School
- High School:
- Jasper Place High School
- Zone:
- Zone 20
- Zoning:
- Zone 20
- Title to Land:
- Fee Simple
- Legal Lot:
- 66
- Road Access:
- Paved
- LINC Number:
- 0010300218
- Days On Website:
- 41 day(s)
-
 Brick facade with white siding, attached double garage, front yard with mature landscaping, and a wooden fence
-
Traditional brick and siding exterior with a multi-pane window, integrated two-car garage, and a paved driveway
-
Two-story residence featuring brick and siding exterior, an attached two-car garage, and a concrete driveway
-
Brick exterior featuring a covered entry, concrete steps, and a white entry door with glass inserts
-
Neutral wall paint color
-
Staircase featuring wood handrails and wrought iron spindles
-
Light-colored walls, carpeted flooring, and multiple windows with white trim
-
Archway leading to a dining area with wood-finish flooring
-
Archway entryways define distinct living areas
-
Archway entrance leading to a staircase with wood-finish treads and white risers
-
Wood-finish flooring with arched doorways
-
Wood-finish flooring with a flush ceiling light fixture
-
Wood-finish flooring with a decorative chandelier and a built-in display cabinet with glass doors
-
Arched doorways, wood-finish flooring, and a decorative ceiling light fixture
-
Hardwood-finish flooring, a decorative chandelier, and an arched doorway
-
Kitchen featuring wood cabinetry, stainless steel appliances, speckled countertops, tile flooring, and a decorative tile backsplash
-
Kitchen featuring wood cabinetry, granite countertops, a tile backsplash, stainless steel dishwasher, and a bay window
-
Kitchen featuring wood cabinetry, granite countertops, stainless steel appliances, and a tile backsplash
-
Kitchen with a granite-top island, extensive wood cabinetry, and a built-in stainless steel refrigerator
-
Hallway with neutral wall tones and carpeted flooring
-
Recessed ceiling light, ceiling fan, multiple windows with sills, and carpeting
-
Ceiling fan fixture, doorway with trim, archway with trim
-
Primary Bedroom Suite with Ensuite Bathroom, Soft Yellow Walls, Wood-Finish Dresser with Television Mount, Ceiling Fan, White Panel Closet Doors, and Tile Flooring Throughout
-
Additional content
-
Bathroom featuring a vanity with dark wood-finish cabinetry, a white basin sink, and a mirrored medicine cabinet
-
White subway tile surround with mosaic accent band
-
Wood-finish vanity with an integrated sink and bronze-finish faucet
-
Wall-to-wall carpeting, white trim, and a window with white casing
-
Wall-to-wall carpeting, overhead flush mount lighting, and a white interior door
-
Wall-to-wall carpeting with mirrored closet doors and a ceiling-mounted light fixture
-
Carpeted flooring, recessed window, ceiling-mounted light fixture, and a ceiling fan
-
Additional content
-
Wood-finish flooring throughout the main area
-
Hardwood flooring throughout, a staircase with wood handrails, and a built-in wall niche with cabinetry
-
Brick fireplace with a wood mantel, wood-finish flooring, and recessed lighting
-
Hardwood flooring, brick-surround fireplace with hearth, built-in shelving, track lighting, and double glass doors
-
Expansive wood deck with French patio doors and exterior wall lantern
-
Expansive backyard featuring a green lawn, mature trees, and a privacy fence
-
Wood-finish deck with a privacy fence and mature trees
-
Expansive wood-finish deck with a generous grass area, surrounded by mature trees and a wood fence
-
Expansive lawn with mature trees and a fenced perimeter
-
Exterior with light-colored siding, a bay window, and a wooden deck
-
Entryway featuring wood-finish cabinetry, a built-in coat rack, and tiled flooring
-
Track lighting with three directional fixtures
-
Textured ceiling with white trim, solid red wall finish, and a wood-finish dresser with an attached mirror
-
Carpeted flooring, drop ceiling with recessed lighting, and built-in shelving
-
Additional content
-
Recessed grid ceiling, track lighting, carpeted flooring, built-in shelving, and multiple windows
-
Laundry area with white upper cabinetry, a utility countertop, and a window
-
Expansive garage featuring a concrete floor, built-in wooden cabinetry, wall-mounted shelving, overhead lighting, and a white entry door
-
Additional content
- Listings on market:
- 80
- Avg list price:
- $524,950
- Min list price:
- $339,800
- Max list price:
- $4,995,000
- Avg days in system:
- 41
- Min days in system:
- 3
- Max days in system:
- 314
- Avg price per sq.ft.:
- $336.53

- NORM CHOLAK
- RE/MAX River City
- 1 (780) 991-1313
- norm@normcholak.com
Ready to Buy in Gariepy Edmonton? – CLICK HERE!!!
Ready to Sell in Gariepy Edmonton? – CLICK HERE!!!
GARIEPY EDMONTON HOMES FOR SALE
For further information on any of these Gariepy Edmonton Homes for Sale, call Norm Cholak at 780-991-1313 or email norm@normcholak.com. Norm is an expert and experienced Realtor in the Gariepy area of Edmonton and can help you buy or sell your Gariepy Edmonton Home today!
GARIEPY EDMONTON REAL ESTATE
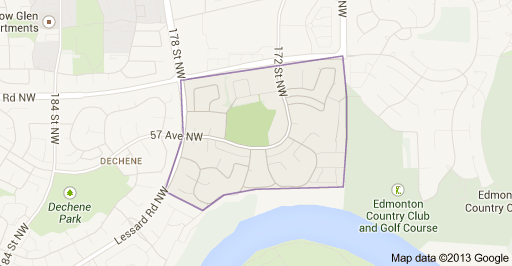
Gariepy is a residential neighbourhood in west Edmonton, Alberta, Canada. According to the City of Edmonton map utility, the neighbourhood “was named for Joseph Hormisdas Gariépy, an early pioneer merchant.”
The neighbourhood is bounded on the west by 178 Street, on the north by Callingwood Road, on the east by 170 Street, and on the south by the North Saskatchewan River valley.
According to the 2001 federal census, residential development in Gariepy began in the 1970s when almost half (46.3%) of all residences in the neighbourhood were constructed. Most of the remainder (47.7%) were constructed during the 1980s. A small number (3.4%) were built during the 1960s while the remainder were constructed after 1990.
The most common type of residence in the neighbourhood, according to the 2005 municipal census, is the single-family dwelling. These account for two out of every three (66%) of all residences.Apartment style condominiums account for 13% of all residences while duplexes account for 14% of all residences. The remaining 6% of residences are row houses. Substantially all (97%) of all residences are owner-occupied, with the remainder being rented.
Residents have access to West Edmonton Mall to the north along both 170 Street and 178 Street.
There is a single school in the neighbourhood, Centennial School, operated by the Edmonton Public School System.