Gariepy Edmonton Homes for Sale by Norm Cholak of Royal Lepage Noralta Real Estate Edmonton. For further information or to view any of these Gariepy Edmonton homes please call Norm at 780-991-1313 or email Norm at norm@normcholak.com
17219 60 Ave NW
Edmonton
T6M 1E9
$365,000
Single Family
beds: 3
baths: 2.0
1,325 sq. ft.
built: 1979
- Status:
- Active
- Prop. Type:
- Single Family
- MLS® Num:
- E4515020
- Bedrooms:
- 3
- Bathrooms:
- 2
- Year Built:
- 1979
- Photos (61)
- Schedule / Email
- Send listing
- Mortgage calculator
- Print listing
Schedule a viewing:
- Property Type:
- Single Family
- Dwelling Type:
- Duplex
- Home Style:
- 2 Storey
- Total Floor Area:
- 1,324.62 sq. ft.
- Price Per SqFt:
- $275.55
- Total area above grade.:
- 1,325 sq. ft.
- Finished Area Below Grade:
- 617.09 sq. ft.
- Secondary Suite:
- No
- Separate Entrance:
- No
- Taxes:
- Signup
- Grade Level Entry:
- No
- Levels:
- 2
- Exposure / Faces:
- North
- Year built:
- 1979 (Age: 47)
- Bedrooms:
- 3 (Above Grd: 3)
- Bathrooms:
- 2.0 (Full:1/Half:1)
- Total Rooms Above Grade:
- 6
- Plan:
- 7922510
- Building Type:
- Half Duplex
- Construction:
- Wood, Stucco
- Foundation:
- Concrete Perimeter
- Basement:
- Full, Partially Finished
- Basement Development:
- Partly Finished
- Roof:
- Asphalt Shingles
- Floor Finish:
- Laminate Flooring, Vinyl Plank
- Heating:
- Forced Air-1, Natural Gas
- Parking:
- Front Drive Access, Single Garage Attached
- Garage:
- Yes
- Ensuite:
- No
- On Street Parking
- Northwest
- Gariepy
- Fully Fenced, Landscaped, Playground Nearby, Public Transportation, Schools, Shopping Nearby
- On Street Parking
- Fully Fenced, Landscaped, Playground Nearby, Public Transportation, Schools, Shopping Nearby
- Dishwasher-Built-In, Dryer, Garage Opener, Refrigerator, Stove-Electric, Washer
- None Known
- Private
- Floor
- Type
- Size
- Other
- Main
- Living Room
- 17'7¼" × 14'10"
- -
- Main
- Dining Room
- 10'11" × 9'10"
- -
- Main
- Kitchen
- 14'10" × 9'7"
- -
- Upper Level(s)
- Master Bedroom
- 19'8" × 11'2"
- -
- Upper Level(s)
- Bedroom 2
- 11'2" × 10'1"
- -
- Upper Level(s)
- Bedroom 3
- 10'11" × 9'6"
- -
- Floor
- Ensuite
- Pieces
- Other
- Main
- No
- 2
- Upper Level(s)
- No
- 4
- Zone:
- Zone 20
- Zoning:
- Zone 20
- Title to Land:
- Fee Simple
- Legal Lot:
- 52
- Road Access:
- Paved
- LINC Number:
- 0012538519
- Days On Website:
- 17 day(s)
-
 Multi-level exterior featuring stucco and horizontal siding, an attached single-car garage, and a decorative stone-lined garden bed
-
Two-story exterior featuring textured stucco finish, horizontal siding, asphalt shingle roof, single-car garage, and concrete driveway
-
Stucco and horizontal siding exterior featuring a single-car garage, stone masonry garden border, and a concrete driveway
-
Stucco and horizontal siding exterior featuring a front-facing single-car garage, concrete driveway, and mature coniferous landscaping
-
Two-story exterior featuring a stucco and horizontal siding facade, an attached two-car garage, and a stacked stone garden border
-
Exterior featuring a combination of textured stucco and horizontal siding, a stone-accented planter wall, and paved walkway
-
Entryway featuring light-toned wood-finish flooring, white wainscoting, a flush-mount ceiling fixture, and a white front door with an oval glass insert and matching sidelight
-
Entryway featuring a white front door with an oval glass insert, a full-length sidelight with leaded glass detail, light-toned wood-finish flooring, wainscoting, and a multi-arm flush-mount ceiling light
-
Open staircase featuring dark wood-finish treads and white metal railings, complemented by wood-finish flooring and a closet with sliding mirrored doors
-
Dining area featuring wood-finish flooring, a drum-style pendant light fixture, and a sliding window with a roller shade
-
Dining area featuring wood-finish flooring, a drum-style pendant light, and a sliding glass door
-
Drum-style ceiling pendant light with a fabric shade and wood-finish flooring
-
Living space featuring floor-to-ceiling stone fireplace, natural wood-finish flooring, and sliding glass patio door
-
Living area featuring stone-surround fireplace with wood mantel, wood-finish flooring, and sliding glass door
-
Interior space featuring wood-finish flooring, staircase with dark-tone handrails and white balusters, and neutral wall tones
-
Open-concept interior featuring wood-finish flooring, a staircase with metal railing, and a multi-light chandelier
-
Living area featuring wood-finish flooring, a floor-to-ceiling stone-surround fireplace, a heavy timber mantel, and sliding glass doors
-
Kitchen featuring white shaker-style cabinetry, dark stone-finish countertops, stainless steel dishwasher, wood-finish flooring, and a flush-mount ceiling light fixture
-
Kitchen featuring white cabinetry, wood-finish flooring, dark countertops, and stainless steel appliances including a French-door refrigerator and dishwasher
-
Kitchen featuring white shaker-style cabinetry, stainless steel appliances, dark countertops, dark backsplashes, and wood-finish flooring
-
Kitchen featuring white cabinetry with dark hardware, wood-finish flooring, stainless steel refrigerator, black range, and built-in glass-door pantry
-
White vanity with a rectangular sink, vertical wall paneling, four-light vanity fixture, circular mirror, and light-toned tile flooring
-
Wood-finish flooring and neutral wall paint featuring a rectangular window with a fitted shade
-
Bedroom featuring wood-finish flooring, neutral wall paint, and a built-in reach-in closet
-
Interior space featuring wood-finish flooring, neutral wall tones, sliding windows, and a reach-in closet
-
Room featuring wood-finish flooring, neutral wall paint, and corner window placement
-
Bedroom featuring wood-finish flooring, sliding window with integrated shade, and flush-mount ceiling lighting
-
Neutral-toned interior space featuring wood-finish flooring and a horizontal sliding window
-
Wood-finish flooring and dual sliding mirror closet doors
-
Room featuring wood-finish flooring, dark-toned walls, a large window, and sliding mirrored closet doors
-
Room featuring wood-finish flooring, dual-panel sliding mirror closet doors, and a solid-core interior door with matte black hardware
-
Wood-finish flooring, dark-toned interior paint, and a built-in wall-mounted shelf
-
Room featuring dark-toned walls, wood-finish flooring, a wall-mounted floating shelf, and a sliding glass window
-
Bathroom featuring a white vanity cabinet with stone-patterned countertop, oval drop-in sink, wall-mounted medicine cabinet, and tub-shower combination with tiled surround
-
Finished basement area featuring patterned wall covering and flush-mount ceiling lighting
-
Neutral-toned room featuring patterned wallpaper, flush-mount ceiling lighting, and solid-surface flooring
-
Interior space featuring neutral-toned wall paint, patterned wall covering, recessed lighting, and a dedicated alcove
-
Interior space featuring neutral wall tones, built-in shelving, and a wall-mounted desk workstation
-
Open-concept interior space featuring neutral wall paint, recessed lighting, and smooth-finish flooring
-
Interior space featuring patterned wallpaper, flush-mount ceiling lighting, and neutral-toned flooring
-
Finished lower-level space featuring painted flooring, neutral wall tones, and an elevated egress window
-
Neutral-toned interior space featuring smooth flooring, crisp white walls, and multiple rectangular egress windows
-
Laundry area featuring a utility sink, built-in cabinetry, and a wall-mounted central vacuum system
-
Laundry area featuring a top-loading washing machine, clothes dryer, utility sink, and wall-mounted shelving unit
-
Mechanical room featuring a central water heater, forced-air furnace with metal ductwork, and built-in wood shelving units
-
Mechanical room featuring a high-efficiency furnace, a dedicated water heater, and a floor drain system
-
Stucco and siding exterior featuring a prominent chimney, sliding glass door, concrete patio, and fenced yard
-
Multi-level exterior featuring stucco and horizontal siding, sliding glass patio door, concrete patio, and attached wooden pergola
-
Rear exterior featuring horizontal vinyl siding, a concrete patio, sliding glass door, and wooden privacy fencing
-
Private backyard featuring a horizontal slat privacy fence, two raised timber garden beds, a stone-bordered fire pit, and wall-mounted exterior accent lighting
-
Private backyard featuring a concrete paver patio, lawn, perimeter wood fencing, and raised wood garden beds
-
Fenced backyard featuring a paved stone patio, a detached metal storage shed, and raised garden beds
-
Rear exterior featuring a concrete patio, horizontal lap siding, vertical accent siding, sliding glass door, and a wooden privacy fence
-
Exterior area featuring horizontal lap siding, stone-retained landscaping, a flagstone walkway, and manicured turf
-
Rear exterior space featuring a stone paver patio, dark-toned privacy fencing, and built-in wooden planter boxes
-
Exterior featuring mixed horizontal siding and textured stucco finish, concrete patio, sliding glass door, and wooden structural beam
-
Floor plan
-
Floor plan
-
Floor plan
-
Expansive river frontage featuring mature riparian foliage, elevated terrain, and natural topography
-
Expansive riverfront landscape featuring a winding waterway, mature deciduous trees, and elevated bluff topography
- Listings on market:
- 80
- Avg list price:
- $524,950
- Min list price:
- $339,800
- Max list price:
- $4,995,000
- Avg days in system:
- 41
- Min days in system:
- 3
- Max days in system:
- 314
- Avg price per sq.ft.:
- $336.53

- NORM CHOLAK
- RE/MAX River City
- 1 (780) 991-1313
- norm@normcholak.com
Ready to Buy in Gariepy Edmonton? – CLICK HERE!!!
Ready to Sell in Gariepy Edmonton? – CLICK HERE!!!
GARIEPY EDMONTON HOMES FOR SALE
For further information on any of these Gariepy Edmonton Homes for Sale, call Norm Cholak at 780-991-1313 or email norm@normcholak.com. Norm is an expert and experienced Realtor in the Gariepy area of Edmonton and can help you buy or sell your Gariepy Edmonton Home today!
GARIEPY EDMONTON REAL ESTATE
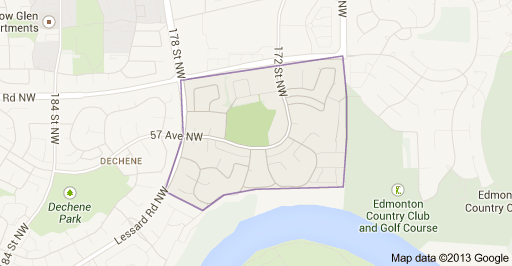
Gariepy is a residential neighbourhood in west Edmonton, Alberta, Canada. According to the City of Edmonton map utility, the neighbourhood “was named for Joseph Hormisdas Gariépy, an early pioneer merchant.”
The neighbourhood is bounded on the west by 178 Street, on the north by Callingwood Road, on the east by 170 Street, and on the south by the North Saskatchewan River valley.
According to the 2001 federal census, residential development in Gariepy began in the 1970s when almost half (46.3%) of all residences in the neighbourhood were constructed. Most of the remainder (47.7%) were constructed during the 1980s. A small number (3.4%) were built during the 1960s while the remainder were constructed after 1990.
The most common type of residence in the neighbourhood, according to the 2005 municipal census, is the single-family dwelling. These account for two out of every three (66%) of all residences.Apartment style condominiums account for 13% of all residences while duplexes account for 14% of all residences. The remaining 6% of residences are row houses. Substantially all (97%) of all residences are owner-occupied, with the remainder being rented.
Residents have access to West Edmonton Mall to the north along both 170 Street and 178 Street.
There is a single school in the neighbourhood, Centennial School, operated by the Edmonton Public School System.