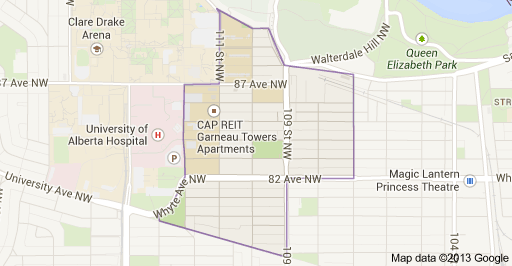
Garneau Edmonton Homes for Sale by Norm Cholak of RE/MAX River City Real Estate Edmonton. For further information or to view any of these Garneau Edmonton homes please call Norm at 780-991-1313 or email Norm at norm@normcholak.com
904 10883 SASKATCHEWAN Drive NW
Edmonton
T6E 4S6
$119,000
Condo
beds: 1
baths: 1.0
623 sq. ft.
built: 1968
- Status:
- Active
- Prop. Type:
- Condo
- MLS® Num:
- E4495527
- Bedrooms:
- 1
- Bathrooms:
- 1
- Year Built:
- 1968
- Photos (25)
- Schedule / Email
- Send listing
- Mortgage calculator
- Print listing
Schedule a viewing:
- Property Type:
- Condo
- Dwelling Type:
- Apartment
- Home Style:
- Single Level Apartment
- Total Floor Area:
- 623.02 sq. ft.
- Price Per SqFt:
- $191.01
- Total area above grade.:
- 623 sq. ft.
- Taxes:
- Signup
- Lot Area:
- 294.93 sq. ft.
- Elevator:
- Yes
- Stories Total:
- 15
- Levels:
- 1
- Floor Location:
- Other
- Floor Number:
- 9
- Balcony/Terrace:
- Yes
- Unit Factor:
- 40
- Unit Exposure:
- South
- Exposure / Faces:
- South
- Year built:
- 1968 (Age: 58)
- Bedrooms:
- 1 (Above Grd: 1)
- Bathrooms:
- 1.0 (Full:1/Half:0)
- Total Rooms Above Grade:
- 4
- Plan:
- 8822813
- Building Type:
- Apartment High Rise
- Complex / Subdivision:
- Strathcona House
- Construction:
- Concrete, Composition
- Foundation:
- Concrete Perimeter
- Basement:
- None, No Basement
- Basement Development:
- No Basement
- Roof:
- Flat
- Floor Finish:
- Linoleum, Vinyl Plank
- Heating:
- Baseboard, Natural Gas
- Parking:
- Stall
- Parking Plan Type:
- Assigned
- Parking Unit:
- 144
- Garage:
- No
- Ensuite:
- No
- Detectors Smoke, Security Door, See Remarks
- Northwest
- Garneau
- Public Transportation, Schools, Shopping Nearby, See Remarks
- Detectors Smoke, Security Door, See Remarks
- Public Transportation, Schools, Shopping Nearby, See Remarks
- Dishwasher-Built-In, Refrigerator, Stove-Electric
- Pets Subject to Board App
- Private
- Floor
- Type
- Size
- Other
- Main
- Living Room
- Measurements not available
- -
- Main
- Dining Room
- Measurements not available
- -
- Main
- Kitchen
- Measurements not available
- -
- Floor
- Ensuite
- Pieces
- Other
- Main
- No
- 3
- Condo Fee:
- 610.52
- Condo Fee Includes:
- Exterior Maintenance, Heat, Insur. for Common Areas, Janitorial Common Areas, Parking, Professional Management, Reserve Fund Contribution, Water/Sewer, See Remarks
- Condo Fee Pay. Schedule:
- Monthly
- Association Fee Frequency:
- Signup
- Association Fee Amount:
- Signup
- Seller Rights Reserved:
- No
- Property Management Phone:
- 780-461-1177
- Property Management Company:
- Inland Property Management Ltd
- Zone:
- Zone 15
- Zoning:
- Zone 15
- Title to Land:
- Fee Simple
- Road Access:
- Paved
- LINC Number:
- 0010058329
- Days On Website:
- 66 day(s)
-
 Multi-story residential building featuring a concrete facade and individual balconies
 -
Entryway featuring a white door, overhead light fixture, light-colored walls, and a mirrored closet door with wood-finish flooring reflection
-
Empty room
-
Spacious room featuring wood-finish flooring, white baseboards, and light-colored walls
-
Expansive living area featuring wood-finish flooring and large windows
-
Spacious main living area featuring wood-finish flooring, light-toned wall paint, and white baseboards
-
Spacious main living area featuring wood-finish flooring
-
Galley kitchen featuring white cabinetry, light countertops, subway tile backsplash, and patterned tile flooring
-
Kitchenette featuring white cabinetry with integrated wood-tone pulls, a subway tile backsplash, and a stainless steel sink with a gooseneck faucet
-
Stainless steel range with a flat cooktop
-
Compact kitchen area featuring white cabinetry, a stainless steel sink, and a gray subway tile backsplash
-
Bathroom featuring a vanity with an integrated sink, polished chrome faucet, and a large framed mirror
-
Room featuring a large vertical window, wood-finish flooring, white baseboards, and neutral-toned walls
-
Room featuring wood-finish flooring, white baseboards, and a mirrored sliding closet door
-
Balcony offering expansive urban and treeline vistas
-
Expansive cityscape with a horizon of diverse buildings and abundant mature trees
-
Image quality insufficient for description
-
Spacious entry foyer featuring large format floor tiles, a coffered ceiling with integrated lighting, and a full glass storefront
-
Lobby featuring multiple elevators, recessed lighting, and a wood-finish ceiling with integrated paneling
-
Dedicated laundry facility with multiple top-loading washing machines and front-loading dryers
-
On-site laundry facility featuring multiple stackable washer/dryer units
-
On-site laundry facility featuring multiple front-loading washers and dryers, white appliances, durable flooring, and ample overhead lighting
-
Multi-story building featuring numerous private balconies, a covered entrance, and a paved parking area
-
Multi-story residential building featuring a concrete facade with multiple balconies and a distinctive curved architectural element at the roofline
-
Building entrance featuring a covered walkway, wood-finish ceiling, glass doors, and a planter with seasonal greenery
- Listings on market:
- 166
- Avg list price:
- $250,000
- Min list price:
- $99,800
- Max list price:
- $2,100,000
- Avg days in system:
- 45
- Min days in system:
- 1
- Max days in system:
- 203
- Avg price per sq.ft.:
- $270.16

- NORM CHOLAK
- RE/MAX River City
- 1 (780) 991-1313
- norm@normcholak.com
Ready to Buy in Garneau Edmonton? – CLICK HERE!!!
Ready to Sell in Garneau Edmonton? – CLICK HERE!!!
GARNEAU EDMONTON HOMES FOR SALE
For further information on any of these Garneau Edmonton Homes for Sale, call Norm Cholak at 780-991-1313 or email norm@normcholak.com. Norm is an expert and experienced Realtor in the Garneau area of Edmonton and can help you buy or sell your Garneau Edmonton Home today!
GARNEAU EDMONTON REAL ESTATE
Welcome to Garneau, Edmonton.
One of Edmonton’s most historic neighbourhoods, Garneau is a charming neighbourhood overlooking the North Saskatchewan River Valley in Southwest Edmonton. Located just west of Strathcona and just east of the University of Alberta Campus, Garneau residents enjoy access to all of the parks and amenities located in Edmonton’s river valley, including Kinsmen Park and Sports Centre. The neighbourhood is home to several playgrounds, an elementary school, and the historic Garneau Theatre, all while being located just minutes from Whyte Avenue and downtown Edmonton. From the shops and cafes that line 109th Street and Whyte Avenue, to the French-inspired character homes on tree-lined streets, Garneau is a delightful neighbourhood and place to call home.