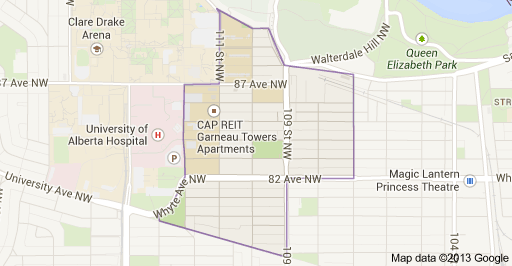
Garneau Edmonton Homes for Sale by Norm Cholak of RE/MAX River City Real Estate Edmonton. For further information or to view any of these Garneau Edmonton homes please call Norm at 780-991-1313 or email Norm at norm@normcholak.com
1508 10883 Saskatchewan Drive NW
Edmonton
T6E 4S6
$133,900
Condo
beds: 1
baths: 1.0
653 sq. ft.
built: 1968
- Status:
- Active
- Prop. Type:
- Condo
- MLS® Num:
- E4501700
- Bedrooms:
- 1
- Bathrooms:
- 1
- Year Built:
- 1968
- Photos (33)
- Schedule / Email
- Send listing
- Mortgage calculator
- Print listing
Schedule a viewing:
- Saskatchewan Drive NW & 109 Street NW
- Property Type:
- Condo
- Dwelling Type:
- Apartment
- Home Style:
- Single Level Apartment
- Total Floor Area:
- 653.27 sq. ft.
- Price Per SqFt:
- $204.97
- Total area above grade.:
- 653 sq. ft.
- Secondary Suite:
- No
- 2nd Suite Permit By Seller:
- No
- Separate Entrance:
- No
- Taxes:
- Signup
- Elevator:
- Yes
- Grade Level Entry:
- No
- Stories Total:
- 20
- Levels:
- 1
- Floor Location:
- Other
- Floor Number:
- 15
- Balcony/Terrace:
- Yes
- Unit Factor:
- 40
- Unit Exposure:
- South
- Exposure / Faces:
- South
- Year built:
- 1968 (Age: 58)
- Bedrooms:
- 1 (Above Grd: 1)
- Bathrooms:
- 1.0 (Full:1/Half:0)
- Total Rooms Above Grade:
- 4
- Plan:
- 8822813
- Building Type:
- Apartment High Rise
- Complex / Subdivision:
- Strathcona House
- New Home on Old Lot:
- No
- Construction:
- Concrete, Stucco
- Foundation:
- Concrete Perimeter
- Basement:
- None, No Basement
- Basement Development:
- No Basement
- Roof:
- Tar & Gravel
- Floor Finish:
- Ceramic Tile, Laminate Flooring
- Heating:
- Baseboard, Electric
- Fireplace:
- No
- Parking:
- Stall
- Parking Plan Type:
- Assigned
- Parking Stall #:
- 89
- Parking Unit:
- 89
- Garage:
- No
- Ensuite:
- No
- Garage Suite:
- No
- Garden Suite:
- No
- Pool-Indoor, Recreation Room/Centre
- Northwest
- Garneau
- Backs Onto Park/Trees, Golf Nearby, Shopping Nearby, View City
- Pool-Indoor, Recreation Room/Centre
- Backs Onto Park/Trees, Golf Nearby, Shopping Nearby, View City
- Dishwasher-Built-In, Microwave Hood Fan, Refrigerator, Stove-Electric
- None Known
- Condo Property
- Floor
- Type
- Size
- Other
- Main
- Living Room
- 14'5" × 13'1"
- -
- Main
- Dining Room
- 14'1" × 8'2"
- -
- Main
- Kitchen
- 7'11" × 6'11"
- -
- Main
- Master Bedroom
- 14'5" × 10'6"
- -
- Floor
- Ensuite
- Pieces
- Other
- Main
- No
- 4
- Condo Fee:
- 610.52
- Condo Fee Includes:
- Electricity, Exterior Maintenance, Heat, Landscape/Snow Removal, Parking, Recreation Facility, Water/Sewer, See Remarks
- Condo Fee Pay. Schedule:
- Monthly
- Association Fee Frequency:
- Signup
- Association Fee Amount:
- Signup
- Seller Rights Reserved:
- Yes
- Property Management Phone:
- 780-270-8440
- Property Management Company:
- Inland Management
- Elem. School:
- Garneau School
- Zone:
- Zone 15
- Zoning:
- Zone 15
- Title to Land:
- Fee Simple
- Road Access:
- Paved Driveway to House
- LINC Number:
- 0010058964
- Days On Website:
- 58 day(s)
-
 Building entrance featuring a contemporary arched porte-cochère with wood-finish soffits and recessed lighting
 -
Entry door with brass hardware, featuring a mail slot and visible unit number
-
Entryway with neutral wall finishes and a flush-mount ceiling light
-
Bifold closet doors with brass-finish knobs providing storage
-
Bright interior space featuring wood-finish flooring and a large sliding glass door
-
Photo 6 of 33
-
Expansive living area featuring large windows, wood-finish flooring, light gray wall paint, a built-in baseboard heating unit, and an open doorway to an interior space with tile flooring
-
Open-concept living area featuring wood-finish flooring, light grey painted walls, and a visible kitchen area with light wood cabinetry
-
Open-concept living area featuring wood-finish flooring, light gray wall paint, and a textured white ceiling
-
Galley kitchen featuring light wood-finish cabinetry, a white tile backsplash, and dark speckled countertops
-
Kitchen featuring light wood cabinetry, dark speckled countertops, and a stainless steel sink
-
Compact kitchen featuring a full-size refrigerator, electric range with oven, and a built-in microwave
-
Hallway featuring wood-finish flooring, light gray wall paint, and a white six-panel bi-fold closet door with a silver knob
-
Bathroom featuring a tub/shower combination with white subway tile surround
-
Bright interior space featuring a large window, wood-finish flooring, light gray wall tones, and a ceiling-mounted light fixture
-
Photo 16 of 33
-
Hardwood-look flooring complemented by light gray wall paint
-
Room featuring white bi-fold closet doors, wood-finish flooring, light neutral wall paint, and a semi-flush ceiling light fixture
-
Interior room featuring wood-finish flooring, light gray wall paint, and white trim
-
Expansive outdoor space featuring a brick patio, paved walkways, mature trees, and diverse plantings
-
Dedicated fitness area featuring a multi-station home gym, full wall mirrors, rubberized flooring, and extensive window-line
-
Fitness center featuring extensive full-height windows, durable black rubber flooring, and bright overhead fluorescent lighting
-
Laundry facility featuring multiple front-loading washing machines, durable flooring, and a folding counter
-
On-site laundry facility featuring multiple commercial-grade washers and dryers, suspended linear lighting, exposed overhead ductwork, and durable speckled flooring
-
Sliding glass door balcony access with a concrete railing
-
Outdoor balcony featuring a metal railing and concrete flooring
-
Private balcony offering expansive urban panoramas
-
Balcony featuring concrete flooring, sliding glass door, metal railing, and concrete exterior wall
-
Image quality insufficient for description
-
Image quality insufficient for description
-
Waterfront property featuring extensive green spaces and urban skyline
-
Expansive green space featuring large grass fields and mature trees
-
Floor plan
- Listings on market:
- 153
- Avg list price:
- $239,900
- Min list price:
- $99,800
- Max list price:
- $2,100,000
- Avg days in system:
- 56
- Min days in system:
- 1
- Max days in system:
- 231
- Avg price per sq.ft.:
- $260.19

- NORM CHOLAK
- RE/MAX River City
- 1 (780) 991-1313
- norm@normcholak.com
Ready to Buy in Garneau Edmonton? – CLICK HERE!!!
Ready to Sell in Garneau Edmonton? – CLICK HERE!!!
GARNEAU EDMONTON HOMES FOR SALE
For further information on any of these Garneau Edmonton Homes for Sale, call Norm Cholak at 780-991-1313 or email norm@normcholak.com. Norm is an expert and experienced Realtor in the Garneau area of Edmonton and can help you buy or sell your Garneau Edmonton Home today!
GARNEAU EDMONTON REAL ESTATE
Welcome to Garneau, Edmonton.
One of Edmonton’s most historic neighbourhoods, Garneau is a charming neighbourhood overlooking the North Saskatchewan River Valley in Southwest Edmonton. Located just west of Strathcona and just east of the University of Alberta Campus, Garneau residents enjoy access to all of the parks and amenities located in Edmonton’s river valley, including Kinsmen Park and Sports Centre. The neighbourhood is home to several playgrounds, an elementary school, and the historic Garneau Theatre, all while being located just minutes from Whyte Avenue and downtown Edmonton. From the shops and cafes that line 109th Street and Whyte Avenue, to the French-inspired character homes on tree-lined streets, Garneau is a delightful neighbourhood and place to call home.