Garneau Edmonton Homes for Sale by Norm Cholak of Royal Lepage Noralta Real Estate Edmonton. For further information or to view any of these Garneau Edmonton homes please call Norm at 780-991-1313 or email Norm at norm@normcholak.com
205 8125 110 Street NW
Edmonton
T6G 2P3
$199,900
Condo
beds: 2
baths: 2.0
933 sq. ft.
built: 1978
- Status:
- Active
- Prop. Type:
- Condo
- MLS® Num:
- E4506915
- Bedrooms:
- 2
- Bathrooms:
- 2
- Year Built:
- 1978
- Photos (36)
- Schedule / Email
- Send listing
- Mortgage calculator
- Print listing
Schedule a viewing:
- Property Type:
- Condo
- Dwelling Type:
- Apartment
- Home Style:
- Single Level Apartment
- Total Floor Area:
- 933.24 sq. ft.
- Price Per SqFt:
- $214.2
- Total area above grade.:
- 933 sq. ft.
- Taxes:
- Signup
- Lot Area:
- 874.68 sq. ft.
- Elevator:
- Yes
- Stories Total:
- 3
- Levels:
- 1
- Floor Location:
- Other
- Floor Number:
- 2
- Balcony/Terrace:
- Yes
- Unit Factor:
- -
- Unit Exposure:
- South
- Exposure / Faces:
- South
- Year built:
- 1978 (Age: 48)
- Bedrooms:
- 2 (Above Grd: 2)
- Bathrooms:
- 2.0 (Full:1/Half:1)
- Total Rooms Above Grade:
- 5
- Plan:
- 7920574
- Building Type:
- Lowrise Apartment
- Complex / Subdivision:
- Suffolk On Whyte
- Construction:
- Wood, Vinyl
- Foundation:
- Concrete Perimeter
- Basement:
- None, No Basement
- Basement Development:
- No Basement
- Roof:
- Tar & Gravel
- Floor Finish:
- Carpet, Linoleum
- Heating:
- Hot Water, Natural Gas
- Fireplace:
- Yes
- Fireplace Fuel:
- Gas
- Fireplace Type:
- Glass Door
- Parking:
- Stall
- Parking Plan Type:
- Assigned
- Garage:
- No
- Ensuite:
- Yes
- Deck, Detectors Smoke, No Animal Home, No Smoking Home, Storage-In-Suite, Vinyl Windows, Storage Cage
- Northwest
- Garneau
- Back Lane, Shopping Nearby, View City
- Deck, Detectors Smoke, No Animal Home, No Smoking Home, Storage-In-Suite, Vinyl Windows, Storage Cage
- Back Lane, Shopping Nearby, View City
- ensuite bathroom
- Dishwasher-Built-In, Dryer, Oven-Microwave, Refrigerator, Stove-Electric, Washer, All Window Coverings
- None Known
- Private
- Floor
- Type
- Size
- Other
- Main
- Living Room
- 22'1¼" × 12'1"
- -
- Main
- Dining Room
- 9'4" × 8'4"
- -
- Main
- Kitchen
- 12'6" × 8'4"
- -
- Main
- Master Bedroom
- 18'4" × 11'6"
- -
- Main
- Bedroom 2
- 13'7" × 9'6"
- -
- Floor
- Ensuite
- Pieces
- Other
- Main
- No
- 4
- Main
- Yes
- 2
- Condo Fee:
- 868.34
- Condo Fee Includes:
- Heat, Parking, Professional Management, Reserve Fund Contribution, Water/Sewer, Land/Snow Removal Common
- Condo Fee Pay. Schedule:
- Monthly
- Association Fee Frequency:
- Signup
- Association Fee Amount:
- Signup
- Seller Rights Reserved:
- No
- Property Management Phone:
- 780-445-4928
- Property Management Company:
- Corbec Management Group
- Elem. School:
- Garneau School
- Middle School:
- McKernan School
- High School:
- Strathcona School
- Zone:
- Zone 15
- Zoning:
- Zone 15
- Title to Land:
- Fee Simple
- Road Access:
- Paved
- LINC Number:
- 0012961967
- Days On Website:
- 75 day(s)
-
 Multi-story building featuring horizontal siding and multiple private balconies
-
Multi-story building featuring light-colored siding, multiple balconies with white railings, and a ground-level parking area
-
Expansive urban landscape featuring a dense residential area, abundant mature trees, and a distant cityscape
-
Additional content
-
Additional content
-
Urban setting with a mix of commercial and residential structures, extensive tree canopy, and established infrastructure
-
Modern low-rise building with multiple levels, featuring a flat roof and surrounding mature trees
-
Multi-story building with white siding, multiple balconies, and an integrated carport parking area
-
Multi-story building with multiple private balconies, a flat roofline, and a paved parking area
-
Multi-story building featuring horizontal siding and individual balconies with white railings
-
Enclosed parking area with a concrete floor, security camera, and overhead lighting
-
Entryway with a paneled door, wall-mounted light fixture, and carpet flooring
-
Entryway featuring wood-finish flooring, a flush-mount ceiling light, and a double-door closet
-
Recessed ceiling lighting, a built-in fireplace, expansive windows, hard-surface flooring, and a balcony
-
Wood-finish flooring, recessed ceiling lighting, light-toned wall finishes, and a built-in fireplace
-
Wood-finish flooring, recessed lighting, and a ceiling fan with integrated lighting
-
Wood-finish flooring with a smooth finish
-
Rich wood-finish flooring, a ceiling fan with integrated lighting, and multiple windows with exterior scenery
-
Dark wood-finish cabinetry, stainless steel appliances, speckled stone countertops, and a tile backsplash
-
Galley kitchen featuring dark wood-finish cabinetry, light-toned countertops, tile flooring, stainless steel appliances, and recessed lighting
-
Rich wood-finish cabinetry, stainless steel appliances, speckled stone countertops, tiled backsplash, and recessed lighting
-
Neutral-toned wall paint with a textured ceiling
-
Carpeted flooring, neutral wall paint, white trim, solid core interior doors, and a closet with sliding mirrored doors
-
Spacious primary bedroom suite with warm neutral walls, carpeted flooring, and abundant natural light from large windows
-
Integrated closet system with shelving and hanging rods
-
Vanity with a rectangular undermount sink, a dark veined countertop, and dark wood-finish cabinetry
-
Wall-to-wall carpeting and a large window with white trim
-
Built-in shelving and desk unit, bi-fold closet doors, and neutral wall tones
-
Dark wood-finish vanity with an undermount sink, patterned countertop, and framed mirror
-
Bathtub with tile surround and wall-mounted shower fixture
-
Additional content
-
Balcony featuring vinyl siding, white railing, and an overhead light fixture
-
Covered balcony with white siding, white railing, and a sliding glass door
-
Balcony featuring a concrete floor, white metal railing, and privacy lattice
-
Additional content
-
Paved parking area featuring designated spaces, timber retaining wall, and wrought iron fencing
- Listings on market:
- 136
- Avg list price:
- $237,400
- Min list price:
- $67,000
- Max list price:
- $995,000
- Avg days in system:
- 61
- Min days in system:
- 1
- Max days in system:
- 283
- Avg price per sq.ft.:
- $265.27

- NORM CHOLAK
- RE/MAX River City
- 1 (780) 991-1313
- norm@normcholak.com
Ready to Buy in Garneau Edmonton? – CLICK HERE!!!
Ready to Sell in Garneau Edmonton? – CLICK HERE!!!
GARNEAU EDMONTON HOMES FOR SALE
For further information on any of these Garneau Edmonton Homes for Sale, call Norm Cholak at 780-991-1313 or email norm@normcholak.com. Norm is an expert and experienced Realtor in the Garneau area of Edmonton and can help you buy or sell your Garneau Edmonton Home today!
GARNEAU EDMONTON REAL ESTATE
Welcome to Garneau, Edmonton.
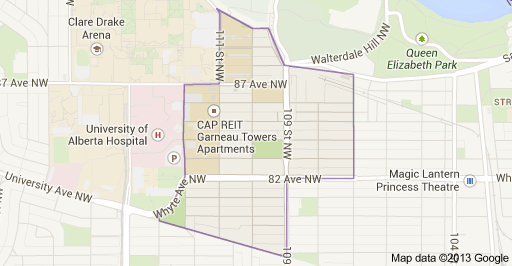
One of Edmonton’s most historic neighbourhoods, Garneau is a charming neighbourhood overlooking the North Saskatchewan River Valley in Southwest Edmonton. Located just west of Strathcona and just east of the University of Alberta Campus, Garneau residents enjoy access to all of the parks and amenities located in Edmonton’s river valley, including Kinsmen Park and Sports Centre. The neighbourhood is home to several playgrounds, an elementary school, and the historic Garneau Theatre, all while being located just minutes from Whyte Avenue and downtown Edmonton. From the shops and cafes that line 109th Street and Whyte Avenue, to the French-inspired character homes on tree-lined streets, Garneau is a delightful neighbourhood and place to call home.