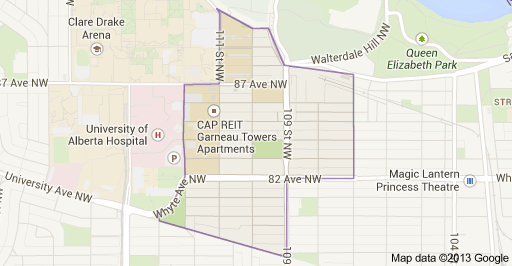
Garneau Edmonton Homes for Sale by Norm Cholak of Royal Lepage Noralta Real Estate Edmonton. For further information or to view any of these Garneau Edmonton homes please call Norm at 780-991-1313 or email Norm at norm@normcholak.com
201 10732 86 Avenue NW
Edmonton
T6E 2M9
$199,000
Condo
beds: 2
baths: 2.0
807 sq. ft.
built: 1984
- Status:
- Active
- Prop. Type:
- Condo
- MLS® Num:
- E4513616
- Bedrooms:
- 2
- Bathrooms:
- 2
- Year Built:
- 1984
- Photos (49)
- Schedule / Email
- Send listing
- Mortgage calculator
- Print listing
Schedule a viewing:
- Property Type:
- Condo
- Dwelling Type:
- Apartment
- Home Style:
- Single Level Apartment
- Total Floor Area:
- 807.3 sq. ft.
- Price Per SqFt:
- $246.5
- Total area above grade.:
- 807 sq. ft.
- Taxes:
- Signup
- Lot Area:
- 756.06 sq. ft.
- Elevator:
- No
- Stories Total:
- 4
- Levels:
- 4
- Floor Location:
- Other
- Floor Number:
- 2
- Balcony/Terrace:
- Yes
- Unit Factor:
- 434
- Unit Exposure:
- South
- Exposure / Faces:
- South
- Year built:
- 1984 (Age: 42)
- Bedrooms:
- 2 (Above Grd: 2)
- Bathrooms:
- 2.0 (Full:1/Half:1)
- Total Rooms Above Grade:
- 5
- Plan:
- 8522321
- Building Type:
- Lowrise Apartment
- Complex / Subdivision:
- Garneau Manor
- Construction:
- Wood, Vinyl
- Foundation:
- Concrete Perimeter
- Basement:
- None, No Basement
- Basement Development:
- No Basement
- Roof:
- Asphalt Shingles
- Floor Finish:
- Vinyl Plank
- Heating:
- Hot Water, Natural Gas
- Parking:
- Stall
- Garage:
- No
- Ensuite:
- Yes
- Storage-Locker Room
- Northwest
- Garneau
- Backs Onto Park/Trees, Park/Reserve, Playground Nearby, Schools, Shopping Nearby, See Remarks
- Storage-Locker Room
- Backs Onto Park/Trees, Park/Reserve, Playground Nearby, Schools, Shopping Nearby, See Remarks
- ensuite bathroom
- Dishwasher-Built-In, Fan-Ceiling, Oven-Microwave, Refrigerator, Stacked Washer/Dryer, Stove-Electric, All Window Coverings
- Pets Subject to Board App
- Private
- Floor
- Type
- Size
- Other
- Main
- Living Room
- Measurements not available
- -
- Main
- Dining Room
- Measurements not available
- -
- Main
- Kitchen
- Measurements not available
- -
- Floor
- Ensuite
- Pieces
- Other
- Main
- No
- 4
- Main
- Yes
- 2
- Condo Fee:
- 571.23
- Condo Fee Includes:
- Exterior Maintenance, Heat, Insur. for Common Areas, Janitorial Common Areas, Professional Management, Reserve Fund Contribution, Utilities Common Areas, Water/Sewer, Land/Snow Removal Common
- Condo Fee Pay. Schedule:
- Monthly
- Association Fee Frequency:
- Signup
- Association Fee Amount:
- Signup
- Seller Rights Reserved:
- No
- Property Management Phone:
- 780-701-4300
- Property Management Company:
- PIVOTAL PROPERTY MANAGEMENT
- Zone:
- Zone 15
- Zoning:
- Zone 15
- Title to Land:
- Fee Simple
- Road Access:
- Paved
- LINC Number:
- 0030509253
- Days On Website:
- 29 day(s)
-
 Multi-story residential building exterior featuring horizontal siding, tiered private balconies with metal railings, and a concrete entrance staircase
-
Solid wood-finish door with a metallic deadbolt and handle set, featuring floor-to-ceiling mirrored closet doors and light-toned flooring
-
Stacked laundry unit featuring white front-load appliances enclosed by sliding mirrored closet doors with wood-finish flooring
-
Utility closet featuring mirrored sliding doors, integrated laundry hookups, ceiling-mounted globe lighting, and tile flooring
-
Living area featuring neutral-tone walls and wood-finish flooring
-
Wood-finish flooring and neutral wall paint
-
Living area featuring light-toned wood-finish flooring and a sliding glass door providing external access
-
Living space featuring light-toned wood-finish flooring, sliding glass door, white-framed window, and ceiling-mounted fan
-
Light-toned wood-finish flooring and neutral wall color
-
Sliding glass doors, wood-finish flooring, and private balcony
-
Neutral-toned walls and wood-finish flooring
-
Neutral-toned interior space featuring wood-finish flooring and a textured ceiling finish
-
Open floor plan featuring light wood-finish flooring, a ceiling fan with integrated lighting, and kitchen cabinetry
-
Light-toned wood-finish flooring, ceiling fan with integrated lighting, and single-hung window with white casing
-
Kitchen featuring white cabinetry, dark countertops, a stainless steel sink, and a built-in dishwasher, complemented by wood-finish flooring and an integrated ceiling fan with lighting
-
Kitchen featuring cream shaker-style cabinetry, matte dark laminate countertops, wood-finish flooring, and white built-in appliances including an electric range and over-the-range microwave
-
Kitchen featuring white cabinetry, wood-finish flooring, dark countertops, integrated double-basin stainless steel sink, and a rectangular recessed ceiling light fixture
-
Kitchen featuring white cabinetry, dark countertops, a double-basin stainless steel sink with a pull-down faucet, and light wood-finish flooring
-
Kitchen featuring white cabinetry, solid-surface countertops, built-in microwave, and wood-finish flooring
-
Bathroom featuring a solid-surface vanity countertop, white cabinetry with matching wall-mounted storage, a multi-bulb vanity light fixture, and a shower-tub combination with sliding glass doors
-
Photo 21 of 49
-
Photo 22 of 49
-
Photo 23 of 49
-
Photo 24 of 49
-
Cabinetry with white finish and flat-panel doors, solid-surface countertop with integrated backsplash, oval undermount sink with chrome dual-handle faucet, large vanity mirror, and three-light chrome fixture
-
2nd bedroom featuring vinyl flooring, a multi-blade ceiling fan with integrated lighting, and a single-pane sliding window
-
2nd bedroom featuring vinyl flooring, a multi-blade ceiling fan with integrated lighting, and a single-pane sliding window
-
Photo 28 of 49
-
Laundry room featuring patterned resilient flooring, overhead fluorescent lighting, and white walls
-
Enclosed storage unit featuring galvanized chain-link fencing, a secure gate, and unfinished drywall interior walls
-
Enclosed storage unit featuring galvanized chain-link fencing, a metal support post, and a numbered identifier plate
-
Stacked front-load laundry unit, wood-finish flooring, and mirrored sliding closet doors with built-in shelving
-
Covered balcony featuring wood-finish decking and white metal railings
-
Multi-level exterior featuring horizontal siding, tiered balconies with white railings, concrete steps, and sliding glass entry doors
-
Covered exterior deck featuring wood-plank flooring, horizontal wood siding, and a sliding glass door
-
Covered balcony featuring wood-plank decking, horizontal wood siding, and metal balustrade railings, with a sliding glass door entry
-
Multi-story exterior featuring wood-style siding, concrete foundation, tiered private balconies, and concrete stairs leading to the entrance
-
Multi-story residential building exterior featuring horizontal siding, tiered private balconies with metal railings, and a concrete entrance staircase
-
Streetscape featuring mature deciduous trees, concrete sidewalk, and stone landscaping border
-
Multi-story building featuring horizontal siding, tiered metal balconies, and vertical window placement
-
Multi-story residential building featuring horizontal siding, stacked exterior balconies with metal railings, and dedicated surface parking
-
Multi-story building exterior with horizontal siding, stacked balconies, and paved surface parking
-
Multi-story exterior featuring hardboard siding, stacked private balconies with metal railings, and dedicated paved surface parking
-
Outdoor area featuring two fixed wooden picnic tables, concrete pathways, and mature evergreen trees
-
Outdoor recreational area featuring mature trees, a metal climbing frame, a slide, and a swing set
-
Expansive grassy open space featuring concrete pedestrian walkways, established trees, and built-in benches
-
Common area featuring a playground with a swing set and slide, mature trees, and landscaping
-
Additional content
-
Paved parking area with chain-link perimeter fencing and mature trees
- Listings on market:
- 136
- Avg list price:
- $237,400
- Min list price:
- $67,000
- Max list price:
- $995,000
- Avg days in system:
- 61
- Min days in system:
- 1
- Max days in system:
- 283
- Avg price per sq.ft.:
- $265.27

- NORM CHOLAK
- RE/MAX River City
- 1 (780) 991-1313
- norm@normcholak.com
Ready to Buy in Garneau Edmonton? – CLICK HERE!!!
Ready to Sell in Garneau Edmonton? – CLICK HERE!!!
GARNEAU EDMONTON HOMES FOR SALE
For further information on any of these Garneau Edmonton Homes for Sale, call Norm Cholak at 780-991-1313 or email norm@normcholak.com. Norm is an expert and experienced Realtor in the Garneau area of Edmonton and can help you buy or sell your Garneau Edmonton Home today!
GARNEAU EDMONTON REAL ESTATE
Welcome to Garneau, Edmonton.
One of Edmonton’s most historic neighbourhoods, Garneau is a charming neighbourhood overlooking the North Saskatchewan River Valley in Southwest Edmonton. Located just west of Strathcona and just east of the University of Alberta Campus, Garneau residents enjoy access to all of the parks and amenities located in Edmonton’s river valley, including Kinsmen Park and Sports Centre. The neighbourhood is home to several playgrounds, an elementary school, and the historic Garneau Theatre, all while being located just minutes from Whyte Avenue and downtown Edmonton. From the shops and cafes that line 109th Street and Whyte Avenue, to the French-inspired character homes on tree-lined streets, Garneau is a delightful neighbourhood and place to call home.