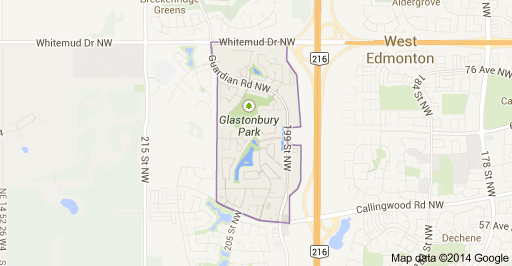
Glastonbury Edmonton Homes for Sale by Norm Cholak of RE/MAX River City Real Estate Edmonton. For further information or to view any of these Glastonbury Edmonton homes please call Norm at 780-991-1313 or email Norm at norm@normcholak.com
-
114 2430 GUARDIAN Road NW in Edmonton: Zone 58 Condo for sale : MLS®# E4485836
114 2430 GUARDIAN Road NW Edmonton T5T 2P5  $174,900Condo
- Status:
- Active
- MLS® Num:
- E4485836
- Bedrooms:
- 2
- Bathrooms:
- 2
- Floor Area:
- 821 sq. ft.
Main floor condo in the Grange Pointe complex. Easy access to the Whitemud and the Anthony Henday. This bedroom and 2 bath condo is ideal for 1st time owner or an investment. Close to shopping and public transit. Comes with one surface parking stall. Come live the condo lifestyle! More detailsCourtesy of Pierre Hebert of Bermont Realty (1983) Ltd- NORM CHOLAK
- RE/MAX River City
- 1 (780) 991-1313
- norm@normcholak.com
-
319 2430 Guardian Road NW in Edmonton: Zone 58 Condo for sale : MLS®# E4505313
319 2430 Guardian Road NW Edmonton T5T 6X9
$189,900Condo- Status:
- Active
- MLS® Num:
- E4505313
- Bedrooms:
- 2
- Bathrooms:
- 2
- Floor Area:
- 833 sq. ft.
This bright, well-appointed 2-Bedroom, 2-Bathroom Condo in Glastonbury is ideally located This freshly painted, 3rd floor condo is move-in-ready. It features a functional layout with 2 opposing bedrooms, 2-bathrooms and a west-facing balcony. Located in the heart of Glastonbury and within walking distance of transit and shopping, it offers comfortable living and everyday convenience. The galley-style kitchen features a newer fridge and dishwasher, ample cabinetry, and a pass-through breakfast bar, plus a separate dining area. The spacious living room offers plenty of natural light and access to the balcony. The primary bedroom features a walk-through closet and 4-piece ensuite, while the second bedroom is ideal for guests, a home office, or roommate and is next to the main 4-piece bath. In-suite laundry with stacking washer and dryer adds convenience and storage. Two outdoor parking stalls (1 Titled, 1 Assigned) plus ample visitor parking complete the package. More detailsCourtesy of Brent MacIntosh of REMAX River City- NORM CHOLAK
- RE/MAX River City
- 1 (780) 991-1313
- norm@normcholak.com
-
212 6925 199 Street NW in Edmonton: Zone 58 Condo for sale : MLS®# E4496779
212 6925 199 Street NW Edmonton T5T 3X8
$189,900Condo- Status:
- Active
- MLS® Num:
- E4496779
- Bedrooms:
- 2
- Bathrooms:
- 2
- Floor Area:
- 839 sq. ft.
Exceptional value for 2 bedrooms, 2 bathrooms and 2 parking stalls! This concrete and steel frame construction condo in West Edmonton Glastonbury is also pet friendly. Concrete construction creates quieter units with less noise. The exterior features Hardie board siding gives you better insulation and soundproofing. Heat pump system provides heat and A/C. Terrific location to enjoy morning coffee off your east facing covered balcony. Plenty of visitor parking, plus you have an underground stall with storage cage and a surface stall. Close to shopping, parks, transit, Henday and Whitemud freeways, churches, restaurants, and so much more. Open floor plan with full kitchen, dining, and living room leading to balcony, and there is in suite laundry. Both bedrooms have walk in closets. Master bedroom has ensuite bathroom. Exercise room and social rooms are an added bonus in the complex. A credit will be given to buyer for $1000 to replace bedroom carpet. Quick possession is available. More detailsCourtesy of Jason A Thomas of Royal Lepage Summit Realty- NORM CHOLAK
- RE/MAX River City
- 1 (780) 991-1313
- norm@normcholak.com
-
212 2035 GRANTHAM Crest NW in Edmonton: Zone 58 Condo for sale : MLS®# E4500058
212 2035 GRANTHAM Crest NW Edmonton T5T 3X4
$204,999Condo- Status:
- Active
- MLS® Num:
- E4500058
- Bedrooms:
- 2
- Bathrooms:
- 1
- Floor Area:
- 798 sq. ft.
Some condos ask you to compromise on space. This one gives you room to begin. Nearly 800 sq ft, two true bedrooms, and a layout built to grow with you instead of one you will outgrow in a year. The second bedroom is whatever you need it to be. Home office on Monday, guest room when family visits, nursery down the road. You decide. Mornings here start warm. Titled parking means no scraping ice off your windshield before work, and titled storage keeps your bikes, skis, and off-season boxes out of your living space, not stacked in a closet. Need to blow off steam after work? The fitness room is an elevator ride away. When people come to stay, the guest suite means they get their own space and you keep yours. Winter grime disappears in the car wash bay. Set in Glastonbury, you are minutes from shopping, restaurants, parks, transit, and the routes that get you across West Edmonton fast. This is not a condo you settle for. It is the home that makes your first chapter feel like the right one. More detailsCourtesy of Ricky Aujla of Century 21 Bravo Realty- NORM CHOLAK
- RE/MAX River City
- 1 (780) 991-1313
- norm@normcholak.com
-
411 6925 199 Street NW in Edmonton: Zone 58 Condo for sale : MLS®# E4503855
411 6925 199 Street NW Edmonton T5T 3X8
$209,500Condo- Status:
- Active
- MLS® Num:
- E4503855
- Bedrooms:
- 2
- Bathrooms:
- 2
- Floor Area:
- 822 sq. ft.
This solid built concrete and steel frame building ---TERRA SOL COURT. This top floor unit offering 2 bedrooms and 2 full bathrooms. VINYL PLANK flooring throughout. Open kitchen concept and looking over dining and living room. There is a downtown view from balcony. It comes with one underground parking stall. Also there are EXERCISE ROOM and SOCIALROOM in the complex. HARDI PLANK CEMENT BOARD SIDING that give you better insulation and soundproofing. Heat pump system provides HEAT and COOL. Walking distance to PUBLIC TRANSIT, POND, PARK. Close to COSTCO, SCHOOL, RIVER CREE and all amenities. Easy access to ANTHONY HENDAY and WHITEMUD freeway. Daycare on site in basement of church. More detailsCourtesy of Dan Walsh of Lux Real Estate Inc- NORM CHOLAK
- RE/MAX River City
- 1 (780) 991-1313
- norm@normcholak.com
-
426 2045 GRANTHAM Crest NW in Edmonton: Zone 58 Condo for sale : MLS®# E4509315
426 2045 GRANTHAM Crest NW Edmonton T5T 3X6
$219,900Condo- Status:
- Active
- MLS® Num:
- E4509315
- Bedrooms:
- 2
- Bathrooms:
- 1
- Floor Area:
- 784 sq. ft.
Spectacular top floor unit available in Californian Parkland! This 2 bed/1 bath unit offers an open floor plan w/9' ceilings, large kitchen w/s.s. appliances and granite counters, hardwood/tile flooring throughout, living area w/corner gas fireplace, good sized bedrooms, covered patio area, and laundry/storage area. Titled underground parking w/storage room. Well managed complex w/many useful amenities: entertainment room, fitness centre, hobby room, guest suite, car wash, and more! Located in a quiet area, close to schools, shopping, restaurants, public transportation, grocery stores and more! This is a great unit in a great complex! More detailsCourtesy of Ryan R Lauber of RE/MAX Elite- NORM CHOLAK
- RE/MAX River City
- 1 (780) 991-1313
- norm@normcholak.com
-
419 2035 GRANTHAM Court NW in Edmonton: Zone 58 Condo for sale : MLS®# E4498952
419 2035 GRANTHAM Court NW Edmonton T5T 3X4
$224,900Condo- Status:
- Active
- MLS® Num:
- E4498952
- Bedrooms:
- 2
- Bathrooms:
- 1
- Floor Area:
- 788 sq. ft.
Enjoy TOP FLOOR living in one of west Edmonton's most desirable neighborhoods! This 2-bedroom, 1-bathroom condo in The Grange features vinyl plank flooring throughout, AIR CONDITIONING, stainless steel kitchen appliances, and plenty of cabinets/counter space. Entertain guests from the open kitchen which also includes a built-in breakfast bar. The spacious living room offers a cozy corner fireplace and access to your west-facing balcony with a natural gas BBQ hookup. Find total comfort in the large primary bedroom which features a walk-through closet leading to the 4-piece bathroom while the second bedroom is ideal as a guest room, office, or flex space! Need more storage? Your TITLED parking stall includes a storage cage and is conveniently located near the elevator. With plenty of building amenities such as the fitness room, guest suite, recreation lounge, hobby room and car wash bay... This home truly has it all! More detailsCourtesy of Caralee Krupa of Real Broker- NORM CHOLAK
- RE/MAX River City
- 1 (780) 991-1313
- norm@normcholak.com
-
225 2436 GUARDIAN Road NW in Edmonton: Zone 58 Condo for sale : MLS®# E4507894
225 2436 GUARDIAN Road NW Edmonton T5T 2P5
$225,000Condo- Status:
- Active
- MLS® Num:
- E4507894
- Bedrooms:
- 2
- Bathrooms:
- 2
- Floor Area:
- 1,214 sq. ft.
CORNER UNIT with 2 bedrooms PLUS DEN with over 1,200 sq ft and 2 PARKING STALLS! Amazing layout, with front foyer, flowing into your kitchen with an island and open concept to your dining room and living room. Den with French doors just off your dining room. Wrap around patio with gas line - east and south exposure. Abundance of windows for natural sunlight and great breeze through the unit. Primary suite features walkthrough closet into your 3-piece ensuite. Additional bedroom is very generous in size and located on the other side of the unit, next to 4-piece bath. Two titled stalls: 1 underground stall with storage cage and 1 surface stall. Building Amenities: Games/Social Room conveniently located on your 2nd floor and Gym on the main floor. Walking distance to many shops, pharmacy, restaurants, walking paths and public transportation. Quick access to both Whitemud Drive and Anthony Henday. More detailsCourtesy of Tahnee Botten of Schmidt Realty Group Inc- NORM CHOLAK
- RE/MAX River City
- 1 (780) 991-1313
- norm@normcholak.com
-
340 2436 GUARDIAN Road NW in Edmonton: Zone 58 Condo for sale : MLS®# E4503841
340 2436 GUARDIAN Road NW Edmonton T5T 2P5
$235,000Condo- Status:
- Active
- MLS® Num:
- E4503841
- Bedrooms:
- 2
- Bathrooms:
- 2
- Floor Area:
- 853 sq. ft.
Welcome to The Leaf-love, a thoughtfully refreshed third-floor retreat in the heart of Glastonbury. This inviting 2-bedroom, 2-bathroom home pairs an open, functional layout with simple updates that make the space feel fresh and ready for what comes next. New flooring and paint carry throughout the home, while refreshed kitchen cabinetry gives the heart of the space a clean new look, with plenty of room for morning coffee, weeknight dinners and evenings spent around the table. The generous primary bedroom features a walk-through closet and private ensuite, while the second bedroom and full bathroom offer flexibility for guests, family or a home office. Titled underground parking and cage storage add everyday convenience, while the building’s social and games room and exercise room extend your living space beyond the unit itself. Set within walking distance of everyday amenities and just minutes from Costco, GoodLife Fitness, River Cree Resort & Casino, major roadways and nearby trails. More detailsCourtesy of Sanshira Riep of RE/MAX Professionals- NORM CHOLAK
- RE/MAX River City
- 1 (780) 991-1313
- norm@normcholak.com
-
OPEN HOUSE: 302 1589 GLASTONBURY Boulevard NW in Edmonton: Zone 58 Condo for sale : MLS®# E4508506
302 1589 GLASTONBURY Boulevard NW Edmonton T5T 2V1 OPEN HOUSE: Sep 20, 202603:00 PM - 05:00 PM MDTOpen House on Sunday, September 20, 2026 3:00PM - 5:00PM
$239,900Condo- Status:
- Active
- MLS® Num:
- E4508506
- Bedrooms:
- 2
- Bathrooms:
- 2
- Floor Area:
- 905 sq. ft.
A thoughtfully designed pet-friendly, third-floor residence in Glastonbury Village, offering comfortable, low-maintenance living in a quiet 18+ community. This 2-bedroom, 2-bathroom condo spans approximately 900 sq ft, with a layout that maximizes space and natural light. A spacious east-facing covered balcony extends the living area outdoors, ideal for morning coffee and sunrise views. The kitchen features newer appliances, generous cabinetry, and a walk-in pantry. The adjoining living and dining areas flow naturally for everyday living or hosting. The primary bedroom offers convenient access to a full bathroom, while the second bedroom provides flexibility for guests or a home office. In-suite stackable laundry adds everyday convenience. Includes heated underground titled parking and a storage cage. Amenities include a fitness room, social spaces, guest suite, and secure entry. Walking distance to shopping, restaurants, and services, with quick access to West Edmonton Mall and the Anthony Henday. More detailsCourtesy of Lisa Haraba of Exp Realty- NORM CHOLAK
- RE/MAX River City
- 1 (780) 991-1313
- norm@normcholak.com
-
401 1589 GLASTONBURY Boulevard NW in Edmonton: Zone 58 Condo for sale : MLS®# E4490664
401 1589 GLASTONBURY Boulevard NW Edmonton T5T 2V1
$244,900Condo- Status:
- Active
- MLS® Num:
- E4490664
- Bedrooms:
- 2
- Bathrooms:
- 2
- Floor Area:
- 1,066 sq. ft.
Welcome to this beautifully maintained TOP FLOOR unit in Glastonbury Village an 18+ complex. This spacious unit features 2 bedrooms 1.5 baths, throughfully designed with an open concept layout kitchen/living/dining and the comfort of A/C. The bright and inviting kitchen and living space with gas fireplace is perfect for relaxing or entertaining, while the top floor provides additional privacy and peaceful views. The primary bedroom has ample closet space and a private 4 piece ensuite bath. 2nd bed is a smaller one. 2 piece bath and laundry room. Residents enjoy fantastic building amenities including a social room, exercise room, and a guest suite for visiting family and friends. Titled underground parking for security and storage cage for all the extras. Located close to shopping, restaurants, grocery stores and everyday amenities. This condo offers the perfect blend of comfort, community, and accessibility. A wonderful opportunity for those seeking low-maintenance living in a quiet 18+ complex. More detailsCourtesy of Shawna F Raven of NOW Real Estate Group- NORM CHOLAK
- RE/MAX River City
- 1 (780) 991-1313
- norm@normcholak.com
-
209 1589 GLASTONBURY Boulevard NW in Edmonton: Zone 58 Condo for sale : MLS®# E4499938
209 1589 GLASTONBURY Boulevard NW Edmonton T5T 2V1
$274,900Condo- Status:
- Active
- MLS® Num:
- E4499938
- Bedrooms:
- 2
- Bathrooms:
- 2
- Floor Area:
- 1,041 sq. ft.
Welcome to Glastonbury Estates - a pet-friendly, adult community thoughtfully designed for mobility and accessibility. This meticulously maintained two-bedroom home offers a step-free entrance, wide doorways and hallways, an open-concept layout and a wheelchair-friendly bathroom. The kitchen features beautiful cabinetry, ample counter space, stainless steel appliances (including a brand-new induction stove), a tile backsplash and central island with seating. Large windows fill the inviting living room with natural light, while a striking stone feature wall adds warmth and character. The primary bedroom offers two closets and the ensuite has a spacious shower with grab bars & seat. Second bedroom is ideal for guests or a home office. Additional highlights include a brand new washer & dryer, central A/C, a gas BBQ hookup and heated underground parking with storage. Amenities include a guest suite, exercise room, social room and library. Close to shopping, dining, transit, Anthony Henday and Whitemud Drive. More detailsCourtesy of Nikita L Gylander of Century 21 Masters- NORM CHOLAK
- RE/MAX River City
- 1 (780) 991-1313
- norm@normcholak.com
-
111 2035 GRANTHAM Court NW in Edmonton: Zone 58 Condo for sale : MLS®# E4497980
111 2035 GRANTHAM Court NW Edmonton T5T 3X4
$275,900Condo- Status:
- Active
- MLS® Num:
- E4497980
- Bedrooms:
- 2
- Bathrooms:
- 2
- Floor Area:
- 1,125 sq. ft.
Welcome to this stunning corner unit with 9’ ceilings which offers the perfect blend of style, comfort, and convenience. The open-concept kitchen features stainless steel appliances, granite countertops and a functional island with seating - making it ideal for both everyday living and entertaining. Rich wood cabinetry and a convenient pantry provide ample storage. The spacious primary bedroom includes a walk-in closet and private ensuite. The second bedroom is big enough to fit in king size bed and second full bathroom is across the living space —perfect for guests, or a home office. Relax in the inviting living room with a beautiful corner fireplace, adding warmth and charm to the space. The unit offers private balcony, in-suite front load washer and dryer, one secured heated underground parking stall. The building has a large social room, car wash and a work/hobby room and a guest suite. Minutes to park, lake, shopping, school and transportation and a perfect place to call home More detailsCourtesy of Anne E Fry of RE/MAX Excellence- NORM CHOLAK
- RE/MAX River City
- 1 (780) 991-1313
- norm@normcholak.com
-
215 2045 GRANTHAM Court NW in Edmonton: Zone 58 Condo for sale : MLS®# E4507624
215 2045 GRANTHAM Court NW Edmonton T5T 3X6
$283,500Condo- Status:
- Active
- MLS® Num:
- E4507624
- Bedrooms:
- 2
- Bathrooms:
- 2
- Floor Area:
- 1,046 sq. ft.
Tucked away in the heart of Glastonbury, this gem is impeccably maintained - 2 bed, 2 bath condo that offers elevated living in the sought after VIP Californian Parkland. With 1,046 sq ft of bright, open concept space, this luxury clean home features fresh designer paint, stylish window coverings, and beautiful natural light. The chef inspired kitchen is perfect for entertaining, showcasing granite countertops, rich cabinetry, an island, & a spacious pantry. The king sized primary suite includes a walk in closet & ensuite with walk in shower, while the generous second bedroom sits beside a pristine 4 piece bath. Enjoy a private balcony, ample in suite storage, & two parking stalls—one heated underground with storage & one surface near entrances. The building is secure, well managed, and offers a vibrant social atmosphere, fitness room, lounge, & guest suites. An abundance of convenient visitor parking makes hosting effortless. Close to the Henday, Costco, WEM, parks, and amenities. This home shows 10/10. More detailsCourtesy of Angela N Deblois of Exp Realty- NORM CHOLAK
- RE/MAX River City
- 1 (780) 991-1313
- norm@normcholak.com
-
34 2004 GRANTHAM Court NW in Edmonton: Zone 58 House Duplex for sale : MLS®# E4503371
34 2004 GRANTHAM Court NW Edmonton T5T 6R9
$325,000Condo- Status:
- Active
- MLS® Num:
- E4503371
- Bedrooms:
- 2
- Bathrooms:
- 2
- Floor Area:
- 1,187 sq. ft.
A great opportunity to own an affordable end-unit half duplex in Pheasant Pointe, Glastonbury! Offering 2 bedrooms, 1.5 bathrooms and a fully finished basement, this home provides plenty of usable living space. The end-unit location means fewer neighbours, a larger-than-average yard and visitor parking conveniently located nearby. Inside, you'll find central A/C, fireplace, upgraded lighting, tinted windows for added privacy and temperature control, and a glass tile feature wall in the kitchen. Decorative wainscoting along the staircase adds character as you head upstairs, where both bedrooms are generously sized and laundry is conveniently located on the same level. With condo fees of only $171.60/month and groceries, shopping and public transit within a short walk, this is an excellent option for first-time buyers, investors or anyone looking for value in West Edmonton. More detailsCourtesy of Blair Buttar of Maxwell Heritage Realty- NORM CHOLAK
- RE/MAX River City
- 1 (780) 991-1313
- norm@normcholak.com
-
48 1780 GLASTONBURY Boulevard NW in Edmonton: Zone 58 Townhouse for sale : MLS®# E4505481
48 1780 GLASTONBURY Boulevard NW Edmonton T5T 6P9
$339,000Condo- Status:
- Active
- MLS® Num:
- E4505481
- Bedrooms:
- 3
- Bathrooms:
- 4
- Floor Area:
- 1,424 sq. ft.
Fantastic FULLY FINISHED 1,424sqft END UNIT townhome with charming curb appeal in the community of Glastonbury. The main floor features a welcoming living room with beautiful bay windows, durable vinyl plank flooring, & plenty of natural light. The well-appointed kitchen offers white cabinetry, stainless steel appliances, a corner pantry, & an adjacent dining area with access to the deck. Main floor laundry & a convenient 2pc bath complete the level. Upstairs, the spacious primary bedroom includes a 3pc ensuite, while two additional bedrooms & a 4pc main bath provide plenty of space for children, guests, or office space. The FULLY DEVELOPED basement offers a generous family room, huge recreation room, & a 2pc bath. Two parking stalls directly in front of the unit add exceptional convenience. Enjoy easy access to trails, pond, spray park, schools, & everyday amenities. A great opportunity for first-time buyers, families, or those looking to downsize! More detailsCourtesy of Sergio Maione of RE/MAX Elite- NORM CHOLAK
- RE/MAX River City
- 1 (780) 991-1313
- norm@normcholak.com
-
52 1780 GLASTONBURY Boulevard NW in Edmonton: Zone 58 Townhouse for sale : MLS®# E4501736
52 1780 GLASTONBURY Boulevard NW Edmonton T5T 6P9
$344,900Condo- Status:
- Active
- MLS® Num:
- E4501736
- Bedrooms:
- 4
- Bathrooms:
- 3
- Floor Area:
- 1,165 sq. ft.
The PERFECT HOME- a townhouse w all the conveniences, in a BUNGALOW LAYOUT w NO AGE RESTRICTIONS. Calm, bright, and IMPECCABLY maintained, w soaring 9 ft ceilings and UPGRADED LIGHTING THROUGHOUT. The NATURAL LIGHT is ABUNDANT in this ORIGINAL OWNER HOME, pouring through the many windows SURROUNDING your living and dining space! The primary retreat is currently used as a living room- that's how spacious it is- with a full ensuite, 6' soaker tub, and walk-in closet w upgraded storage. Another bedroom sits across the hall, next to your full MAIN FLOOR LAUNDRY w tons of hanging and storage space. The main FIREPLACE is ELECTRIC, but plumbed for GAS - your choice! Downstairs is fully finished w NEW CARPET (2026), 2 ADDITIONAL BEDROOMS, a FULL REC ROOM, and SO MUCH STORAGE! Private WEST FACING deck, Phantom screens, and 2 PARKING STALLS out front. Big-ticket work is done: FURNACE 2024, newer HOT WATER TANK, FRIDGE 2026, Bosch dishwasher, and custom blinds. Growing a family or downsizing- this home just works. More detailsCourtesy of Angela D Tassone of Lux Real Estate Inc- NORM CHOLAK
- RE/MAX River City
- 1 (780) 991-1313
- norm@normcholak.com
-
1223 GILLESPIE Crescent NW in Edmonton: Zone 58 House for sale : MLS®# E4506281
1223 GILLESPIE Crescent NW Edmonton T5T 6M6
$434,900Single Family- Status:
- Active
- MLS® Num:
- E4506281
- Bedrooms:
- 3
- Bathrooms:
- 3
- Floor Area:
- 1,589 sq. ft.
Welcome to this spacious two storey home offering a functional layout, thoughtful updates & plenty of room for the whole family. Step inside from the extended front porch to a welcoming foyer with a dedicated office nearby, perfect for working from home. Continue into the kitchen featuring vinyl tile flooring & pantry storage, flowing into the dining area and bright living room with beautifully refinished hardwood floors. The main level also offers convenient laundry, a 2pc bathroom & access to the rebuilt rear deck, a great spot to relax or entertain. Upstairs, laminate flooring runs throughout with three bedrooms, including a generous primary retreat with a walk in closet & private 3pc ensuite, plus a full 4pc bathroom. The partly finished basement adds an additional bedroom & extra living potential. Outside you will also find a double detached garage. Additional upgrades include shingles replaced in 2021, a newer hot water tank, air conditioning & updated front and back doors. A fantastic family home! More detailsCourtesy of Michael Waddell of Real Broker- NORM CHOLAK
- RE/MAX River City
- 1 (780) 991-1313
- norm@normcholak.com
-
1439 GOODSPEED Lane NW in Edmonton: Zone 58 House for sale : MLS®# E4498786
1439 GOODSPEED Lane NW Edmonton T5T 0W2
$470,000Single Family- Status:
- Active
- MLS® Num:
- E4498786
- Bedrooms:
- 3
- Bathrooms:
- 3
- Floor Area:
- 1,620 sq. ft.
This open concept home built by Brookfield will greet you with a beautiful chefs kitchen and over sized windows providing an abundance of natural light. Upstairs you will enjoy 3 generous sized bedrooms and 2 spacious full baths. This foreclosure property presents a great opportunity! LOCATION! Enjoy nearby parks, close proximity to the airport, schools, shopping, and public transportation! More detailsCourtesy of Karmella Bilous of REMAX River City- NORM CHOLAK
- RE/MAX River City
- 1 (780) 991-1313
- norm@normcholak.com
-
OPEN HOUSE: 1538 GRANT Way NW in Edmonton: Zone 58 House for sale : MLS®# E4507688
1538 GRANT Way NW Edmonton T5T 0W2 OPEN HOUSE: Sep 20, 202612:00 PM - 03:00 PM MDTOpen House on Sunday, September 20, 2026 12:00PM - 3:00PM
$599,000Single Family- Status:
- Active
- MLS® Num:
- E4507688
- Bedrooms:
- 4
- Bathrooms:
- 3
- Floor Area:
- 2,036 sq. ft.
Welcome to this beautifully crafted 2025 Parkwood Homes Craftsman, offering 4 bedrooms, 3 full bathrooms, and remaining new-home warranty. Situated on a fully fenced and landscaped lot backing directly onto greenspace and walking trails, this home offers peaceful backyard views. The open-concept main floor features a chef-inspired kitchen with a gas stove, chimney-style hood fan, large island, and walk-through pantry, flowing seamlessly into the bright living and dining areas. A main-floor bedroom and full bathroom provide excellent flexibility for guests, extended family, or a home office. Upstairs, you’ll find a spacious bonus room, convenient laundry, and generously sized bedrooms. Additional features include a separate side entrance and a 5-year extended warranty on all appliances. Ideally located near Glastonbury Park, spray parks, trails, Kim Hung School, shopping, and the Winterburn Costco. Move-in ready and waiting for its next owners! More detailsCourtesy of Kunal Sachdeva of RE/MAX Excellence- NORM CHOLAK
- RE/MAX River City
- 1 (780) 991-1313
- norm@normcholak.com

Ready to Buy in Glastonbury Edmonton? – CLICK HERE!!!
Ready to Sell in Glastonbury Edmonton? – CLICK HERE!!!
GLASTONBURY EDMONTON HOMES FOR SALE
For further information on any of these Glastonbury Edmonton Homes for Sale, call Norm Cholak at 780-991-1313 or email norm@normcholak.com. Norm is an expert and experienced Realtor in the Glastonbury area of Edmonton and can help you buy or sell your Glastonbury Edmonton Home today!
GLASTONBURY EDMONTON REAL ESTATE
Glastonbury is a newer residential neighbourhood in west Edmonton, Alberta, Canada.
According to the 2001 federal census, all residences in Glastonbury were constructed after 1995.
The most common type of residence, according to the 2005 municipal census, is the single-family dwelling. These account for approximately seven out of every ten (72%) of all residences. Another two in ten (18%) are duplexes. The remaining 9% of residences are split almost equally between row houses and apartment style condominiums in high-rise buildings with more than five stories. Almost all (98%) of residences are owner-occupied, with only two percent beingrented.
The neighbourhood is bounded on the north by Whitemud Drive, on the east by Anthony Henday Drive, and on the south by 62 Avenue. Whitemud Drive provides access to destinations on the south side, including: Whyte Avenue, the University of Alberta. and Southgate Centre. The Anthony Henday provides access to destinations to the south of the city including the Edmonton International Airport.