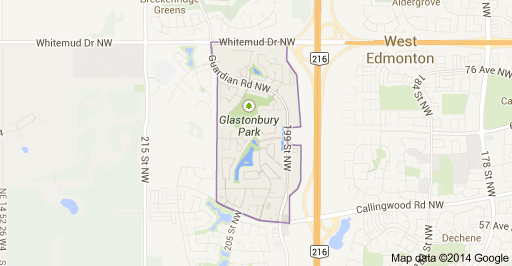
Glastonbury Edmonton Homes for Sale by Norm Cholak of RE/MAX River City Real Estate Edmonton. For further information or to view any of these Glastonbury Edmonton homes please call Norm at 780-991-1313 or email Norm at norm@normcholak.com
208 6921 199 Street NW
Edmonton
T5T 3X7
$199,000
Condo
beds: 2
baths: 2.0
841 sq. ft.
built: 2007
- Status:
- Active
- Prop. Type:
- Condo
- MLS® Num:
- E4503513
- Bedrooms:
- 2
- Bathrooms:
- 2
- Year Built:
- 2007
- Photos (25)
- Schedule / Email
- Send listing
- Mortgage calculator
- Print listing
Schedule a viewing:
- Property Type:
- Condo
- Dwelling Type:
- Apartment
- Home Style:
- Single Level Apartment
- Total Floor Area:
- 840.99 sq. ft.
- Price Per SqFt:
- $236.63
- Total area above grade.:
- 841 sq. ft.
- Taxes:
- Signup
- Lot Area:
- 843.46 sq. ft.
- Elevator:
- Yes
- Stories Total:
- 4
- Levels:
- 1
- Floor Location:
- Other
- Floor Number:
- 2
- Balcony/Terrace:
- Yes
- Unit Exposure:
- South
- Exposure / Faces:
- North
- Year built:
- 2007 (Age: 19)
- Bedrooms:
- 2 (Above Grd: 2)
- Bathrooms:
- 2.0 (Full:2/Half:0)
- Total Rooms Above Grade:
- 5
- Plan:
- 0823638
- Building Type:
- Lowrise Apartment
- Complex / Subdivision:
- Terra Sol Court
- Construction:
- Concrete, Hardie Board Siding
- Foundation:
- Concrete Perimeter
- Basement:
- None, No Basement
- Basement Development:
- No Basement
- Roof:
- Asphalt Shingles
- Floor Finish:
- Ceramic Tile, Vinyl Plank
- Heating:
- Heat Pump, Combination
- Parking:
- Heated, Underground
- Enclosed Parking:
- 1
- Total Parking Spaces:
- 1
- Parking Plan Type:
- Assigned
- Parking Unit:
- 42
- Garage:
- Yes
- Ensuite:
- Yes
- Air Conditioner, Deck, Exercise Room, No Animal Home, No Smoking Home, Parking-Visitor, Storage Cage
- Northwest
- Glastonbury
- Golf Nearby, Landscaped, Level Land, Playground Nearby, Schools, Shopping Nearby
- Air Conditioner, Deck, Exercise Room, No Animal Home, No Smoking Home, Parking-Visitor, Storage Cage
- Golf Nearby, Landscaped, Level Land, Playground Nearby, Schools, Shopping Nearby
- ensuite bathroom
- Air Conditioning-Central, Dishwasher-Built-In, Dryer, Microwave Hood Fan, Refrigerator, Stove-Electric, Washer, Window Coverings
- Pets Subject to Board App
- Private
- Floor
- Type
- Size
- Other
- Main
- Living Room
- 15'7" × 11'6"
- -
- Main
- Kitchen
- 9'1" × 8'
- -
- Main
- Master Bedroom
- 11'10" × 10'8"
- -
- Main
- Bedroom 2
- 11' × 10'4"
- -
- Main
- Breakfast Nook
- 7'4" × 7'1"
- -
- Floor
- Ensuite
- Pieces
- Other
- Main
- No
- 4
- Main
- Yes
- 4
- Condo Fee:
- 468.53
- Condo Fee Includes:
- Exterior Maintenance, Heat, Insur. for Common Areas, Landscape/Snow Removal, Parking, Professional Management, Reserve Fund Contribution, Water/Sewer
- Condo Fee Pay. Schedule:
- Monthly
- Association Fee Frequency:
- Signup
- Association Fee Amount:
- Signup
- Seller Rights Reserved:
- No
- Property Management Phone:
- 587-462-6762
- Property Management Company:
- Converge Condo Management
- Zone:
- Zone 58
- Zoning:
- Zone 58
- Title to Land:
- Fee Simple
- Road Access:
- Paved
- LINC Number:
- 0033188798
- Days On Website:
- 5 day(s)
-
 Multi-story apartment building with a gabled roof, individual balconies, and a covered main entrance
 -
Multi-story building featuring balconies, a covered entrance, and a well-maintained lawn
-
Multi-story residential building with private balconies and dark-pitched roofing
-
Multi-story building with balconies, dark shingle roofing, and light-colored siding
-
Multi-story residential buildings with balconies, surrounded by green spaces and paved surfaces
-
Multi-story residential buildings with private balconies, ample surface parking, and mature landscaping
-
Kitchen featuring stainless steel appliances, wood-finish cabinetry, a dual-basin sink, and a breakfast bar
-
Kitchen featuring stainless steel appliances, light wood-finish cabinetry, dark subway tile backsplash, and a breakfast bar with an undermount sink
-
Kitchen counter with double basin sink, stainless steel dishwasher, light wood finish cabinetry, and wood-finish flooring
-
Kitchen featuring tile flooring, a dual basin stainless steel sink, and a stainless steel refrigerator
-
Wood-finish flooring throughout, kitchen with wood cabinetry, stainless steel appliances, and a breakfast bar
-
Wood-finish flooring throughout, kitchen with stainless steel appliances, wood cabinetry, stone-look countertop, and track lighting
-
Wood-finish flooring, recessed ceiling lighting, and a window with blinds
-
Wood-finish flooring, neutral wall paint, and a window with blinds
-
Wood-finish flooring with neutral wall tones and a window with blinds
-
Bathroom featuring a vanity with an integrated sink, a built-in tub with shower, and tile flooring
-
Integrated bathtub/shower combination with chrome fixtures, tiled flooring, and a standard toilet
-
Bathtub with integrated shower, toilet, wood-finish vanity, and composite countertop with integrated sink
-
Storage area featuring wire shelving and tiled flooring
-
Built-in wire shelving, utility connections, and neutral wall paint
-
Concrete balcony with black metal railing
-
Private balcony with concrete flooring, black metal railings, and a double-pane door
-
Expansive green lawn with mature trees and a distant field
-
Fitness center featuring wood-finish flooring, two large windows, and recessed lighting
-
Additional content
- Listings on market:
- 101
- Avg list price:
- $275,900
- Min list price:
- $11,000
- Max list price:
- $849,900
- Avg days in system:
- 36
- Min days in system:
- 2
- Max days in system:
- 164
- Avg price per sq.ft.:
- $264.08

- NORM CHOLAK
- RE/MAX River City
- 1 (780) 991-1313
- norm@normcholak.com
Ready to Buy in Glastonbury Edmonton? – CLICK HERE!!!
Ready to Sell in Glastonbury Edmonton? – CLICK HERE!!!
GLASTONBURY EDMONTON HOMES FOR SALE
For further information on any of these Glastonbury Edmonton Homes for Sale, call Norm Cholak at 780-991-1313 or email norm@normcholak.com. Norm is an expert and experienced Realtor in the Glastonbury area of Edmonton and can help you buy or sell your Glastonbury Edmonton Home today!
GLASTONBURY EDMONTON REAL ESTATE
Glastonbury is a newer residential neighbourhood in west Edmonton, Alberta, Canada.
According to the 2001 federal census, all residences in Glastonbury were constructed after 1995.
The most common type of residence, according to the 2005 municipal census, is the single-family dwelling. These account for approximately seven out of every ten (72%) of all residences. Another two in ten (18%) are duplexes. The remaining 9% of residences are split almost equally between row houses and apartment style condominiums in high-rise buildings with more than five stories. Almost all (98%) of residences are owner-occupied, with only two percent beingrented.
The neighbourhood is bounded on the north by Whitemud Drive, on the east by Anthony Henday Drive, and on the south by 62 Avenue. Whitemud Drive provides access to destinations on the south side, including: Whyte Avenue, the University of Alberta. and Southgate Centre. The Anthony Henday provides access to destinations to the south of the city including the Edmonton International Airport.