

Warning: Attempt to read property "post_type" on null in /home4/normchol/public_html/wp-includes/comment.php on line 3561
20 GALEN Crescent: Sherwood Park House for sale : MLS®# E4498257
Warning: Attempt to read property "post_type" on null in /home4/normchol/public_html/wp-includes/comment.php on line 3561
Listing Notifications

20 GALEN Crescent: Sherwood Park House for sale : MLS®# E4498257

Glen Allan Sherwood Park Homes for Sale by Norm Cholak of RE/MAX River City Real Estate Edmonton. For further information or to view any of these Glen Allan Sherwood Park homes please call Norm at 780-991-1313 or email Norm at norm@normcholak.com


Forgot password Extend Verify Contact

20 GALEN Crescent
Glen Allan Sherwood Park T8N 2L2

$524,900
Single Family beds: 3 baths: 2.0 1,442 sq. ft. built: 1973

Main Photo: 20 GALEN Crescent: Sherwood Park House for sale : MLS®# E4498257
Photo 1: 20 GALEN Crescent: Sherwood Park House for sale : MLS®# E4498257
Photo 2: 20 GALEN Crescent: Sherwood Park House for sale : MLS®# E4498257
Photo 3: 20 GALEN Crescent: Sherwood Park House for sale : MLS®# E4498257
Photo 4: 20 GALEN Crescent: Sherwood Park House for sale : MLS®# E4498257
Photo 5: 20 GALEN Crescent: Sherwood Park House for sale : MLS®# E4498257
Photo 6: 20 GALEN Crescent: Sherwood Park House for sale : MLS®# E4498257
Photo 7: 20 GALEN Crescent: Sherwood Park House for sale : MLS®# E4498257
Photo 8: 20 GALEN Crescent: Sherwood Park House for sale : MLS®# E4498257
Photo 9: 20 GALEN Crescent: Sherwood Park House for sale : MLS®# E4498257
Photo 10: 20 GALEN Crescent: Sherwood Park House for sale : MLS®# E4498257
Photo 11: 20 GALEN Crescent: Sherwood Park House for sale : MLS®# E4498257
Photo 12: 20 GALEN Crescent: Sherwood Park House for sale : MLS®# E4498257
Photo 13: 20 GALEN Crescent: Sherwood Park House for sale : MLS®# E4498257
Photo 14: 20 GALEN Crescent: Sherwood Park House for sale : MLS®# E4498257
Photo 15: 20 GALEN Crescent: Sherwood Park House for sale : MLS®# E4498257
Photo 16: 20 GALEN Crescent: Sherwood Park House for sale : MLS®# E4498257
Photo 17: 20 GALEN Crescent: Sherwood Park House for sale : MLS®# E4498257
Photo 18: 20 GALEN Crescent: Sherwood Park House for sale : MLS®# E4498257
Photo 19: 20 GALEN Crescent: Sherwood Park House for sale : MLS®# E4498257
Photo 20: 20 GALEN Crescent: Sherwood Park House for sale : MLS®# E4498257
Photo 21: 20 GALEN Crescent: Sherwood Park House for sale : MLS®# E4498257
Photo 22: 20 GALEN Crescent: Sherwood Park House for sale : MLS®# E4498257
Photo 23: 20 GALEN Crescent: Sherwood Park House for sale : MLS®# E4498257
Photo 24: 20 GALEN Crescent: Sherwood Park House for sale : MLS®# E4498257
Photo 25: 20 GALEN Crescent: Sherwood Park House for sale : MLS®# E4498257
Photo 26: 20 GALEN Crescent: Sherwood Park House for sale : MLS®# E4498257
Photo 27: 20 GALEN Crescent: Sherwood Park House for sale : MLS®# E4498257
Photo 28: 20 GALEN Crescent: Sherwood Park House for sale : MLS®# E4498257
Photo 29: 20 GALEN Crescent: Sherwood Park House for sale : MLS®# E4498257
Photo 30: 20 GALEN Crescent: Sherwood Park House for sale : MLS®# E4498257
Photo 31: 20 GALEN Crescent: Sherwood Park House for sale : MLS®# E4498257
Photo 32: 20 GALEN Crescent: Sherwood Park House for sale : MLS®# E4498257
Photo 33: 20 GALEN Crescent: Sherwood Park House for sale : MLS®# E4498257
Photo 34: 20 GALEN Crescent: Sherwood Park House for sale : MLS®# E4498257
Photo 35: 20 GALEN Crescent: Sherwood Park House for sale : MLS®# E4498257
Photo 36: 20 GALEN Crescent: Sherwood Park House for sale : MLS®# E4498257
Photo 37: 20 GALEN Crescent: Sherwood Park House for sale : MLS®# E4498257
Status:
Active
Prop. Type:
Single Family
MLS® Num:
E4498257
Bedrooms:
3
Bathrooms:
2
Year Built:
1973
* Sold date and price are as reported on the RAE’s MLS® system
Spacious three bedroom family style bungalow with sunken living room and main floor family room overlooking the huge pie shaped fenced yard. Updated with remodeled kitchen overlooking the family room, formal dining room and three ample bedrooms including a primary bedroom with three piece ensuite bath. Finished basement with a large recreation room, spare den/office and substantial storage area. Large fenced yard with double detached garage and lots of extra parking. Upgraded windows, flooring, roof shingles and air conditioning. This great home is located on a large pie shaped lot in a quiet crescent location with easy access to all amenities. A great place to call home!
Property Type:
Single Family
Dwelling Type:
Detached Single Family
Home Style:
Bungalow
Total Floor Area:
1,442.38 sq. ft.
Price Per SqFt:
$363.91
Total area above grade.:
1,442 sq. ft.
Finished Area Below Grade:
1,250.12 sq. ft.
Secondary Suite:
No
Separate Entrance:
No
Taxes:
Grade Level Entry:
Yes
Levels:
2
Exposure / Faces:
South
Year built:
1973 (Age: 53)
Bedrooms:
3 (Above Grd: 3)
Bathrooms:
2.0 (Full:2/Half:0)
Total Rooms Above Grade:
7
Plan:
634TR
Building Type:
Detached Single Family
Construction:
Wood, Stucco
Foundation:
Concrete Perimeter
Basement:
Full, Partially Finished
Basement Development:
Partly Finished
Roof:
Asphalt Shingles
Floor Finish:
Ceramic Tile, Laminate Flooring
Heating:
Forced Air-1, Natural Gas
Parking:
Double Garage Detached
Enclosed Parking:
2
Total Parking Spaces:
6
Garage:
Yes
Ensuite:
Yes
Garage Dimensions:
7.19x6.43
Air Conditioner
Glen Allan
Cul-De-Sac, Fenced, Low Maintenance Landscape, Playground Nearby, Public Transportation, Schools, Shopping Nearby
Air Conditioner
Cul-De-Sac, Fenced, Low Maintenance Landscape, Playground Nearby, Public Transportation, Schools, Shopping Nearby
ensuite bathroom
HOT TUB on deck will be removed.
Air Conditioning-Central, Dishwasher-Built-In, Dryer, Garage Control, Garage Opener, Refrigerator, Stove-Electric, Washer, Window Coverings
None Known
Private
Floor
Type
Size
Other
Main
Living Room
15'8" × 13'5"
-
Main
Dining Room
13'10" × 8'7"
-
Main
Kitchen
14'10" × 14'10"
-
Main
Family Room
16'1¼" × 13'5"
-
Basement
Den
11' × 11'
-
Main
Master Bedroom
12'10" × 12'5"
-
Main
Bedroom 2
12'4" × 9'1"
-
Main
Bedroom 3
9'11" × 8'11"
-
Basement
Recreation Room
24'1¼" × 13'1"
-
Floor
Ensuite
Pieces
Other
Main
No
4
Main
Yes
3
Association Fee Frequency:
Association Fee Amount:
Seller Rights Reserved:
No
Zone:
Zone 25
Zoning:
Zone 25
Title to Land:
Fee Simple
Legal Lot:
40
Road Access:
Paved Driveway to House
LINC Number:
0021019641
Days On Website:
19 day(s)
  • Photo 1: 20 GALEN Crescent: Sherwood Park House for sale : MLS®# E4498257
    Photo 1 of 37
  • Photo 2: 20 GALEN Crescent: Sherwood Park House for sale : MLS®# E4498257
    Photo 2 of 37
  • Photo 3: 20 GALEN Crescent: Sherwood Park House for sale : MLS®# E4498257
    Photo 3 of 37
  • Photo 4: 20 GALEN Crescent: Sherwood Park House for sale : MLS®# E4498257
    Photo 4 of 37
  • Photo 5: 20 GALEN Crescent: Sherwood Park House for sale : MLS®# E4498257
    Photo 5 of 37
  • Photo 6: 20 GALEN Crescent: Sherwood Park House for sale : MLS®# E4498257
    Photo 6 of 37
  • Photo 7: 20 GALEN Crescent: Sherwood Park House for sale : MLS®# E4498257
    Photo 7 of 37
  • Photo 8: 20 GALEN Crescent: Sherwood Park House for sale : MLS®# E4498257
    Photo 8 of 37
  • Photo 9: 20 GALEN Crescent: Sherwood Park House for sale : MLS®# E4498257
    Photo 9 of 37
  • Photo 10: 20 GALEN Crescent: Sherwood Park House for sale : MLS®# E4498257
    Photo 10 of 37
  • Photo 11: 20 GALEN Crescent: Sherwood Park House for sale : MLS®# E4498257
    Photo 11 of 37
  • Photo 12: 20 GALEN Crescent: Sherwood Park House for sale : MLS®# E4498257
    Photo 12 of 37
  • Photo 13: 20 GALEN Crescent: Sherwood Park House for sale : MLS®# E4498257
    Photo 13 of 37
  • Photo 14: 20 GALEN Crescent: Sherwood Park House for sale : MLS®# E4498257
    Photo 14 of 37
  • Photo 15: 20 GALEN Crescent: Sherwood Park House for sale : MLS®# E4498257
    Photo 15 of 37
  • Photo 16: 20 GALEN Crescent: Sherwood Park House for sale : MLS®# E4498257
    Photo 16 of 37
  • Photo 17: 20 GALEN Crescent: Sherwood Park House for sale : MLS®# E4498257
    Photo 17 of 37
  • Photo 18: 20 GALEN Crescent: Sherwood Park House for sale : MLS®# E4498257
    Photo 18 of 37
  • Photo 19: 20 GALEN Crescent: Sherwood Park House for sale : MLS®# E4498257
    Photo 19 of 37
  • Photo 20: 20 GALEN Crescent: Sherwood Park House for sale : MLS®# E4498257
    Photo 20 of 37
  • Photo 21: 20 GALEN Crescent: Sherwood Park House for sale : MLS®# E4498257
    Photo 21 of 37
  • Photo 22: 20 GALEN Crescent: Sherwood Park House for sale : MLS®# E4498257
    Photo 22 of 37
  • Photo 23: 20 GALEN Crescent: Sherwood Park House for sale : MLS®# E4498257
    Photo 23 of 37
  • Photo 24: 20 GALEN Crescent: Sherwood Park House for sale : MLS®# E4498257
    Photo 24 of 37
  • Photo 25: 20 GALEN Crescent: Sherwood Park House for sale : MLS®# E4498257
    Photo 25 of 37
  • Photo 26: 20 GALEN Crescent: Sherwood Park House for sale : MLS®# E4498257
    Photo 26 of 37
  • Photo 27: 20 GALEN Crescent: Sherwood Park House for sale : MLS®# E4498257
    Photo 27 of 37
  • Photo 28: 20 GALEN Crescent: Sherwood Park House for sale : MLS®# E4498257
    Photo 28 of 37
  • Photo 29: 20 GALEN Crescent: Sherwood Park House for sale : MLS®# E4498257
    Photo 29 of 37
  • Photo 30: 20 GALEN Crescent: Sherwood Park House for sale : MLS®# E4498257
    Photo 30 of 37
  • Photo 31: 20 GALEN Crescent: Sherwood Park House for sale : MLS®# E4498257
    Photo 31 of 37
  • Photo 32: 20 GALEN Crescent: Sherwood Park House for sale : MLS®# E4498257
    Photo 32 of 37
  • Photo 33: 20 GALEN Crescent: Sherwood Park House for sale : MLS®# E4498257
    Photo 33 of 37
  • Photo 34: 20 GALEN Crescent: Sherwood Park House for sale : MLS®# E4498257
    Photo 34 of 37
  • Photo 35: 20 GALEN Crescent: Sherwood Park House for sale : MLS®# E4498257
    Photo 35 of 37
  • Photo 36: 20 GALEN Crescent: Sherwood Park House for sale : MLS®# E4498257
    Photo 36 of 37
  • Photo 37: 20 GALEN Crescent: Sherwood Park House for sale : MLS®# E4498257
    Photo 37 of 37
Courtesy of Les Phillips of RE/MAX Excellence
Data was last updated July 29, 2026 at 03:30 AM (UTC)
Area Statistics
Listings on market:
119
Avg list price:
$575,000
Min list price:
$325,000
Max list price:
$1,395,000
Avg days in system:
25
Min days in system:
1
Max days in system:
172
Avg price per sq.ft.:
$348.02
These statistics are generated based on the current listing's property type and located in Sherwood Park. Average values are derived using median calculations. This data is not produced by The Association's MLS® System.
NORM CHOLAK
powered by myRealPage.com


Ready to Buy in Glen Allan Sherwood Park? – CLICK HERE!!!


Ready to Sell in Glen Allan Sherwood Park? – CLICK HERE!!!


GLEN ALLAN SHERWOOD PARK HOMES FOR SALE

For further information on any of these Glen Allan Sherwood Park Homes for Sale, call Norm Cholak at 780-991-1313 or email norm@normcholak.com. Norm is an expert and experienced Realtor in the Glen Allan area of Sherwood Park and can help you buy or sell your Glen Allan Sherwood Park Home today!


GLEN ALLAN SHERWOOD PARK REAL ESTATE

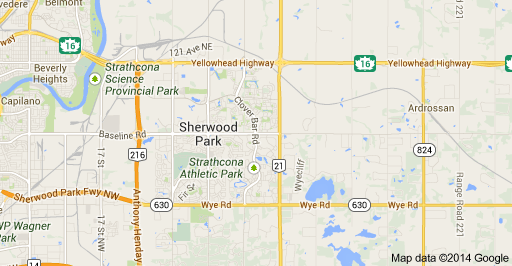
Sherwood Park is a large hamlet in Alberta, Canada within Strathcona County that is recognized as an urban service area. It is located adjacent to the City of Edmonton’s eastern boundary, generally south of Highway 16 (Yellowhead Trail), west of Highway 21 and north of Highway 630 (Wye Road). Other portions of Sherwood Park extend beyond Yellowhead Trail and Wye Road, while Highway 216 (Anthony Henday Drive) separates Refinery Row to the west from the balance of the hamlet to the east.

Sherwood Park was first established in 1954/55 on farmland of the Smeltzer family, east of Edmonton. With a population of 65,465 in 2012, Sherwood Park has enough people to be Alberta’s seventh largest city, but technically retains the status of a hamlet. The Government of Alberta recognizes the Sherwood Park Urban Service Area as equivalent to a city.

Facilities for visual and performing arts in Sherwood Park include the A.J. Ottewell Community Centre, Art Gallery @ 501, Festival Place and Smeltzer House Centre for Visual Arts.

Recreation facilities within Sherwood Park include the Broadmoor Arena, Glen Allan Recreation Complex, Kinsmen Leisure Centre, Millenium Place, Sherwood Park Arena/Sports Centre and Strathcona Athletic Park as well as a BMX bike park, a BMX bike pump track and a skateboard park. The community also has 37 parks and sportsfields.

Sherwood Park’s two school boards are Elk Island Public Schools (EIPS) and Elk Island Catholic Schools (EICS). The public high schools are Salisbury Composite High School and Bev Facey Community High School, as well as Strathcona Christian Academy (kindergarten to grade 12), and Archbishop Jordan Catholic High School.

Sherwood Park was home to Canada’s first charter school: New Horizons Charter School, a public charter school that offers a gifted education program for students from kindergarten to grade 9. It is now located in Ardrossan.

 

Glen Allan Sherwood Park Homes For Sale
