Glengarry Edmonton Homes for Sale by Norm Cholak of RE/MAX River City Real Estate Edmonton. For further information or to view any of these Glengarry Edmonton homes please call Norm at 780-991-1313 or email Norm at norm@normcholak.com
13604 90A Street NW
Edmonton
T5E 3N8
$345,000
Single Family
beds: 4
baths: 2.0
1,275 sq. ft.
built: 1963
- Status:
- Active
- Prop. Type:
- Single Family
- MLS® Num:
- E4502557
- Bedrooms:
- 4
- Bathrooms:
- 2
- Year Built:
- 1963
- Photos (34)
- Schedule / Email
- Send listing
- Mortgage calculator
- Print listing
Schedule a viewing:
- Property Type:
- Single Family
- Dwelling Type:
- Detached Single Family
- Home Style:
- 3 Level Split
- Total Floor Area:
- 1,275.21 sq. ft.
- Price Per SqFt:
- $270.54
- Total area above grade.:
- 1,275 sq. ft.
- Secondary Suite:
- No
- Taxes:
- Signup
- Grade Level Entry:
- No
- Levels:
- 3
- Exposure / Faces:
- East
- Year built:
- 1963 (Age: 63)
- Bedrooms:
- 4 (Above Grd: 3)
- Bathrooms:
- 2.0 (Full:2/Half:0)
- Total Rooms Above Grade:
- 6
- Plan:
- 4328MC
- Building Type:
- Detached Single Family
- Construction:
- Wood, Stucco
- Foundation:
- Concrete Perimeter
- Basement:
- Full, Finished
- Basement Development:
- Fully Finished
- Roof:
- Asphalt Shingles
- Floor Finish:
- Ceramic Tile, Hardwood, Laminate Flooring
- Heating:
- Forced Air-1, Natural Gas
- Parking:
- Heated, Single Garage Attached
- Garage:
- Yes
- Ensuite:
- No
- Carbon Monoxide Detectors, Detectors Smoke, Hot Water Electric, Patio
- Northwest
- Glengarry
- Fenced, Landscaped, Playground Nearby, Public Swimming Pool, Public Transportation, Schools, Shopping Nearby
- Carbon Monoxide Detectors, Detectors Smoke, Hot Water Electric, Patio
- Fenced, Landscaped, Playground Nearby, Public Swimming Pool, Public Transportation, Schools, Shopping Nearby
- Dishwasher-Built-In, Dryer, Garage Control, Garage Opener, Refrigerator, Stove-Electric, Washer, Window Coverings
- None Known
- Private
- Floor
- Type
- Size
- Other
- Main
- Living Room
- Measurements not available
- -
- Main
- Dining Room
- Measurements not available
- -
- Main
- Kitchen
- Measurements not available
- -
- Lower
- Family Room
- Measurements not available
- -
- Floor
- Ensuite
- Pieces
- Other
- Main
- No
- 3
- Upper Level(s)
- No
- 4
- Zone:
- Zone 02
- Zoning:
- Zone 02
- Title to Land:
- Fee Simple
- Legal Lot:
- 28
- Road Access:
- Paved
- LINC Number:
- 0017980020
- Days On Website:
- 43 day(s)
-
 Split-level residence featuring a brown siding facade, white trim windows, and a paved street
 -
Tile flooring entryway with a flush mount ceiling light
-
Hardwood flooring, crown molding, chair rail molding, and a textured accent wall
-
Hardwood-finish flooring throughout, accent wall with light-toned stacked stone, and large window with layered shades
-
Hardwood flooring, textured accent wall, window with horizontal blinds, and a solid entry door with frosted glass insert
-
Hardwood flooring, tile flooring, stainless steel refrigerator, and recessed lighting
-
Wood-finish cabinetry paired with stainless steel appliances, a mosaic tile backsplash, and a ceramic tile floor
-
Galley kitchen featuring ceramic tile flooring, dark wood-finish cabinetry, stainless steel appliances, and a tiled backsplash
-
Wood-finish flooring with white baseboards, white wall paneling, and built-in shelving
-
Room featuring a paneled interior door, wood-finish flooring, and a window
-
Built-in shelving, paneled door, and carpeted flooring
-
Recessed window with horizontal blinds
-
Neutral-toned walls with carpeted flooring
-
Window with integrated air conditioning unit, ceiling-mounted light fixture, and wall-to-wall carpeting
-
Carpeted flooring, built-in closet with shelving, interior door, and ceiling-mounted light fixture
-
Recessed ceiling light fixture and window with horizontal blinds
-
Bathroom featuring a built-in vanity with a single basin sink, extensive wall tiling, and an integrated bathtub with shower
-
Wood-finish flooring throughout, featuring a white textured wall finish, and white paneled wainscoting
-
Wood-finish flooring throughout, white fireplace mantel, and built-in cabinetry
-
Wood-finish flooring, white paneled wainscoting, and track lighting
-
White ceramic tile walls with a decorative border, pedestal sink, and built-in bathtub with tile surround
-
Wood-finish flooring, white tiled bathroom, pedestal sink, white toilet, staircase with wood treads, and white fireplace surround with a dark insert
-
Hardwood staircase featuring a white handrail and decorative wall paneling
-
Additional content
-
Additional content
-
Garage space featuring an overhead garage door opener, overhead lighting, and built-in shelving
-
Wood-finish decking with built-in planters, stucco exterior, and decorative concrete block fencing
-
Additional content
-
Asphalt shingle roofing over the main structure, with a front lawn and a concrete sidewalk
-
Additional content
-
Floor plan
-
Floor plan
-
Floor plan
-
Floor plan
- Listings on market:
- 126
- Avg list price:
- $422,250
- Min list price:
- $125,000
- Max list price:
- $1,099,000
- Avg days in system:
- 33
- Min days in system:
- 1
- Max days in system:
- 158
- Avg price per sq.ft.:
- $361.45

- NORM CHOLAK
- RE/MAX River City
- 1 (780) 991-1313
- norm@normcholak.com
Ready to Buy in Glengarry Edmonton? – CLICK HERE!!!
Ready to Sell in Glengarry Edmonton? – CLICK HERE!!!
GLENGARRY EDMONTON HOMES FOR SALE
For further information on any of these Glengarry Edmonton Homes for Sale, call Norm Cholak at 780-991-1313 or email norm@normcholak.com. Norm is an expert and experienced Realtor in the Glengarry area of Edmonton and can help you buy or sell your Glengarry Edmonton Home today!
GLENGARRY EDMONTON REAL ESTATE
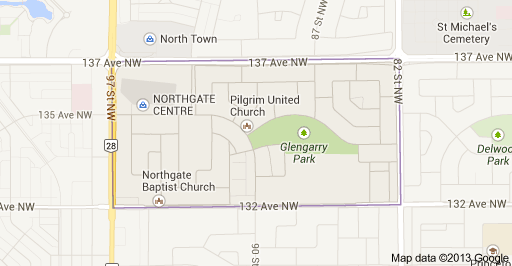
Glengarry is a residential neighbourhood located in north east Edmonton, Alberta, Canada. Northgate Centre, a major shopping mall, is located in the neighbourhood’s north west corner. North Town Mall is located immediately to the north of Glengarry in the neighbourhood of Northmount.
The neighbourhood is bounded on the north by 137 Avenue, on the south by 132 Avenue, on the east by 82 Street and on the west by 97 Street.
Residential development in Glengarry largely dates from after World War II and was substantially complete by 1985. According to the 2001 federal census, approximately one in seven (15.2%) residences were built between 1946 and 1960. Most of the development was during the 1960s, with seven out of every ten (70.8%) of all residences being constructed between 1961 and 1970. The remaining one in eight (12.6%) of residences were built between 1971 and 1985.
The most common type of residence in the neighbourhood, account for just over half (55%) of all residences according to the 2005 municipal census, is the single-family dwelling. Another one in five (21%) of all residences are row houses.Rented apartments in both low-rise and high-rise buildings account for another 17%. Duplexes account for the remaining 7%. Approximately three out of every four (73%) residences are owner-occupied while the remaining one out of every four (27%) are rented.
There are four schools in Glengarry. St. Cecilia Junior High School and Archbishop Oleary High School are both operated by the Edmonton Catholic School System. Glengarry Elementary School is operated by the Edmonton Public School System. The Fresh Start Outreach High School is also located in the neighbourhood.
Queen Elizabeth High School is located just south of Glengarry in the adjoining neighbourhood of Killarney.