Glenwood Edmonton Homes for Sale by Norm Cholak of RE/MAX River City Real Estate Edmonton. For further information or to view any of these Glenwood Edmonton homes please call Norm at 780-991-1313 or email Norm at norm@normcholak.com
420 9820 165 Street NW
Edmonton
T5P 0N3
$169,500
Condo
beds: 1
baths: 1.0
694 sq. ft.
built: 2008
- Status:
- Active
- Prop. Type:
- Condo
- MLS® Num:
- E4508430
- Bedrooms:
- 1
- Bathrooms:
- 1
- Year Built:
- 2008
- Photos (65)
- Schedule / Email
- Send listing
- Mortgage calculator
- Print listing
Schedule a viewing:
- Property Type:
- Condo
- Dwelling Type:
- Apartment
- Home Style:
- Single Level Apartment
- Total Floor Area:
- 693.52 sq. ft.
- Price Per SqFt:
- $244.41
- Total area above grade.:
- 694 sq. ft.
- Taxes:
- Signup
- Lot Area:
- 576.52 sq. ft.
- Elevator:
- Yes
- Stories Total:
- 4
- Levels:
- 4
- Floor Location:
- Top
- Floor Number:
- 4
- Balcony/Terrace:
- Yes
- Unit Exposure:
- South
- Exposure / Faces:
- South
- Year built:
- 2008 (Age: 18)
- Bedrooms:
- 1 (Above Grd: 1)
- Bathrooms:
- 1.0 (Full:1/Half:0)
- Total Rooms Above Grade:
- 5
- Plan:
- 0929561
- Building Type:
- Lowrise Apartment
- Complex / Subdivision:
- Vanier The
- Construction:
- Wood, Stucco
- Foundation:
- Concrete Perimeter
- Basement:
- None, No Basement
- Basement Development:
- No Basement
- Roof:
- Asphalt Shingles
- Floor Finish:
- Laminate Flooring
- Heating:
- Fan Coil, Natural Gas
- Parking:
- Parkade, Underground
- Parking Plan:
- 0929561
- Parking Plan Type:
- Titled
- Parking Unit:
- 110
- Garage:
- No
- Ensuite:
- No
- Air Conditioner, Ceiling 9 ft., Exercise Room, Guest Suite, No Smoking Home, Patio, Recreation Room/Centre, Secured Parking, Vinyl Windows, Storage Cage
- Northwest
- Glenwood (Edmonton)
- Golf Nearby, Picnic Area, Public Transportation, Shopping Nearby
- Air Conditioner, Ceiling 9 ft., Exercise Room, Guest Suite, No Smoking Home, Patio, Recreation Room/Centre, Secured Parking, Vinyl Windows, Storage Cage
- Golf Nearby, Picnic Area, Public Transportation, Shopping Nearby
- Dryer, Fan-Ceiling, Microwave Hood Fan, Refrigerator, Stove-Electric, Washer, Window Coverings
- 55
- Adult Living
- Private
- Floor
- Type
- Size
- Other
- Main
- Living Room
- 13'1" × 12'
- -
- Main
- Dining Room
- 9'11" × 6'10"
- -
- Main
- Kitchen
- 12'5" × 10'10"
- -
- Main
- Master Bedroom
- 12' × 11'4"
- -
- Main
- Laundry Room
- 6' × 5'7"
- -
- Floor
- Ensuite
- Pieces
- Other
- Main
- No
- 3
- Condo Fee:
- 545.0
- Condo Fee Includes:
- Amenities w/Condo, Exterior Maintenance, Heat, Insur. for Common Areas, Parking, Professional Management, Reserve Fund Contribution, Water/Sewer, Land/Snow Removal Common
- Condo Fee Pay. Schedule:
- Monthly
- Association Fee Frequency:
- Signup
- Association Fee Amount:
- Signup
- Seller Rights Reserved:
- No
- Property Management Phone:
- 780-819-2108
- Property Management Company:
- Halmark Management
- Zone:
- Zone 22
- Zoning:
- Zone 22
- Title to Land:
- Fee Simple
- Road Access:
- Concrete
- LINC Number:
- 0034054809
- Days On Website:
- 7 day(s)
-
 Multi-story residential building with a yellow stucco exterior
 -
Multi-level building with individual balconies and a prominent central entrance
-
Multi-story residential structure with balconies, a dark pitched roof, and light-toned exterior siding
-
Expansive outdoor entertaining patio featuring circular stone hardscaping with a central fire pit, surrounded by mature landscaping and lush lawn
-
Aerial representation of a residential area featuring multiple buildings and surrounding landscaping
-
Aerial perspective showcasing a residential neighborhood with a mix of single-family homes and multi-story apartment buildings
-
Grand foyer featuring a curved staircase with wood banisters and wrought iron balusters
-
Two-story foyer featuring a grand staircase with wood-finish railings and wrought iron detailing, large format tile flooring with a decorative border, patterned carpet, and tall windows
-
Spacious common area featuring patterned carpet, recessed lighting, architectural columns, and a visible elevator
-
Spacious entertainment area featuring decorative carpet, a billiard table with a dedicated overhead light fixture, and a built-in cue rack
-
Wood-finish flooring
-
Wood-finish flooring, white paneled doors, and a built-in refrigerator
-
Kitchen featuring light wood-finish cabinetry, a built-in microwave, and a double basin sink
-
Kitchen featuring wood-finish cabinetry, a central island with countertop, and white appliances
-
Kitchen featuring wood-finish flooring, a central island with a solid surface countertop, wood cabinetry, and white appliances including a microwave and range
-
Kitchen featuring wood-finish flooring, light wood cabinetry, white appliances, a center island with countertop, and overhead lighting fixtures
-
Wood-finish flooring throughout the dining and living spaces
-
Kitchen featuring light wood cabinetry, white appliances, and a peninsula
-
Kitchen featuring wood-finish cabinetry, light countertops, a built-in microwave, and a double basin sink
-
Wood-finish flooring, a ceiling fan with integrated lighting, and a glass-paneled door
-
Wood-finish flooring, ceiling fan with integrated lighting, built-in display cabinetry, and an arched transom window above the patio door
-
Open-concept living space featuring wood-finish flooring, a ceiling fan with integrated lighting, and recessed lighting
-
Wood-finish flooring throughout, light neutral wall tones, recessed lighting, and a ceiling fan
-
Arched window with gridded panes, ceiling fan, wood-finish flooring, and light-toned walls
-
Wood-finish flooring throughout, arched window with transom, ceiling fan, and neutral wall tones
-
Wood-finish flooring, neutral wall tones, white trim, and white paneled doors
-
Wood-finish flooring with white wall paint
-
Bathroom featuring a bathtub with an integrated shower, a wood-finish vanity with an integrated sink, and an expansive wall mirror
-
Shower with glass enclosure, white subway tile surround, and grab bar
-
Dedicated laundry area featuring white appliances and wood-finish shelving
-
Balcony with black metal railing, stucco exterior, and outdoor wall sconce
-
Outdoor balcony with textured flooring, black metal railing, and an arched transom window
-
Balcony with textured stucco exterior, arched window, and glass panel railing
-
Additional content
-
Concrete parking garage featuring designated parking spaces with yellow markings
-
Underground parking garage featuring concrete flooring, structural columns, and overhead lighting
-
Concrete block walls with overhead fluorescent lighting
-
Dedicated fitness room featuring a full wall mirror, recessed fluorescent lighting, and durable flooring
-
Recreational room featuring multiple fitness machines, light-colored flooring, and recessed fluorescent lighting
-
Expansive common area featuring wood-finish flooring, patterned carpeting, multiple decorative columns, and numerous ceiling-mounted light fixtures
-
Expansive room featuring multiple round tables, patterned carpeting, and recessed ceiling lighting
-
Spacious common area featuring patterned carpeting, recessed lighting, and dual white paneled doors
-
Wood-finish cabinetry, stainless steel appliances, granite-style countertops, tile flooring, and a white subway tile backsplash
-
Recessed lighting, wall sconces, patterned carpet, window treatments, and built-in cabinetry
-
Patterned carpeting, multiple ceiling-mounted light fixtures, wall sconces, and interior windows
-
Recessed ceiling lighting, decorative wall sconces, patterned carpeting, and a built-in ceiling feature
-
Spacious common area featuring patterned carpeting, multiple flush-mount ceiling lights, and built-in shelving
-
Built-in wall-to-wall shelving, patterned carpet flooring, multiple windows providing natural light, and overhead flush mount lighting fixtures
-
Two-story foyer featuring a grand staircase with wood-finish railings and wrought iron detailing, large format tile flooring with a decorative border, patterned carpet, and tall windows
-
Grand foyer featuring a curved staircase with wood banisters and wrought iron balusters
-
Spacious lobby featuring a grand double staircase with ornate railings, recessed lighting, and patterned carpeting
-
Patterned carpeting, recessed lighting, decorative wall sconces, wood-paneled columns, and white wainscoting
-
Recessed lighting, patterned carpeting, white trim, multiple windows, and a built-in elevator
-
Recessed lighting, patterned carpet flooring, decorative wood columns, wrought iron railing, and a built-in fireplace
-
Carpeted room with decorative wall panels, wall sconces, window treatments, and wood railings
-
Recessed lighting illuminates the neutral-toned walls, decorative fireplace with a mantel, patterned carpeting, and sheer window treatments
-
Floor plan
-
Floor plan
-
Aerial perspective highlighting a large building with a flat roof, an interior courtyard featuring a circular landscaped area, adjacent parking areas, and surrounding mature trees
-
Additional content
-
Aerial perspective showcasing a residential neighborhood with a mix of single-family homes and multi-story apartment buildings
-
Aerial perspective showcasing the property within a tree-lined residential area
-
Additional content
-
Multi-story building featuring a prominent entry porte-cochère, multiple private balconies with wrought iron railings, and extensive fenestration
-
Multi-level building with individual balconies and a prominent central entrance
- Listings on market:
- 43
- Avg list price:
- $175,000
- Min list price:
- $79,900
- Max list price:
- $824,900
- Avg days in system:
- 45
- Min days in system:
- 1
- Max days in system:
- 378
- Avg price per sq.ft.:
- $196.93

- NORM CHOLAK
- RE/MAX River City
- 1 (780) 991-1313
- norm@normcholak.com
Ready to Buy in Glenwood Edmonton? – CLICK HERE!!!
Ready to Sell in Glenwood Edmonton? – CLICK HERE!!!
GLENWOOD EDMONTON HOMES FOR SALE
For further information on any of these Glenwood Edmonton Homes for Sale, call Norm Cholak at 780-991-1313 or email norm@normcholak.com. Norm is an expert and experienced Realtor in the Glenwood area of Edmonton and can help you buy or sell your Glenwood Edmonton Home today!
GLENWOOD EDMONTON REAL ESTATE
Glenwood is a large neighbourhood in west Edmonton, Alberta, Canada. The neighbourhood has a mixture of residential and commercial development. Glenwood became a part of Edmonton in 1964 when the Town of Jasper Place amalgamated with Edmonton.
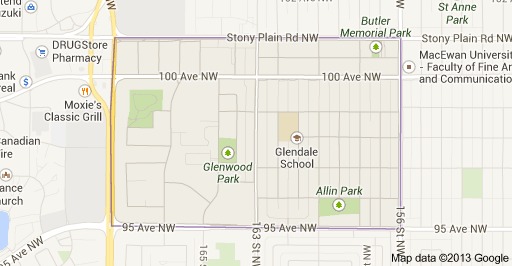
The neighbourhood is bounded on the north by Stony Plain Road, on the south by 95 Avenue, on the east by 156 Street and on the west by 170 Street.
The Edmonton Transit System’s Jasper Place terminal is located at the north east corner of the neighbourhood.
The Edmonton Police Service west Edmonton headquarters is located in the north end of the neighbourhood at 100th Avenue and 165 Street.
Much of Glenwood was developed in the 35 years following the end of World War II, with three out of four residences being built between 1946 and 1980. Almost half (49%) of the residences are single-family dwellings, with an almost equal proportion (46%) of apartments. Another 4% of residences are duplexes, with 2% of the residences being row houses. Over half (55%) or residences are rented, with just under half (45%) being owner occupied.
There are six schools located in Glenwood. Two are operated by the Edmonton Public School System, two are operated by the Edmonton Catholic School System, and two are independent.
- Edmonton Public Schools
- Glendale Elementary School
- Westlawn Junior High School
- Edmonton Catholic Schools
- Our Lady of Fatima Catholic School
- St. Thomas More Junior High School
- Independently Operated Schools
- Britannia A M I Montessori School
- Crestwood Montessori School
The Edmonton Public School System’s Jasper Place High School and the Edmonton Catholic School System’s St. Francis Xavier High School are both located just to the south of Glenwood in the neighbourhood of West Meadowlark Park.
The Centre for the Arts Campus (formerly Jasper Place Campus) of MacEwan College is located just to the east of Glenwood in the adjacent neighbourhood of West Jasper Place.