Gold Bar Edmonton Homes for Sale by Norm Cholak of RE/MAX River City Real Estate Edmonton. For further information or to view any of these Gold Bar Edmonton homes please call Norm at 780-991-1313 or email Norm at norm@normcholak.com
10231 46 Street NW
Edmonton
T6A 1X9
$595,000
Single Family
beds: 3
baths: 2.0
1,517 sq. ft.
built: 1958
- Status:
- Active
- Prop. Type:
- Single Family
- MLS® Num:
- E4488701
- Bedrooms:
- 3
- Bathrooms:
- 2
- Year Built:
- 1958
- Photos (53)
- Schedule / Email
- Send listing
- Mortgage calculator
- Print listing
Schedule a viewing:
- Property Type:
- Single Family
- Dwelling Type:
- Detached Single Family
- Home Style:
- Bungalow
- Total Floor Area:
- 1,517.19 sq. ft.
- Price Per SqFt:
- $392.17
- Total area above grade.:
- 1,517 sq. ft.
- Secondary Suite:
- No
- Taxes:
- Signup
- Lot Area:
- 9,277.74 sq. ft.
- Grade Level Entry:
- No
- Levels:
- 2
- Exposure / Faces:
- Northwest
- Year built:
- 1958 (Age: 68)
- Bedrooms:
- 3 (Above Grd: 2)
- Bathrooms:
- 2.0 (Full:2/Half:0)
- Total Rooms Above Grade:
- 5
- Plan:
- 4628KS
- Building Type:
- Detached Single Family
- Construction:
- Wood, Asphalt, Metal
- Foundation:
- Concrete Perimeter
- Basement:
- Full, Finished
- Basement Development:
- Fully Finished
- Roof:
- Asphalt Shingles
- Floor Finish:
- Carpet, Hardwood
- Heating:
- Forced Air-1, Natural Gas
- Parking:
- Double Garage Detached, Insulated, Over Sized
- Garage:
- Yes
- Ensuite:
- No
- Air Conditioner, Deck, No Smoking Home
- Northwest
- Gold Bar
- Fenced, Landscaped, Private Setting, Schools, Shopping Nearby
- Air Conditioner, Deck, No Smoking Home
- Fenced, Landscaped, Private Setting, Schools, Shopping Nearby
- Air Conditioning-Central, Dishwasher-Built-In, Dryer, Garage Control, Garage Opener, Hood Fan, Oven-Built-In, Refrigerator, Storage Shed, Stove-Countertop Electric, Washer, Window Coverings
- None Known
- Private
- Floor
- Type
- Size
- Other
- Main
- Living Room
- Measurements not available
- -
- Main
- Dining Room
- Measurements not available
- -
- Main
- Kitchen
- Measurements not available
- -
- Basement
- Family Room
- Measurements not available
- -
- Floor
- Ensuite
- Pieces
- Other
- Main
- No
- 4
- Basement
- No
- 3
- Zone:
- Zone 19
- Zoning:
- Zone 19
- Title to Land:
- Fee Simple
- Legal Lot:
- 49
- Road Access:
- Paved
- LINC Number:
- 0013510020
- Days On Website:
- 123 day(s)
-
 White siding exterior with a pitched roof
 -
Hardwood flooring throughout the main living area
-
Living area featuring wood-finish flooring, a bay window with plantation shutters, a white entry door with frosted glass insert, and a flush-mount ceiling light fixture
-
Bay window with shutter blinds, wood-finish flooring, and a neutral wall palette
-
Open-concept living area featuring wood-finish flooring, a neutral color palette, and a ceiling fan with light fixture
-
Bright interior space featuring wood-finish flooring and a ceiling fan
-
Bright interior space featuring wood-finish flooring, a contemporary ceiling fan, and white window shutters
-
Open-concept living area with light-toned tile flooring, wood-finish flooring, and a white baluster railing
-
Spacious kitchen featuring a central island with integrated cooktop, warm wood-finish cabinetry, built-in double ovens, and tile flooring
-
Expansive kitchen featuring light wood cabinetry, integrated refrigerator, double wall ovens, a large island with a cooktop, and a custom range hood
-
Living area featuring wood-finish flooring, bay window with plantation shutters, and a textured ceiling
-
Open-concept kitchen and dining area featuring a large center island with integrated cooktop, a custom range hood, and light wood cabinetry
-
Kitchen featuring wood-finish cabinetry, integrated refrigerator, built-in oven, and a microwave
-
Kitchen featuring wood-panel appliances, built-in wall oven and microwave, an island with cooktop, a distinctive copper-toned range hood, and white plantation shutters
-
Open-concept kitchen featuring wood cabinetry, integrated oven and microwave, a center island with seating, and a decorative range hood
-
Laundry area featuring a top-load washer, a built-in wood-finish storage unit with dark hardware, and a light-colored vinyl floor
-
Dedicated laundry area featuring white appliances, wall-mounted wood shelving, and light-toned flooring
-
Kitchen featuring light wood cabinetry, white countertops, a large island with seating, a built-in oven, and a copper-toned range hood
-
Kitchen featuring wood cabinetry, white countertops, a copper-toned range hood, built-in appliances, and tile flooring
-
Living area featuring multiple large windows with white louvered shutters, light-toned flooring, and a decorative flush-mount ceiling light fixture
-
Spacious outdoor deck featuring light-toned composite decking, white railing, and a white siding exterior
-
White-sided exterior featuring multiple windows and a sunroom extension
-
Expansive backyard featuring mature evergreen trees, a manicured lawn, full fencing, and a concrete pathway
-
Expansive backyard featuring mature trees, a concrete pathway, a detached garage with an overhead door, and a white picket fence
-
Rear exterior featuring a white siding finish
-
Rear exterior featuring a spacious deck with white railings, a sliding glass door entry, and mature trees
-
Spacious backyard featuring a white picket fence, large mature tree, a red and white storage shed, and a concrete pathway leading to the main structure
-
Wrought iron gate and fencing with an arched trellis structure
-
Living area featuring expansive windows with white plantation shutters, light-toned tile flooring, and neutral wall tones
-
Living area featuring extensive window treatments, light-toned flooring, and a contemporary ceiling light fixture
-
Open-concept living space with a kitchen island featuring wood-finish cabinetry, a copper-toned range hood, and light wood-finish countertops
-
Bathroom featuring a vanity with an integrated sink and light-toned countertop, a large mirror, and a bathtub with a sliding glass enclosure
-
Bathroom featuring a single vanity with an integrated sink, three-light fixture, wall-mounted mirror, and tile flooring
-
Bedroom featuring a window with blinds and sheer curtains, overhead flush-mount lighting, and wall-to-wall carpeting
-
Carpeted bedroom with a built-in closet featuring shelving and hanging space
-
Carpeted bedroom featuring multiple windows with privacy blinds and sheer curtains, a ceiling fan with integrated lighting, and a neutral white wall finish
-
Neutral carpeted bedroom featuring a ceiling fan with integrated lighting, mirrored closet doors, and light-colored walls
-
Carpeted bedroom with mirrored closet doors and recessed lighting
-
Carpeted bedroom featuring a ceiling fan, a wall of mirrored closet doors, a built-in closet with mirrored sliding doors, and a partial second built-in closet
-
Carpeted hallway with light gray walls, white baseboards, and a contemporary five-panel interior door
-
Spacious carpeted room featuring crown molding, neutral wall tones, and recessed lighting
-
Spacious room featuring light grey carpeting and a white crown molding detail
-
Expansive carpeted room featuring light gray walls, white trim, and recessed lighting
-
Room with wood-finish flooring, two sets of bi-fold closet doors, and French doors opening to an additional space with carpeting
-
Bright interior with light wood-finish flooring, white walls, and a drop ceiling
-
Spacious room featuring wood-finish flooring, light grey walls, and a drop ceiling
-
Utility area featuring a furnace, water heater, exposed ductwork, and tiled flooring
-
Full bathroom featuring a wood-finish vanity with an integrated sink, a wall-mounted mirror with overhead lighting, a toilet, and a stand-up shower with frosted glass doors
-
Utility room featuring tiled flooring and drop ceiling
-
Detached two-car garage with white paneled garage doors and white siding
-
Floor plan
-
Floor plan
-
Floor plan
- Listings on market:
- 50
- Avg list price:
- $543,700
- Min list price:
- $375,000
- Max list price:
- $2,275,000
- Avg days in system:
- 25
- Min days in system:
- 1
- Max days in system:
- 183
- Avg price per sq.ft.:
- $436.4

- NORM CHOLAK
- RE/MAX River City
- 1 (780) 991-1313
- norm@normcholak.com
Ready to Buy in Gold Bar Edmonton? – CLICK HERE!!!
Ready to Sell in Gold Bar Edmonton? – CLICK HERE!!!
GOLD BAR EDMONTON HOMES FOR SALE
For further information on any of these Gold Bar Edmonton Homes for Sale, call Norm Cholak at 780-991-1313 or email norm@normcholak.com. Norm is an expert and experienced Realtor in the Gold Bar area of Edmonton and can help you buy or sell your Gold Bar Edmonton Home today!
GOLD BAR EDMONTON REAL ESTATE
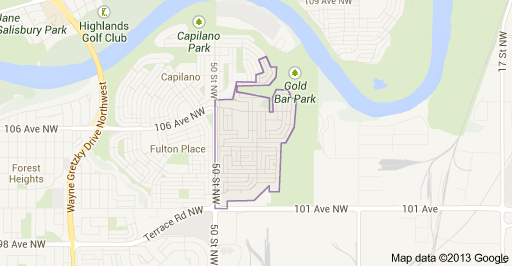
Gold Bar is a residential neighbourhood in south east Edmonton, Alberta, Canada.
The neighbourhood’s west boundary is 50 Street. The northern boundary follows a zig zag path running north east from 50 Street until it reaches the Gold Bar Ravine. The Gold Bar Ravine forms the neighbourhood’s eastern and southern boundaries, while 101 Avenue runs just to the south of the neighbourhood.
While a few of the residences in Gold Bar, online pharmacy for ambien according to the 2001 federal census, were built before the end of World War II, two out of every three (66.7%) of all residences in the neighbourhood were built between 1946 and 1960. Another one in four (22.8%) were built during the 1960s. The remaining residences in the neighbourhood were built after 1970.
There are two schools in the neighbourhood. Gold Bar Elementary School is operated by the Edmonton Public School System. Mount Carmel Bible School is a private Christian post-secondary school offering a one-year program.
Capilano Mall is located to the south west of Gold Bar in the neighbourhood of Ottewell.
Eleven Gold Bar homes sold this real estate quarter. On Gold Bar’s high end of sales between April 1st and June 30th, 2015 was a five bedroom, three bathroom home in 3,501 square feet for $660,000, and on the low end a two bedroom, one bathroom, 988 square foot home sold for $335,000. Gold Bar’s average home sale price this quarter worked out to $430,790 for 1,432 square feet of living space, including three beds and two baths.