Gold Bar Edmonton Homes for Sale by Norm Cholak of RE/MAX River City Real Estate Edmonton. For further information or to view any of these Gold Bar Edmonton homes please call Norm at 780-991-1313 or email Norm at norm@normcholak.com
10552 45 Street NW
Edmonton
T6A 1X5
$539,900
Single Family
beds: 4
baths: 2.0
1,436 sq. ft.
built: 1958
- Status:
- Active
- Prop. Type:
- Single Family
- MLS® Num:
- E4506297
- Bedrooms:
- 4
- Bathrooms:
- 2
- Year Built:
- 1958
- Photos (36)
- Schedule / Email
- Send listing
- Mortgage calculator
- Print listing
Schedule a viewing:
- Property Type:
- Single Family
- Dwelling Type:
- Detached Single Family
- Home Style:
- Bungalow
- Total Floor Area:
- 1,435.92 sq. ft.
- Price Per SqFt:
- $376
- Total area above grade.:
- 1,436 sq. ft.
- Secondary Suite:
- No
- 2nd Suite Permit By Seller:
- No
- Separate Entrance:
- No
- Taxes:
- Signup
- Lot Area:
- 7,158 sq. ft.
- Grade Level Entry:
- No
- Levels:
- 2
- Exposure / Faces:
- East
- Year built:
- 1958 (Age: 68)
- Bedrooms:
- 4 (Above Grd: 3)
- Bathrooms:
- 2.0 (Full:2/Half:0)
- Total Rooms Above Grade:
- 7
- Plan:
- 3878KS
- Building Type:
- Detached Single Family
- Construction:
- Wood, Vinyl
- Foundation:
- Concrete Perimeter
- Remodelled:
- Substantial
- Remodelled Year:
- 2013
- Basement:
- Full, Finished
- Basement Development:
- Fully Finished
- Roof:
- Asphalt Shingles
- Floor Finish:
- Carpet, Hardwood, Vinyl Plank
- Heating:
- Forced Air-1, Natural Gas
- Fireplace:
- Yes
- Fireplace Fuel:
- Wood
- Fireplace Type:
- Insert
- Parking:
- Double Garage Detached, RV Parking
- Garage:
- Yes
- Ensuite:
- No
- Garage Suite:
- No
- Garage Dimensions:
- 25.3'W x 23.3'D
- Garden Suite:
- No
- On Street Parking, Air Conditioner, Closet Organizers, Deck, Detectors Smoke, Front Porch, Hot Water Natural Gas, Parking-Extra, R.V. Storage, Security Window Bars, Vaulted Ceiling, Workshop, Natural Gas BBQ Hookup
- Northwest
- Gold Bar
- Back Lane, Fenced, Flat Site, Landscaped, Paved Lane, Playground Nearby, Public Transportation, Schools, Shopping Nearby, Treed Lot
- On Street Parking, Air Conditioner, Closet Organizers, Deck, Detectors Smoke, Front Porch, Hot Water Natural Gas, Parking-Extra, R.V. Storage, Security Window Bars, Vaulted Ceiling, Workshop, Natural Gas BBQ Hookup
- Back Lane, Fenced, Flat Site, Landscaped, Paved Lane, Playground Nearby, Public Transportation, Schools, Shopping Nearby, Treed Lot
- Air Cleaner-Electronic, Air Conditioning-Central, Alarm/Security System, Dishwasher-Built-In, Dryer, Fan-Ceiling, Garage Control, Garage Opener, Microwave Hood Fan, Refrigerator, Storage Shed, Stove-Electric, Washer, Window Coverings, Garage Heater
- None Known
- Private
- Floor
- Type
- Size
- Other
- Main
- Living Room
- 11'7" × 10'2"
- -
- Main
- Dining Room
- 17'6" × 11'7"
- -
- Main
- Kitchen
- 11'4" × 8'10"
- -
- Main
- Family Room
- 19'10¾" × 17'6"
- -
- Main
- Master Bedroom
- 12'2" × 11'6"
- -
- Main
- Bedroom 2
- 12'7" × 9'
- -
- Main
- Bedroom 3
- 12'7" × 8'4"
- -
- Basement
- Bedroom 4
- 12'6" × 10'7"
- -
- Basement
- Second Living Room
- 36' × 12'6"
- -
- Basement
- Laundry Room
- 12'2" × 7'11"
- -
- Floor
- Ensuite
- Pieces
- Other
- Main
- No
- 4
- Basement
- No
- 3
- Association Fee Frequency:
- Signup
- Association Fee Amount:
- Signup
- Application Fee Amount:
- 17.12
- Seller Rights Reserved:
- No
- Elem. School:
- Gold Bar School
- Middle School:
- Spruce Avenue School
- High School:
- McNally School
- Other School:
- St. Gabriel School
- Zone:
- Zone 19
- Zoning:
- Zone 19
- Title to Land:
- Fee Simple
- Legal Lot:
- 5
- Road Access:
- Paved Driveway to House
- LINC Number:
- 0018681627
- Days On Website:
- 32 day(s)
-
 Single-story residence featuring light-colored siding, a dark shingle roof, and a bay window
 -
Kitchen featuring wood-finish cabinetry, stainless steel appliances, track lighting, a mosaic tile backsplash, and light-toned flooring
-
Vaulted ceiling living area with a ceiling fan light fixture, double French doors, and built-in shelving, opening to a kitchen with gray cabinetry and stainless steel appliances
-
Hardwood flooring
-
Spacious open-concept living area featuring wood-finish flooring throughout, abundant natural light from expansive windows, recessed ceiling lighting, and a built-in shelving unit
-
Kitchen featuring dark wood-finish cabinetry, white countertops, mosaic tile backsplash, stainless steel appliances, and built-in bench seating
-
Rich wood-finish cabinetry, stainless steel double basin sink, stainless steel dishwasher, mosaic tile backsplash, and light-toned countertops
-
Built-in dining banquette, dark wood-finish cabinetry, stainless steel refrigerator, tile flooring, and track lighting
-
Hallway with light-colored walls and carpet flooring
-
Spacious primary bedroom featuring soft sage-green walls, carpeted flooring, and abundant natural light from multiple windows
-
Built-in shelving, carpet flooring, ceiling fan, mirrored closet doors, and window with blinds
-
Room featuring neutral wall color, overhead ceiling fan with lighting, and a large window with a valance
-
Bright secondary bedroom featuring neutral wall finishes, carpeted flooring, a ceiling-mounted light fixture, and dual closets with white panel doors providing ample storage
-
Recessed window with horizontal blinds, overhead ceiling fan with light fixture, and carpeted flooring
-
Carpeted flooring throughout, ceiling fan with integrated lighting, and white bi-fold closet doors
-
Full bathroom featuring a dark wood-finish vanity with an integrated sink, a glass-enclosed shower-over-tub with glass block accents, and tile flooring
-
White vanity countertop with an integrated oval sink and chrome faucet
-
Vaulted ceiling, ceiling fan with integrated lighting, multiple windows with blinds, built-in shelving, and carpeted flooring
-
Spacious living area featuring a vaulted ceiling with a ceiling fan, numerous windows with blinds, and built-in wall sconces
-
Spacious room with gray carpet flooring, a brick fireplace, a utility room with built-in washing machines, and a staircase with white balusters
-
Recessed lighting, wall-mounted air conditioning unit, gray carpeting, and white painted walls
-
Additional content
-
Textured drop ceiling with fluorescent lighting, light gray walls, and gray carpeted flooring
-
Dark wood-finish vanity with a white countertop and integrated sink
-
Laundry area featuring a drop ceiling, light-toned tiled flooring, and built-in shelving
-
Additional content
-
Expansive wood deck with a built-in pergola, lattice privacy screens, and decorative window grilles
-
Wood-finish deck with a lattice pergola, dual pane French doors, and exterior lighting
-
Wood deck with pergola, stairs, and railings
-
Expansive backyard with a wooden deck, slatted pergola, and manicured lawn
-
Manicured lawn, wood fencing, concrete pathways, and a storage shed
-
Expansive backyard featuring a wood privacy fence, concrete patio, detached shed, and mature trees
-
Manicured lawn, wood fencing, concrete patio, storage shed, and external wood staircase
-
Wood pergola structure, lattice detailing, concrete pathway, wood-plank fencing, and mature trees
-
Additional content
-
Detached two-car garage with white overhead doors, shingle roof, and concrete driveway
- Listings on market:
- 51
- Avg list price:
- $539,900
- Min list price:
- $329,900
- Max list price:
- $2,275,000
- Avg days in system:
- 31
- Min days in system:
- 3
- Max days in system:
- 195
- Avg price per sq.ft.:
- $432.93

- NORM CHOLAK
- RE/MAX River City
- 1 (780) 991-1313
- norm@normcholak.com
Ready to Buy in Gold Bar Edmonton? – CLICK HERE!!!
Ready to Sell in Gold Bar Edmonton? – CLICK HERE!!!
GOLD BAR EDMONTON HOMES FOR SALE
For further information on any of these Gold Bar Edmonton Homes for Sale, call Norm Cholak at 780-991-1313 or email norm@normcholak.com. Norm is an expert and experienced Realtor in the Gold Bar area of Edmonton and can help you buy or sell your Gold Bar Edmonton Home today!
GOLD BAR EDMONTON REAL ESTATE
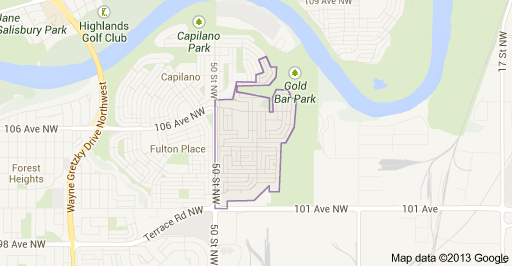
Gold Bar is a residential neighbourhood in south east Edmonton, Alberta, Canada.
The neighbourhood’s west boundary is 50 Street. The northern boundary follows a zig zag path running north east from 50 Street until it reaches the Gold Bar Ravine. The Gold Bar Ravine forms the neighbourhood’s eastern and southern boundaries, while 101 Avenue runs just to the south of the neighbourhood.
While a few of the residences in Gold Bar, online pharmacy for ambien according to the 2001 federal census, were built before the end of World War II, two out of every three (66.7%) of all residences in the neighbourhood were built between 1946 and 1960. Another one in four (22.8%) were built during the 1960s. The remaining residences in the neighbourhood were built after 1970.
There are two schools in the neighbourhood. Gold Bar Elementary School is operated by the Edmonton Public School System. Mount Carmel Bible School is a private Christian post-secondary school offering a one-year program.
Capilano Mall is located to the south west of Gold Bar in the neighbourhood of Ottewell.
Eleven Gold Bar homes sold this real estate quarter. On Gold Bar’s high end of sales between April 1st and June 30th, 2015 was a five bedroom, three bathroom home in 3,501 square feet for $660,000, and on the low end a two bedroom, one bathroom, 988 square foot home sold for $335,000. Gold Bar’s average home sale price this quarter worked out to $430,790 for 1,432 square feet of living space, including three beds and two baths.