Warning: Attempt to read property "post_type" on null in /home4/normchol/public_html/wp-includes/comment.php on line 3561
23 35 GARDEN Road: St. Albert House Duplex for sale : MLS®# E4499653
Warning: Attempt to read property "post_type" on null in /home4/normchol/public_html/wp-includes/comment.php on line 3561
Listing Notifications

23 35 GARDEN Road: St. Albert House Duplex for sale : MLS®# E4499653

Grandin Park St. Albert Homes for Sale by Norm Cholak of RE/MAX River City Real Estate Edmonton. For further information or to view any of these Grandin Park St. Albert homes please call Norm at 780-991-1313 or email Norm at norm@normcholak.com


Forgot password Extend Verify Contact

23 35 GARDEN Road
Grandin St. Albert T8N 5W2

$345,900
Condo beds: 3 baths: 2.0 1,003 sq. ft. built: 1990

Main Photo: 23 35 GARDEN Road: St. Albert House Duplex for sale : MLS®# E4499653
Photo 1: 23 35 GARDEN Road: St. Albert House Duplex for sale : MLS®# E4499653
Photo 2: 23 35 GARDEN Road: St. Albert House Duplex for sale : MLS®# E4499653
Photo 3: 23 35 GARDEN Road: St. Albert House Duplex for sale : MLS®# E4499653
Photo 4: 23 35 GARDEN Road: St. Albert House Duplex for sale : MLS®# E4499653
Photo 5: 23 35 GARDEN Road: St. Albert House Duplex for sale : MLS®# E4499653
Photo 6: 23 35 GARDEN Road: St. Albert House Duplex for sale : MLS®# E4499653
Photo 7: 23 35 GARDEN Road: St. Albert House Duplex for sale : MLS®# E4499653
Photo 8: 23 35 GARDEN Road: St. Albert House Duplex for sale : MLS®# E4499653
Photo 9: 23 35 GARDEN Road: St. Albert House Duplex for sale : MLS®# E4499653
Photo 10: 23 35 GARDEN Road: St. Albert House Duplex for sale : MLS®# E4499653
Photo 11: 23 35 GARDEN Road: St. Albert House Duplex for sale : MLS®# E4499653
Photo 12: 23 35 GARDEN Road: St. Albert House Duplex for sale : MLS®# E4499653
Photo 13: 23 35 GARDEN Road: St. Albert House Duplex for sale : MLS®# E4499653
Photo 14: 23 35 GARDEN Road: St. Albert House Duplex for sale : MLS®# E4499653
Photo 15: 23 35 GARDEN Road: St. Albert House Duplex for sale : MLS®# E4499653
Photo 16: 23 35 GARDEN Road: St. Albert House Duplex for sale : MLS®# E4499653
Photo 17: 23 35 GARDEN Road: St. Albert House Duplex for sale : MLS®# E4499653
Photo 18: 23 35 GARDEN Road: St. Albert House Duplex for sale : MLS®# E4499653
Photo 19: 23 35 GARDEN Road: St. Albert House Duplex for sale : MLS®# E4499653
Photo 20: 23 35 GARDEN Road: St. Albert House Duplex for sale : MLS®# E4499653
Photo 21: 23 35 GARDEN Road: St. Albert House Duplex for sale : MLS®# E4499653
Photo 22: 23 35 GARDEN Road: St. Albert House Duplex for sale : MLS®# E4499653
Photo 23: 23 35 GARDEN Road: St. Albert House Duplex for sale : MLS®# E4499653
Photo 24: 23 35 GARDEN Road: St. Albert House Duplex for sale : MLS®# E4499653
Photo 25: 23 35 GARDEN Road: St. Albert House Duplex for sale : MLS®# E4499653
Photo 26: 23 35 GARDEN Road: St. Albert House Duplex for sale : MLS®# E4499653
Photo 27: 23 35 GARDEN Road: St. Albert House Duplex for sale : MLS®# E4499653
Photo 28: 23 35 GARDEN Road: St. Albert House Duplex for sale : MLS®# E4499653
Photo 29: 23 35 GARDEN Road: St. Albert House Duplex for sale : MLS®# E4499653
Photo 30: 23 35 GARDEN Road: St. Albert House Duplex for sale : MLS®# E4499653
Photo 31: 23 35 GARDEN Road: St. Albert House Duplex for sale : MLS®# E4499653
Photo 32: 23 35 GARDEN Road: St. Albert House Duplex for sale : MLS®# E4499653
Status:
Active
Prop. Type:
Condo
MLS® Num:
E4499653
Bedrooms:
3
Bathrooms:
2
Year Built:
1990
* Sold date and price are as reported on the RAE’s MLS® system
LOCATION LOCATION LOCATION! This well-maintained half duplex BACKING GARDEN POND & ECO PARK features a bright & functional main floor designed for everyday living & entertaining. There is a sun-filled living room w/ HARDWOOD FLOORING, a formal dining area & an updated kitchen. Step outside through the patio doors from the dinette & take in the tranquil views from your PRIVATE DECK. Upstairs, unwind in the stunning family room feat. a cozy STONE ELECTRIC F/P—perfect for relaxing evenings. All 3 BEDROOMS are tucked away on the lower level for added privacy. The basement bedrooms stay naturally cool year-round, creating a comfortable retreat for restful sleep. Perfect for shift workers, young families or anyone who appreciates a clear separation between living & sleeping spaces. The basement is complete w/ a 4pce bath & a generous utility/storage room feat. NEWER MECHANICAL systems including the furnace, humidifier & hwt. A double attached garage & NEW CARPET (2026) & No Age Restriction, Great for Families!
Property Type:
Condo
Dwelling Type:
Duplex
Home Style:
3 Level Split
Total Floor Area:
1,003.1 sq. ft.
Price Per SqFt:
$344.83
Total area main level.:
1,003.1 sq. ft.
Total area below main level.:
974.03 sq. ft.
Total area above grade.:
1,003 sq. ft.
Secondary Suite:
No
Taxes:
Grade Level Entry:
No
Levels:
2
Unit Factor:
319
Exposure / Faces:
North
Year built:
1990 (Age: 36)
Bedrooms:
3 (Above Grd: 0)
Bathrooms:
2.0 (Full:1/Half:1)
Total Rooms Above Grade:
4
Plan:
9120300
Building Type:
Half Duplex
Complex / Subdivision:
Gentry Lane
Construction:
Wood, Brick, Vinyl
Foundation:
Preserved Wood
Basement:
Full, Finished
Basement Development:
Fully Finished
Roof:
Asphalt Shingles
Floor Finish:
Carpet, Hardwood, Linoleum
Heating:
Forced Air-1, Natural Gas
Fireplace:
Yes
Fireplace Fuel:
Electric
Fireplace Type:
Brick Facing
Parking:
Double Garage Attached
Parking Plan Type:
N/A
Garage:
Yes
Ensuite:
No
Closet Organizers, Crawl Space, Deck, Parking-Visitor, See Remarks
Grandin
Backs Onto Park/Trees, Flat Site, Fruit Trees/Shrubs, See Remarks
Closet Organizers, Crawl Space, Deck, Parking-Visitor, See Remarks
Backs Onto Park/Trees, Flat Site, Fruit Trees/Shrubs, See Remarks
Upstairs curtains.
Dishwasher-Built-In, Dryer, Garage Control, Hood Fan, Refrigerator, Stove-Electric, Washer
Pets Subject to Board App, Utility Right Of Way
Private
Floor
Type
Size
Other
Main
Living Room
15'7" × 11'4"
-
Main
Dining Room
13'2" × 9'8"
-
Main
Kitchen
10'4" × 8'7"
-
Main
Family Room
19'10¾" × 13'7"
-
Lower Level(s)
Master Bedroom
14'6" × 11'
-
Lower Level(s)
Bedroom 2
11' × 9'7"
-
Lower Level(s)
Bedroom 3
13' × 9'7"
-
Floor
Ensuite
Pieces
Other
Main
No
2
Basement
No
4
Condo Fee:
444.21
Condo Fee Includes:
Exterior Maintenance, Insur. for Common Areas, Landscape/Snow Removal, Reserve Fund Contribution, Self Managed
Condo Fee Pay. Schedule:
Monthly
Association Fee Frequency:
Association Fee Amount:
Seller Rights Reserved:
No
Property Management Phone:
780-246-4597
Property Management Company:
Self Managed
Zone:
Zone 24
Zoning:
Zone 24
Title to Land:
Fee Simple
Road Access:
Paved, Paved Driveway to House
LINC Number:
0016812166
Days On Website:
11 day(s)
  • Photo 1: 23 35 GARDEN Road: St. Albert House Duplex for sale : MLS®# E4499653
    Photo 1 of 32
  • Photo 2: 23 35 GARDEN Road: St. Albert House Duplex for sale : MLS®# E4499653
    Photo 2 of 32
  • Photo 3: 23 35 GARDEN Road: St. Albert House Duplex for sale : MLS®# E4499653
    Photo 3 of 32
  • Photo 4: 23 35 GARDEN Road: St. Albert House Duplex for sale : MLS®# E4499653
    Photo 4 of 32
  • Photo 5: 23 35 GARDEN Road: St. Albert House Duplex for sale : MLS®# E4499653
    Photo 5 of 32
  • Photo 6: 23 35 GARDEN Road: St. Albert House Duplex for sale : MLS®# E4499653
    Photo 6 of 32
  • Photo 7: 23 35 GARDEN Road: St. Albert House Duplex for sale : MLS®# E4499653
    Photo 7 of 32
  • Photo 8: 23 35 GARDEN Road: St. Albert House Duplex for sale : MLS®# E4499653
    Photo 8 of 32
  • Photo 9: 23 35 GARDEN Road: St. Albert House Duplex for sale : MLS®# E4499653
    Photo 9 of 32
  • Photo 10: 23 35 GARDEN Road: St. Albert House Duplex for sale : MLS®# E4499653
    Photo 10 of 32
  • Photo 11: 23 35 GARDEN Road: St. Albert House Duplex for sale : MLS®# E4499653
    Photo 11 of 32
  • Photo 12: 23 35 GARDEN Road: St. Albert House Duplex for sale : MLS®# E4499653
    Photo 12 of 32
  • Photo 13: 23 35 GARDEN Road: St. Albert House Duplex for sale : MLS®# E4499653
    Photo 13 of 32
  • Photo 14: 23 35 GARDEN Road: St. Albert House Duplex for sale : MLS®# E4499653
    Photo 14 of 32
  • Photo 15: 23 35 GARDEN Road: St. Albert House Duplex for sale : MLS®# E4499653
    Photo 15 of 32
  • Photo 16: 23 35 GARDEN Road: St. Albert House Duplex for sale : MLS®# E4499653
    Photo 16 of 32
  • Photo 17: 23 35 GARDEN Road: St. Albert House Duplex for sale : MLS®# E4499653
    Photo 17 of 32
  • Photo 18: 23 35 GARDEN Road: St. Albert House Duplex for sale : MLS®# E4499653
    Photo 18 of 32
  • Photo 19: 23 35 GARDEN Road: St. Albert House Duplex for sale : MLS®# E4499653
    Photo 19 of 32
  • Photo 20: 23 35 GARDEN Road: St. Albert House Duplex for sale : MLS®# E4499653
    Photo 20 of 32
  • Photo 21: 23 35 GARDEN Road: St. Albert House Duplex for sale : MLS®# E4499653
    Photo 21 of 32
  • Photo 22: 23 35 GARDEN Road: St. Albert House Duplex for sale : MLS®# E4499653
    Photo 22 of 32
  • Photo 23: 23 35 GARDEN Road: St. Albert House Duplex for sale : MLS®# E4499653
    Photo 23 of 32
  • Photo 24: 23 35 GARDEN Road: St. Albert House Duplex for sale : MLS®# E4499653
    Photo 24 of 32
  • Photo 25: 23 35 GARDEN Road: St. Albert House Duplex for sale : MLS®# E4499653
    Photo 25 of 32
  • Photo 26: 23 35 GARDEN Road: St. Albert House Duplex for sale : MLS®# E4499653
    Photo 26 of 32
  • Photo 27: 23 35 GARDEN Road: St. Albert House Duplex for sale : MLS®# E4499653
    Photo 27 of 32
  • Photo 28: 23 35 GARDEN Road: St. Albert House Duplex for sale : MLS®# E4499653
    Photo 28 of 32
  • Photo 29: 23 35 GARDEN Road: St. Albert House Duplex for sale : MLS®# E4499653
    Photo 29 of 32
  • Photo 30: 23 35 GARDEN Road: St. Albert House Duplex for sale : MLS®# E4499653
    Photo 30 of 32
  • Photo 31: 23 35 GARDEN Road: St. Albert House Duplex for sale : MLS®# E4499653
    Photo 31 of 32
  • Photo 32: 23 35 GARDEN Road: St. Albert House Duplex for sale : MLS®# E4499653
    Photo 32 of 32
Courtesy of Mike Racich and Matthew D Barry of Exp Realty
Data was last updated July 29, 2026 at 03:30 AM (UTC)
Area Statistics
Listings on market:
74
Avg list price:
$352,450
Min list price:
$109,000
Max list price:
$1,300,000
Avg days in system:
25
Min days in system:
1
Max days in system:
257
Avg price per sq.ft.:
$260.72
These statistics are generated based on the current listing's property type and located in St. Albert. Average values are derived using median calculations. This data is not produced by The Association's MLS® System.
NORM CHOLAK
powered by myRealPage.com


Ready to Buy in Grandin Park St. Albert? – CLICK HERE!!!


Ready to Sell in Grandin Park St. Albert? – CLICK HERE!!!


GRANDIN PARK ST. ALBERT HOMES FOR SALE

For further information on any of these Grandin Park St. Albert Homes for Sale, call Norm Cholak at 780-991-1313 or email norm@normcholak.com. Norm is an expert and experienced Realtor in the Grandin Park area of St. Albert and can help you buy or sell your Grandin Park St. Albert Home today!


GRANDIN PARK ST. ALBERT REAL ESTATE

Grandin Park is beautiful neighborhood full of variety.  There are unique single-family homes, townhouses and multi-family options available for you.

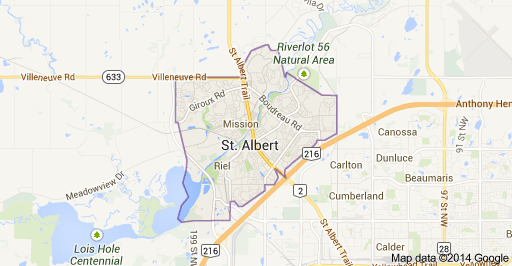
Grandin spans a large area from Sir Winston Churchill Avenue to St. Albert Trail.  Your children have access to three schools and seven parks.  Explore together the Grandin Pond Eco Park or play at the Grosvenor Outdoor Pool.

You will have quick access to St. Albert Trail, 170 Street or 184 Street into Edmonton.

Schools:

  • Albert Lacombe Elementary (K – Gr. 6)
  • Robert Rundle Elementary (K – Gr. 6)
  • Wild Rose Elementary (K – Gr. 6)
  • Sir George Simpson Jr. High (Gr. 7-9)

Neighbourhood Features:

  • Grosvenor Outdoor Pool
  • Grandin Park Plaza
  • Tudor Glen commercial district
  • Village Landing commercial district
  • Christian Reformed Church
  • Cornerstone Pentacostal Church
  • Next Christian Community Church
  • Shiloh Pentacostal Church
  • St. Albert Evangelical Lutheran Church
  • St. Albert United Church


Grandin Park St. Albert Homes For Sale