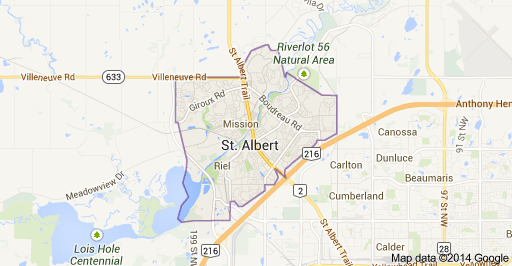
Grandin Park St. Albert Homes for Sale by Norm Cholak of RE/MAX River City Real Estate Edmonton. For further information or to view any of these Grandin Park St. Albert homes please call Norm at 780-991-1313 or email Norm at norm@normcholak.com
7 GRAHAM Avenue
St. Albert
T8N 1T4
$515,000
Single Family
beds: 4
baths: 3.0
1,421 sq. ft.
built: 1972
- Status:
- Active
- Prop. Type:
- Single Family
- MLS® Num:
- E4502834
- Bedrooms:
- 4
- Bathrooms:
- 3
- Year Built:
- 1972
- Photos (36)
- Schedule / Email
- Send listing
- Mortgage calculator
- Print listing
Schedule a viewing:
- Property Type:
- Single Family
- Dwelling Type:
- Detached Single Family
- Home Style:
- Bi-Level
- Total Floor Area:
- 1,421.17 sq. ft.
- Price Per SqFt:
- $362.38
- Total area above grade.:
- 1,421 sq. ft.
- Secondary Suite:
- No
- Taxes:
- Signup
- Grade Level Entry:
- No
- Levels:
- 2
- Exposure / Faces:
- East
- Year built:
- 1972 (Age: 54)
- Bedrooms:
- 4 (Above Grd: 3)
- Bathrooms:
- 3.0 (Full:2/Half:1)
- Total Rooms Above Grade:
- 3
- Plan:
- 545TR
- Building Type:
- Detached Single Family
- Construction:
- Wood, Stucco
- Foundation:
- Concrete Perimeter
- Basement:
- Full, Finished
- Basement Development:
- Fully Finished
- Roof:
- Asphalt Shingles
- Floor Finish:
- Carpet, Ceramic Tile, Hardwood
- Heating:
- Forced Air-1, Natural Gas
- Parking:
- Double Garage Detached
- Garage:
- Yes
- Ensuite:
- Yes
- See Remarks
- Grandin
- Flat Site, Fruit Trees/Shrubs, See Remarks
- See Remarks
- Flat Site, Fruit Trees/Shrubs, See Remarks
- ensuite bathroom
- Dryer, Freezer, Garage Opener, Hood Fan, Oven-Microwave, Refrigerator, Stove-Electric, Washer, Window Coverings
- Utility Right Of Way
- Private
- Floor
- Ensuite
- Pieces
- Other
- Main
- Yes
- 3
- Main
- No
- 4
- Basement
- No
- 2
- Zone:
- Zone 24
- Zoning:
- Zone 24
- Title to Land:
- Fee Simple
- Legal Lot:
- 5
- Road Access:
- Paved
- LINC Number:
- 0021068713
- Days On Website:
- 29 day(s)
-
 White and black exterior with an arched entryway, multiple windows, and a concrete pathway
 -
Exterior featuring white stucco and dark siding, brick accents, arched entry door, and an attached garage with a concrete driveway
-
Entryway featuring a white paneled door, high-set arch window, brick accent wall, and tiled flooring
-
Wall-to-wall carpeting and a large window with sheer and solid drapes
-
Expansive living area with soft carpet flooring and neutral wall tones
-
Carpeted living area with light-colored walls and a cased opening
-
Dining area featuring a decorative brick archway, a chandelier, and an open layout to a kitchen with wood-finish cabinetry and tiled flooring
-
Open archway connecting to an additional room
-
Light wood-finish cabinetry, stainless steel range, and tile backsplash
-
Double basin stainless steel sink with a high-arc faucet, wood cabinetry, stone-finish countertops, tile backsplash, and a black and stainless steel dishwasher
-
Kitchen featuring wood-finish cabinetry, stainless steel dishwasher, tile flooring, and a ceiling fan
-
Recessed panel wood cabinetry, tile flooring, stainless steel range, and a decorative ceiling fan
-
Tiled flooring, brick archway, recessed lighting, and wood-finish cabinetry
-
Window with exterior scenery, overhead track lighting, wood-finish flooring, and white walls
-
Vanity with an integrated sink and brushed nickel faucet, glass mosaic tile backsplash, framed mirror with track lighting, and a walk-in shower with tile surround and glass enclosure
-
Wood-finish flooring, white walls, multiple windows, track lighting fixture
-
Vanity with a light-colored countertop, undermount sink, and dark wood-finish cabinetry
-
Spacious room with wood-finish flooring, a large window, a ceiling fan, and painted white walls
-
Carpeted living area with track lighting and a window featuring blinds
-
Recessed window with vertical blinds, textured white ceiling, track lighting fixture, and light-colored carpeting
-
Accent brick wall, window with vertical blinds, light-colored carpeting, recessed lighting, and wall-mounted track lighting
-
Brick archways and a built-in bar with a brick base
-
Brick archways, built-in bar, wood-finish paneling, and a drop ceiling
-
Brick archways, recessed lighting, drop ceiling, wood-finish paneling, and a built-in brick bar
-
Spacious finished basement featuring exposed brick archways, neutral carpet flooring, recessed lighting, and yellow accent walls
-
Two brick archways, a brick-clad bar, light-toned carpeting, and a drop ceiling with recessed lighting
-
Recessed closet with clothes rod, mirrored wardrobe doors, window with vertical blinds, track lighting, and wood-finish headboard
-
Single vanity with a dark, patterned countertop and integrated sink
-
Additional content
-
Utility space with exposed ceiling joists, concrete walls, a window, and a water heater
-
Attached garage featuring a white overhead door, concrete flooring, and an automatic garage door opener
-
Attached two-car garage with white paneled doors, white vinyl siding, and exterior lighting fixtures
-
Detached garage with white siding, two garage doors, and exterior wall sconces
-
Expansive grassy yard with mature trees and a storage shed
-
Expansive green lawn with mature trees and a detached structure featuring white siding
-
Expansive green lawn with mature trees and a chain-link fence
- Listings on market:
- 168
- Avg list price:
- $617,023
- Min list price:
- $319,000
- Max list price:
- $3,250,000
- Avg days in system:
- 31
- Min days in system:
- 1
- Max days in system:
- 286
- Avg price per sq.ft.:
- $335.95

- NORM CHOLAK
- RE/MAX River City
- 1 (780) 991-1313
- norm@normcholak.com
Ready to Buy in Grandin Park St. Albert? – CLICK HERE!!!
Ready to Sell in Grandin Park St. Albert? – CLICK HERE!!!
GRANDIN PARK ST. ALBERT HOMES FOR SALE
For further information on any of these Grandin Park St. Albert Homes for Sale, call Norm Cholak at 780-991-1313 or email norm@normcholak.com. Norm is an expert and experienced Realtor in the Grandin Park area of St. Albert and can help you buy or sell your Grandin Park St. Albert Home today!
GRANDIN PARK ST. ALBERT REAL ESTATE
Grandin Park is beautiful neighborhood full of variety. There are unique single-family homes, townhouses and multi-family options available for you.
Grandin spans a large area from Sir Winston Churchill Avenue to St. Albert Trail. Your children have access to three schools and seven parks. Explore together the Grandin Pond Eco Park or play at the Grosvenor Outdoor Pool.
You will have quick access to St. Albert Trail, 170 Street or 184 Street into Edmonton.
Schools:
- Albert Lacombe Elementary (K – Gr. 6)
- Robert Rundle Elementary (K – Gr. 6)
- Wild Rose Elementary (K – Gr. 6)
- Sir George Simpson Jr. High (Gr. 7-9)
Neighbourhood Features:
- Grosvenor Outdoor Pool
- Grandin Park Plaza
- Tudor Glen commercial district
- Village Landing commercial district
- Christian Reformed Church
- Cornerstone Pentacostal Church
- Next Christian Community Church
- Shiloh Pentacostal Church
- St. Albert Evangelical Lutheran Church
- St. Albert United Church