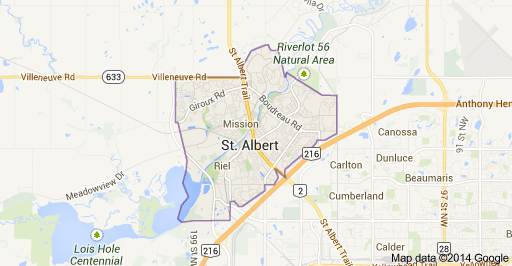
Grandin Park St. Albert Homes for Sale by Norm Cholak of Royal Lepage Noralta Real Estate Edmonton. For further information or to view any of these Grandin Park St. Albert homes please call Norm at 780-991-1313 or email Norm at norm@normcholak.com
19 10 GRANGE Drive
St. Albert
T8N 5Z2
$447,000
Condo
beds: 3
baths: 3.0
1,356 sq. ft.
built: 1991
- Status:
- Active
- Prop. Type:
- Condo
- MLS® Num:
- E4513216
- Bedrooms:
- 3
- Bathrooms:
- 3
- Year Built:
- 1991
- Photos (55)
- Schedule / Email
- Send listing
- Mortgage calculator
- Print listing
Schedule a viewing:
- Property Type:
- Condo
- Dwelling Type:
- Duplex
- Home Style:
- Bungalow
- Total Floor Area:
- 1,356.26 sq. ft.
- Price Per SqFt:
- $329.58
- Total area above grade.:
- 1,356 sq. ft.
- Secondary Suite:
- No
- Separate Entrance:
- No
- Taxes:
- Signup
- Grade Level Entry:
- No
- Levels:
- 2
- Unit Factor:
- 260
- Exposure / Faces:
- West
- Year built:
- 1991 (Age: 35)
- Bedrooms:
- 3 (Above Grd: 2)
- Bathrooms:
- 3.0 (Full:3/Half:0)
- Total Rooms Above Grade:
- 5
- Plan:
- 9123158
- Building Type:
- Half Duplex
- Complex / Subdivision:
- Lakeside Village (Grandin Pa)
- Construction:
- Wood, Stucco
- Foundation:
- Concrete Perimeter
- Basement:
- Full, Finished
- Basement Development:
- Fully Finished
- Roof:
- Asphalt Shingles
- Floor Finish:
- Carpet, Ceramic Tile, Linoleum
- Heating:
- Forced Air-1, Natural Gas
- Parking:
- Double Garage Attached
- Garage:
- Yes
- Ensuite:
- Yes
- Deck
- Grandin
- Environmental Reserve, Fully Fenced, Golf Nearby, Landscaped, Playground Nearby, Public Swimming Pool, Public Transportation, Shopping Nearby, See Remarks
- Deck
- Environmental Reserve, Fully Fenced, Golf Nearby, Landscaped, Playground Nearby, Public Swimming Pool, Public Transportation, Shopping Nearby, See Remarks
- ensuite bathroom
- Air Conditioning-Central, Dishwasher-Built-In, Dryer, Garage Control, Garage Opener, Stove-Electric, Washer
- Pets Subject to Board App
- Private
- Floor
- Type
- Size
- Other
- Main
- Living Room
- Measurements not available
- -
- Main
- Dining Room
- Measurements not available
- -
- Main
- Kitchen
- Measurements not available
- -
- Lower
- Family Room
- Measurements not available
- -
- Floor
- Ensuite
- Pieces
- Other
- Main
- Yes
- 4
- Main
- No
- 3
- Lower Level(s)
- No
- 3
- Condo Fee:
- 606.42
- Condo Fee Includes:
- Exterior Maintenance, Insur. for Common Areas, Parking, Professional Management, Reserve Fund Contribution, Water/Sewer, Land/Snow Removal Common, Landscaping
- Condo Fee Pay. Schedule:
- Monthly
- Association Fee Frequency:
- Signup
- Association Fee Amount:
- Signup
- Seller Rights Reserved:
- No
- Property Management Phone:
- 780-460-0444
- Property Management Company:
- KDM
- Zone:
- Zone 24
- Zoning:
- Zone 24
- Title to Land:
- Fee Simple
- Road Access:
- Paved
- LINC Number:
- 0020360665
- Days On Website:
- 33 day(s)
-
 Photo 1 of 55
-
Stucco exterior featuring a double-bay garage, concrete driveway, and an exterior ramp leading to the entryway
-
Exterior featuring a stucco facade, double-car garage, paved driveway, and a concrete ramp leading to the entrance
-
Exterior featuring a light-toned stucco facade, multi-car garage, concrete driveway, and manicured lawn
-
Stucco exterior entryway featuring a concrete porch, a metal handrail, a storm door with glass paneling, and an attached mailbox
-
Entryway featuring stone-finish tile flooring, mirrored closet doors, and a paneled entry door
-
Corner fireplace featuring a wood mantel and tile surround, accompanied by a large window with vertical blinds and wall-to-wall carpeting
-
Corner fireplace featuring a wood mantel and tile surround, carpeted flooring, and a large window
-
Living area featuring neutral carpeting, a corner fireplace with a wood mantel, and vertical blinds
-
Open interior space featuring neutral carpeting, a wood-railed staircase, mirrored closet doors, and a ceiling-mounted light fixture with a fan
-
Neutral-toned carpet flooring, vaulted ceiling, metal-finish ceiling fan, and wooden staircase railing
-
Vaulted ceilings, carpeted flooring, and a wood-railing banister featuring turned spindles, illuminated by a central ceiling fan with integrated lighting
-
Open interior space featuring a wood-mantel fireplace, vaulted ceilings, multi-pane window, and wooden staircase railing with balusters
-
Kitchen featuring white cabinetry, wood-finish countertops, tile backsplash, white appliances, and patterned flooring
-
Kitchen featuring white cabinetry with wood detailing, wood-finish countertops, tile backsplash, built-in range, and dual-basin sink
-
Kitchen featuring a natural wood countertop, dual-basin stainless steel sink, tiled mosaic backsplash, and white cabinetry
-
Kitchen featuring white flat-panel cabinetry, wood-finish countertops, glass mosaic tile backsplash, built-in range, and integrated range hood
-
Interior space featuring wall-mounted lighting fixtures, hanging pendant lighting, ceiling fans, and a fireplace with a wood-finish mantel
-
Sliding glass doors, neutral carpeting, vaulted ceiling with a five-blade ceiling fan, and dual wall-mounted light fixtures
-
Room featuring neutral carpeting, a central ceiling fan with integrated lighting, and three wall-mounted sconce fixtures
-
Room featuring neutral wall-to-wall carpeting, a ceiling fan, dual wall-mounted light fixtures, and a sliding glass door providing external access to a wooden deck
-
Open-concept kitchen featuring white cabinetry, a peninsula breakfast bar, and a sliding glass door opening to a wooden deck
-
Kitchen featuring white cabinetry, integrated appliances, and a pass-through counter, accompanied by wall-mounted lighting and a ceiling fan with wood-finish blades
-
Open-concept interior featuring sliding glass doors to a wooden deck, kitchen cabinetry with neutral-toned countertops, and a ceiling fan
-
Room featuring neutral carpeting, a ceiling fan with light fixture, and a single-pane window
-
Room featuring neutral wall-to-wall carpeting, a ceiling fan with integrated lighting, and multiple interior hinged doors
-
Neutral-toned wall-to-wall carpeting, ceiling fan with integrated lighting, reach-in closet with built-in shelving, and white interior doors
-
Walk-in closet featuring floor-to-ceiling built-in shelving, integrated hanging rods, and neutral carpeting
-
Bathroom featuring a white integrated vanity sink, wall-mounted storage cabinet, full-width vanity mirror, walk-in shower enclosure with integrated shelving, and wall-mounted grab bars
-
Neutral-toned carpeted flooring, white walls, and a ceiling-mounted light fixture with a fan
-
Neutral-toned carpeted flooring, white bi-fold closet doors, central ceiling fan with integrated light fixture, and window with exterior exposure
-
Bathroom featuring wood-finish cabinetry, a white vanity countertop with an integrated sink, a full-width vanity mirror, and a shower-tub combination with sliding glass doors
-
Staircase featuring wall-to-wall carpeting, wood handrail, decorative metal balusters, and a motorized stair lift
-
Wood-finish flooring, drop ceiling with flush-mount lighting, built-in wall cabinetry, and carpeted staircase with wood handrail
-
Interior space featuring wood-finish flooring, drop-tile ceilings, flush-mount lighting, and multi-panel doors
-
Interior room featuring wood-finish flooring, white walls, drop ceiling, and recessed lighting fixtures
-
Wood-finish flooring, suspended ceiling, and extensive built-in wooden cabinetry featuring both upper and lower storage units
-
Wood-finish flooring, built-in wooden cabinetry, pegboard wall organizing system, and a drop ceiling
-
Interior space featuring wood-finish flooring, drop ceiling panels, multi-panel doors, and a glass-paneled interior door
-
Bathroom featuring a white pedestal sink, corner shower with frosted glass enclosure, wall-mounted medicine cabinet, and patterned tile flooring
-
Interior space featuring wood-finish flooring, a white-paneled drop ceiling with a central light fixture, a small inset window, and a built-in closet with a swing door
-
Room featuring wood-finish flooring, drop ceiling with flush-mount lighting, and multiple interior doorways with reach-in closet storage
-
Walk-in storage space featuring wood-finish flooring and dual tiers of white shelving
-
Mechanical room featuring a concrete foundation, water treatment system, cylindrical water heater, metal HVAC ductwork, and a wall-mounted utility sink
-
Storage area featuring exposed timber wall framing, fiberglass insulation, and three tiers of white adjustable wall-mounted shelving
-
Laundry closet featuring overhead built-in cabinetry and mirrored bi-fold doors
-
Elevated wooden deck featuring vertical balusters, metal mesh railing inserts, and mature trees
-
Elevated wood deck featuring vertical balusters, a hinged gate, and mature trees in the surrounding landscape
-
Elevated wood deck featuring vertical balusters, a retractable awning, and sliding glass door access
-
Exterior elevation with stucco siding, elevated wood deck, and grass-covered backyard enclosed by chain-link fencing
-
Backyard featuring a raised wooden deck with stairs, a chain-link fence, and a manicured lawn
-
Raised wood deck with vertical balusters, fenced backyard, and manicured lawn
-
Wooded grounds featuring mature deciduous trees and native vegetation
-
Metal chain-link perimeter fencing bordered by mature deciduous trees and native shrubbery
-
Garage space featuring concrete flooring, built-in shelving, an automated overhead door opener, and a dedicated exterior access door
- Listings on market:
- 78
- Avg list price:
- $359,700
- Min list price:
- $119,900
- Max list price:
- $969,000
- Avg days in system:
- 37
- Min days in system:
- 1
- Max days in system:
- 293
- Avg price per sq.ft.:
- $274.18

- NORM CHOLAK
- RE/MAX River City
- 1 (780) 991-1313
- norm@normcholak.com
Ready to Buy in Grandin Park St. Albert? – CLICK HERE!!!
Ready to Sell in Grandin Park St. Albert? – CLICK HERE!!!
GRANDIN PARK ST. ALBERT HOMES FOR SALE
For further information on any of these Grandin Park St. Albert Homes for Sale, call Norm Cholak at 780-991-1313 or email norm@normcholak.com. Norm is an expert and experienced Realtor in the Grandin Park area of St. Albert and can help you buy or sell your Grandin Park St. Albert Home today!
GRANDIN PARK ST. ALBERT REAL ESTATE
Grandin Park is beautiful neighborhood full of variety. There are unique single-family homes, townhouses and multi-family options available for you.
Grandin spans a large area from Sir Winston Churchill Avenue to St. Albert Trail. Your children have access to three schools and seven parks. Explore together the Grandin Pond Eco Park or play at the Grosvenor Outdoor Pool.
You will have quick access to St. Albert Trail, 170 Street or 184 Street into Edmonton.
Schools:
- Albert Lacombe Elementary (K – Gr. 6)
- Robert Rundle Elementary (K – Gr. 6)
- Wild Rose Elementary (K – Gr. 6)
- Sir George Simpson Jr. High (Gr. 7-9)
Neighbourhood Features:
- Grosvenor Outdoor Pool
- Grandin Park Plaza
- Tudor Glen commercial district
- Village Landing commercial district
- Christian Reformed Church
- Cornerstone Pentacostal Church
- Next Christian Community Church
- Shiloh Pentacostal Church
- St. Albert Evangelical Lutheran Church
- St. Albert United Church